
28212 Ferguson Lane, Toney, AL 35773
Local realty services provided by:Better Homes and Gardens Real Estate Southern Premiere
28212 Ferguson Lane,Toney, AL 35773
$299,000
- 4 Beds
- 2 Baths
- 1,989 sq. ft.
- Single family
- Active
Listed by: valerie miles, joe miles
Office: re/max unlimited
MLS#:21919121
Source:AL_NALMLS
Price summary
- Price:$299,000
- Price per sq. ft.:$150.33
About this home
4 Bedrooms - Brick - One Level - Corner Lot!!! This spacious open floor plan features numerous amenities - Laminate Hardwood Floors, Tile, Trey Ceilings, Extensive Crown Molding, Recessed Lighting, and Gas Log Fireplace w/ Beautiful Mantle. This Fantastic Kitchen Features Stained Cabinets, a Built-In Pantry & Stainless Appliances, Raised Captains Bar and Large Eat-in Area. There is a Spacious Owner's Suite which has an Amazing Closet and Large Private Bath. And, the Laundry Room is Super w/Mud Sink & Shelving. Two Car Garage, Covered Front Porch and Patio and Fenced Back Yard.
Contact an agent
Home facts
- Year built:2012
- Subdivision & Development:Wingate Subdivision
- Listing ID #:21919121
- Added:111 day(s) ago
- Updated:September 15, 2026 at 02:30 PM
Rooms and interior
- Bedrooms:4
- Total bathrooms:2
- Full bathrooms:2
- Rooms Total:9
- Kitchen Description:Dishwasher, Microwave, Range, Refrigerator
- Living area:1,989 sq. ft.
Heating and cooling
- Cooling:Central Air
- Heating:Central Heater
- Central air:Yes
Structure and exterior
- Year built:2012
- Building area:1,989 sq. ft.
- Architectural Style:Ranch/1 Story
- Construction Materials:Brick
- Exterior Features:Corner Lot, Covered Patio, Covered Porch, Curb/Gutters, Front Porch, Patio
- Foundation Description:Slab
- Levels:1 Story
Schools
- High school:Ardmore
- Middle school:Ardmore (6-12)
- Elementary school:John/Ardmore
Utilities
- Water:Public
Finances and disclosures
- Price:$299,000
- Price per sq. ft.:$150.33
Features and amenities
- Appliances:Dishwasher, Microwave, Range, Refrigerator
- Amenities:Security System
Parking
- Parking description:Driveway-Concrete, Garage Door Opener, Garage Faces Front

New listings near 28212 Ferguson Lane
- New
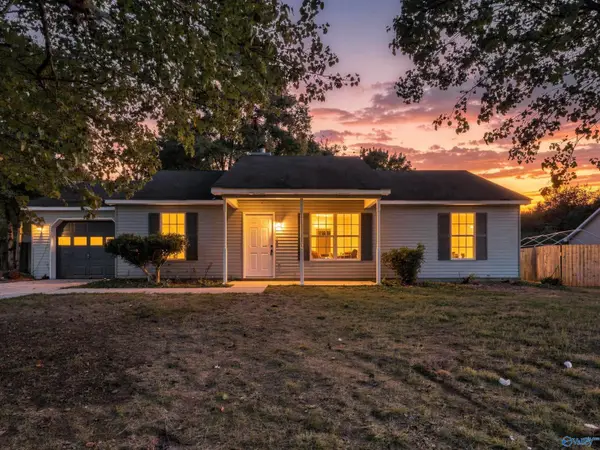 $219,000Active3 beds 2 baths1,118 sq. ft.
305 Buffalo Creek Drive, Toney, AL 35773
MLS# 21929059Listed by: LIST WITH FREEDOM - New
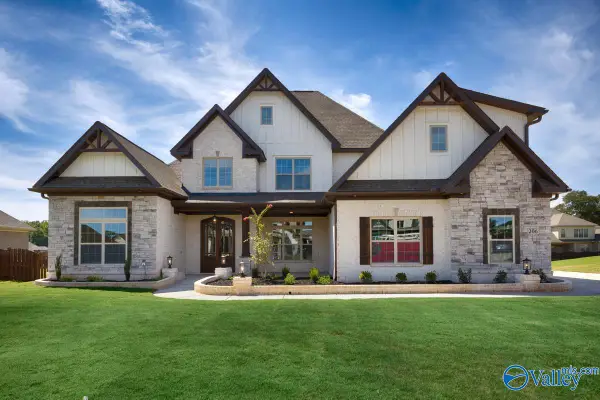 $829,900Active5 beds 4 baths4,337 sq. ft.
118 Josie Loop Trail, Toney, AL 35773
MLS# 21929042Listed by: WOODLAND REAL ESTATE, INC. - New
 $439,500Active4 beds 3 baths2,372 sq. ft.
306 Kendall Downs Boulevard, Toney, AL 35773
MLS# 21929030Listed by: KW HUNTSVILLE - New
 $379,000Active3 beds 2 baths1,624 sq. ft.
11333 Wall Triana Hwy, Toney, AL 35773
MLS# 21928835Listed by: MURPHY REAL ESTATE, LLC - New
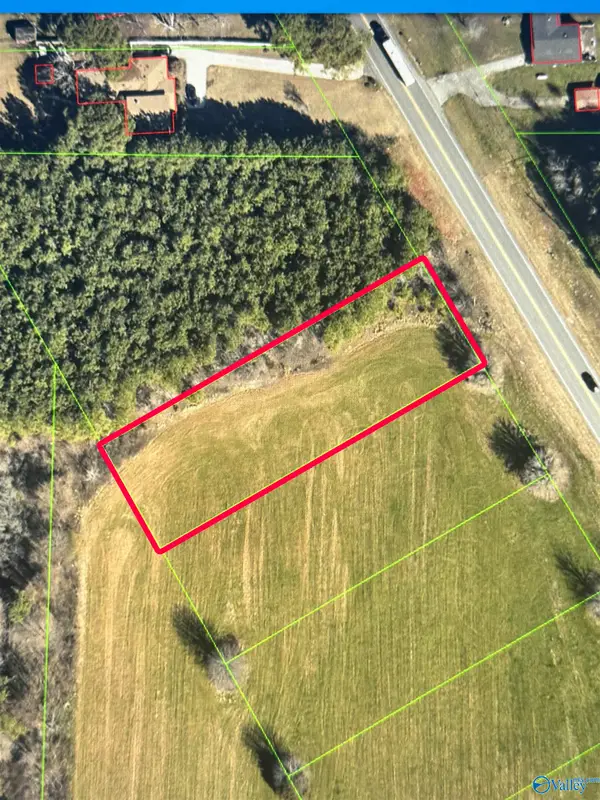 $100,000Active0 Acres
Lot 2 Hwy 53, Toney, AL 35773
MLS# 21928764Listed by: RE/MAX UNLIMITED - New
 $100,000Active0 Acres
Lot 3 Hwy 53, Toney, AL 35773
MLS# 21928766Listed by: RE/MAX UNLIMITED - New
 $260,000Active3 beds 2 baths1,518 sq. ft.
1078 Murphy Hill Road, Toney, AL 35773
MLS# 21928640Listed by: CAPSTONE REALTY  $29,900Pending0 Acres
1.23 acres Katie Drive, Toney, AL 35773
MLS# 21928568Listed by: ELEVATE REALTY $400,017Pending4 beds 4 baths2,768 sq. ft.
114 Cotita Drive, Toney, AL 35773
MLS# 21928470Listed by: DAVIDSON HOMES LLC 4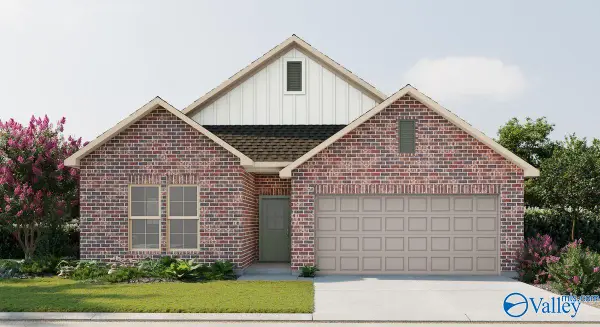 $289,990Pending3 beds 2 baths1,858 sq. ft.
28470 Molly Bee Lane, Toney, AL 35773
MLS# 21928341Listed by: DSLD HOMES GULF COAST LLC


Protect your home and budget from life's surprises with an Assurant Home Warranty, backed by a partner that supports you through every step of homeownership. Explore Plans.
© 2026 Better Homes and Gardens Real Estate LLC. An Anywhere Real Estate company. All rights reserved. Better Homes and Gardens® Real Estate is a registered trademark owned by Meredith Operations Corporation, licensed to Better Homes and Gardens Real Estate LLC and used with permission. Better Homes and Gardens Real Estate LLC fully supports the principles of the Fair Housing Act and the Equal Opportunity Act. Listing information is deemed reliable but is not guaranteed accurate.
Each office is independently owned and operated.
Any services or products provided by third parties are not provided by, affiliated with or related to Better Homes and Gardens Real Estate LLC, or its affiliated companies.