
11 Tower Street, Trinity, AL 35673
Local realty services provided by:Better Homes and Gardens Real Estate Southern Premiere
Listed by: benjamin waye
Office: matt curtis real estate, inc.
MLS#:21922284
Source:AL_NALMLS
Price summary
- Price:$675,000
- Price per sq. ft.:$173.92
- Monthly HOA dues:$41.67
About this home
Stunning custom brick home on two lots with beautiful in-ground pool! This 5BR/7BA home offers luxury throughout with hardwood floors, extensive custom trim, formal dining, and a spacious living room with fireplace, built-ins opening to the chef's kitchen with coffered ceilings, island, double ovens, gas cooktop and large pantry. Isolated primary suite features double trey ceiling and glamour bath with tile shower and jetted tub. Upstairs has 3 bedrooms and a huge bonus room. Attached 3-car garage plus heated/cooled detached 2-car garage with upstairs bonus room. Private backyard built for entertaining with an in-ground pool, hot tub, covered patio, outdoor kitchen, fireplace!
Contact an agent
Home facts
- Year built:2008
- Listing ID #:21922284
- Added:8 day(s) ago
- Updated:July 09, 2026 at 08:05 AM
Rooms and interior
- Bedrooms:5
- Total bathrooms:7
- Full bathrooms:4
- Half bathrooms:3
- Rooms Total:11
- Kitchen Description:Central Vacuum, Disposal, Double Oven, Gas Cooktop, Microwave, Tankless Water Heater, Warming Drawer
- Living area:3,881 sq. ft.
Heating and cooling
- Cooling:Central Air
- Heating:Central Heater
- Central air:Yes
Structure and exterior
- Year built:2008
- Building area:3,881 sq. ft.
- Construction Materials:Brick
- Exterior Features:Corner Lot, Covered Patio, Covered Porch, Curb/Gutters, Guest House, Outdoor Kitchen, Patio, Sidewalks, Sprinker System, Storm Shelter
- Foundation Description:Slab
- Levels:2 Story
Schools
- High school:West Morgan
- Middle school:West Morgan
- Elementary school:West Morgan
Utilities
- Water:Public
- Sewer:Public Sewer
Finances and disclosures
- Price:$675,000
- Price per sq. ft.:$173.92
Features and amenities
- Appliances:Double Oven, Microwave, Tankless Water Heater
- Amenities:Clubhouse, Common Grounds, Outdoor Kitchen, Pool, Sprinkler System, Tankless Water Heater
Parking
- Parking description:Garage Faces Side, Workshop in Garage

New listings near 11 Tower Street
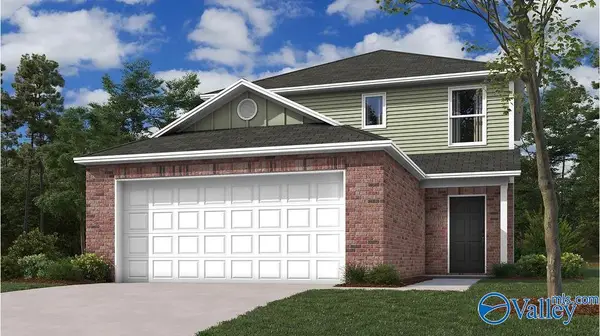 $249,900Active3 beds 3 baths1,596 sq. ft.
1073 Rider Drive, Trinity, AL 35673
MLS# 21920075Listed by: LENNAR HOMES COASTAL REALTY- New
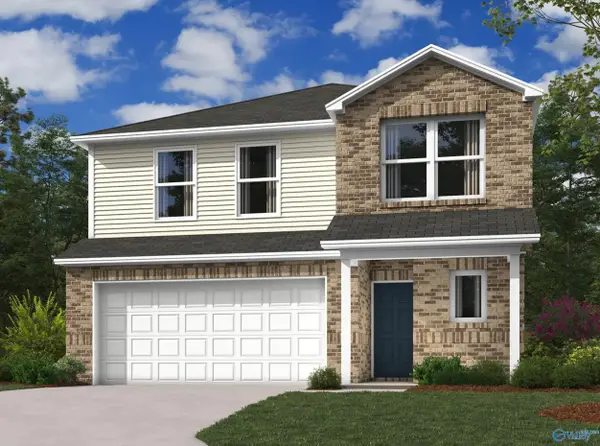 $271,200Active4 beds 3 baths2,065 sq. ft.
1065 Rider Drive, Trinity, AL 35673
MLS# 21922941Listed by: LENNAR HOMES COASTAL REALTY - New
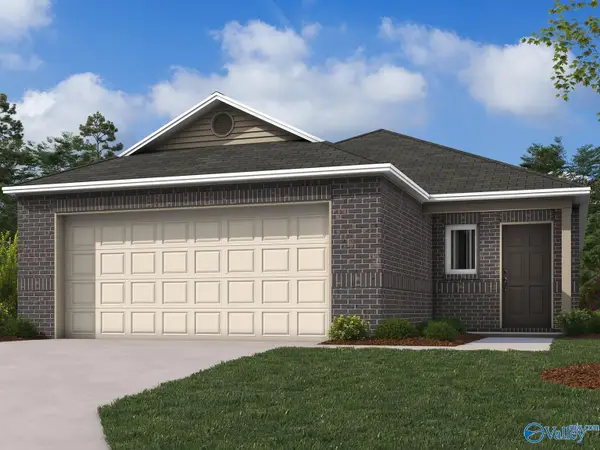 $226,900Active3 beds 2 baths1,373 sq. ft.
1060 Rider Drive, Trinity, AL 35673
MLS# 21922942Listed by: LENNAR HOMES COASTAL REALTY - Open Fri, 10pm to 12amNew
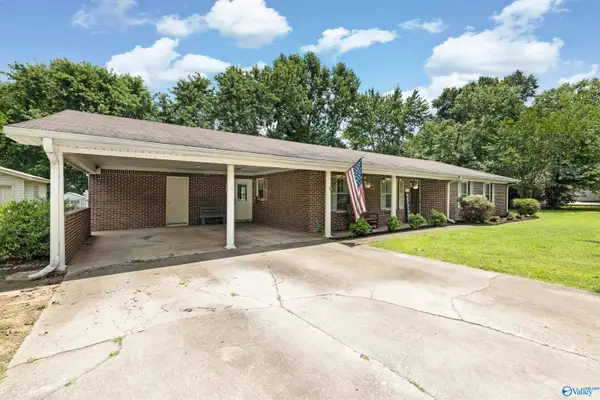 $260,000Active3 beds 2 baths1,742 sq. ft.
240 Dee Ann Road, Trinity, AL 35673
MLS# 21922204Listed by: PRODATA REAL ESTATE, LLC  $359,314Active4 beds 2 baths1,903 sq. ft.
142 Owensby Way, Trinity, AL 35673
MLS# 21922077Listed by: NEXT MOVE REAL ESTATE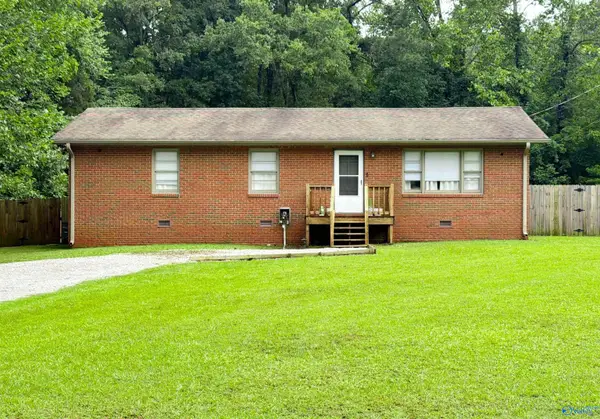 $209,900Active3 beds 2 baths1,351 sq. ft.
310 Mountain Home Road, Trinity, AL 35673
MLS# 21920854Listed by: RE/MAX UNLIMITED $310,000Pending3 beds 2 baths1,480 sq. ft.
612 S Mountain Drive, Trinity, AL 35673
MLS# 21920001Listed by: WEICHERT REALTORS-THE SP PLCE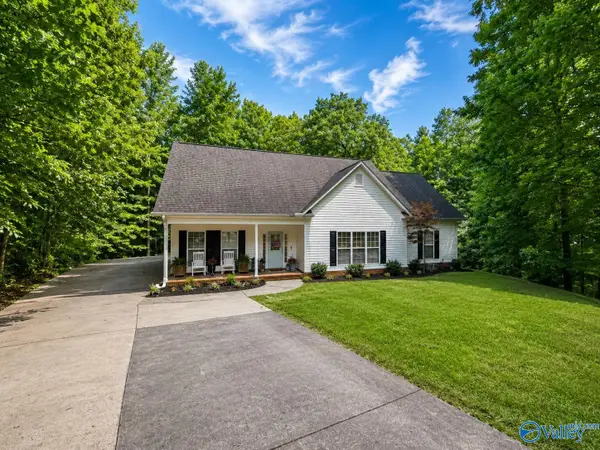 $239,900Active3 beds 2 baths1,764 sq. ft.
108 Sparks Street, Trinity, AL 35673
MLS# 21919670Listed by: MARMAC REAL ESTATE- Open Sun, 7 to 9pm
 $309,900Active3 beds 3 baths2,168 sq. ft.
222 Dee Ann Road, Trinity, AL 35673
MLS# 21918934Listed by: MERITHOUSE REALTY


Protect your home and budget from life's surprises with an Assurant Home Warranty, backed by a partner that supports you through every step of homeownership. Explore Plans.
© 2026 Better Homes and Gardens Real Estate LLC. An Anywhere Real Estate company. All rights reserved. Better Homes and Gardens® Real Estate is a registered trademark owned by Meredith Operations Corporation, licensed to Better Homes and Gardens Real Estate LLC and used with permission. Better Homes and Gardens Real Estate LLC fully supports the principles of the Fair Housing Act and the Equal Opportunity Act. Listing information is deemed reliable but is not guaranteed accurate.
Each office is independently owned and operated.
Any services or products provided by third parties are not provided by, affiliated with or related to Better Homes and Gardens Real Estate LLC, or its affiliated companies.