
240 Dee Ann Road, Trinity, AL 35673
Local realty services provided by:Better Homes and Gardens Real Estate Southern Premiere
240 Dee Ann Road,Trinity, AL 35673
$252,000
- 3 Beds
- 2 Baths
- 1,742 sq. ft.
- Single family
- Active
Upcoming open houses
- Sun, Aug 3007:00 pm - 09:00 pm
Listed by: bre thorne
Office: prodata real estate, llc.
MLS#:21922204
Source:AL_NALMLS
Price summary
- Price:$252,000
- Price per sq. ft.:$144.66
About this home
BRAND NEW ROOF! Welcome home to this charming 3-bedroom, 2-bath residence offering 1,742 square feet of comfortable living space in the heart of Trinity! Featuring a functional floor plan with spacious living areas, this home provides the perfect blend of comfort and convenience. The primary suite offers a private retreat, while the additional bedrooms provide flexibility for family, guests, or a home office. Enjoy the peaceful setting with plenty of outdoor space to relax or entertain. Conveniently located with easy access to schools, shopping, and nearby amenities, this home is ready for its next owner.
Contact an agent
Home facts
- Year built:1976
- Subdivision & Development:Meadowview Estates
- Listing ID #:21922204
- Added:55 day(s) ago
- Updated:August 24, 2026 at 12:42 AM
Rooms and interior
- Bedrooms:3
- Total bathrooms:2
- Full bathrooms:2
- Living area:1,742 sq. ft.
Heating and cooling
- Cooling:Central Air
- Heating:Central Heater
- Central air:Yes
Structure and exterior
- Year built:1976
- Building area:1,742 sq. ft.
- Architectural Style:Ranch/1 Story
- Construction Materials:Brick
- Foundation Description:Slab
- Levels:1 Story
Schools
- High school:West Morgan
- Middle school:West Morgan
- Elementary school:West Morgan
Utilities
- Water:Public
- Sewer:Public Sewer
Finances and disclosures
- Price:$252,000
- Price per sq. ft.:$144.66
Parking
- Parking description:One Car Carport

New listings near 240 Dee Ann Road
- New
 $329,871Active4 beds 3 baths2,632 sq. ft.
309 N Seneca Drive, Trinity, AL 35673
MLS# 21926025Listed by: PARKER JONES REAL ESTATE 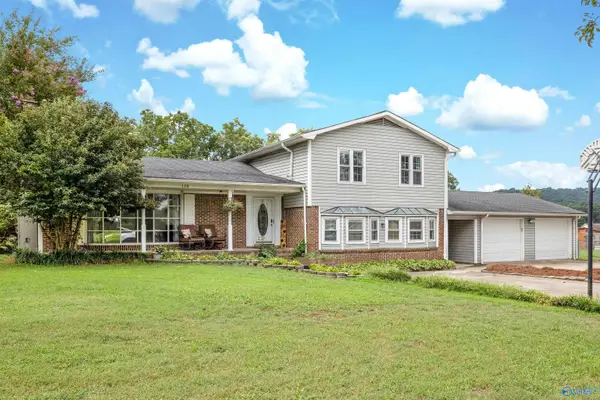 $375,000Pending4 beds 3 baths2,595 sq. ft.
128 Terry Lane, Trinity, AL 35673
MLS# 21925643Listed by: REDSTONE REALTY SOLUTIONS-DEC $374,900Active4 beds 3 baths2,204 sq. ft.
176 Forest Home Drive, Trinity, AL 35673
MLS# 21925386Listed by: APEX REAL ESTATE INC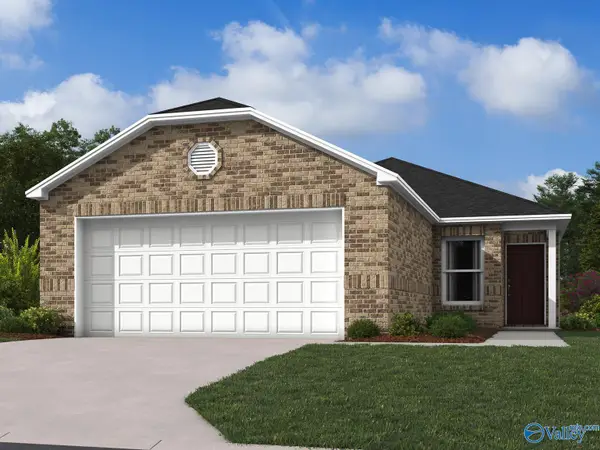 $209,000Pending3 beds 2 baths1,248 sq. ft.
1005 Rider Drive, Trinity, AL 35673
MLS# 21924985Listed by: LENNAR HOMES COASTAL REALTY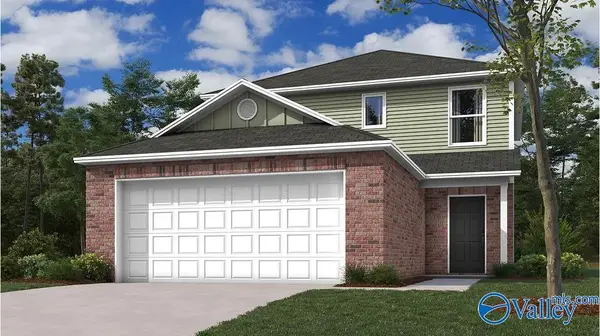 $249,650Active3 beds 3 baths1,596 sq. ft.
1057 Rider Drive, Trinity, AL 35673
MLS# 21924987Listed by: LENNAR HOMES COASTAL REALTY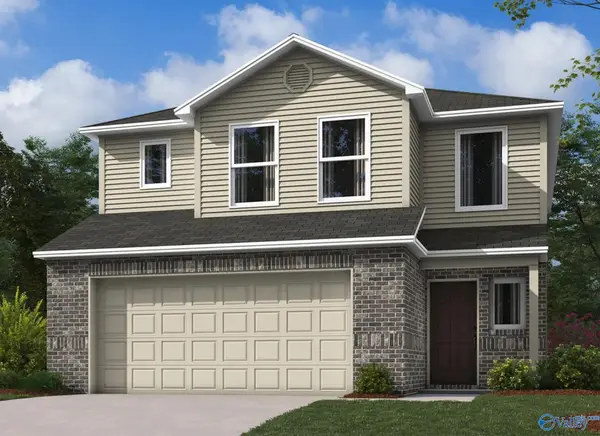 $258,350Active3 beds 3 baths1,689 sq. ft.
1053 Rider Drive, Trinity, AL 35673
MLS# 21924990Listed by: LENNAR HOMES COASTAL REALTY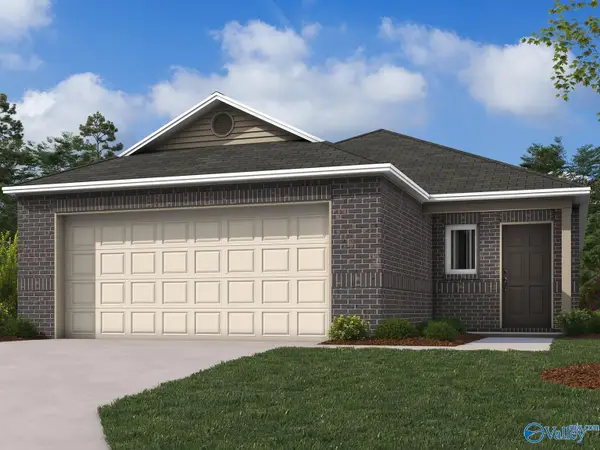 $214,900Active3 beds 2 baths1,373 sq. ft.
1060 John Avenue, Trinity, AL 35673
MLS# 21922942Listed by: LENNAR HOMES COASTAL REALTY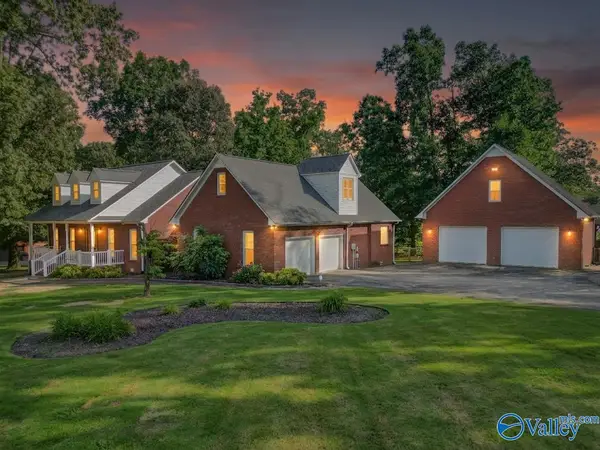 $494,000Active3 beds 3 baths2,342 sq. ft.
265 Forest Home Drive, Trinity, AL 35673
MLS# 21924709Listed by: PREMIER REALTY GROUP ALABAMA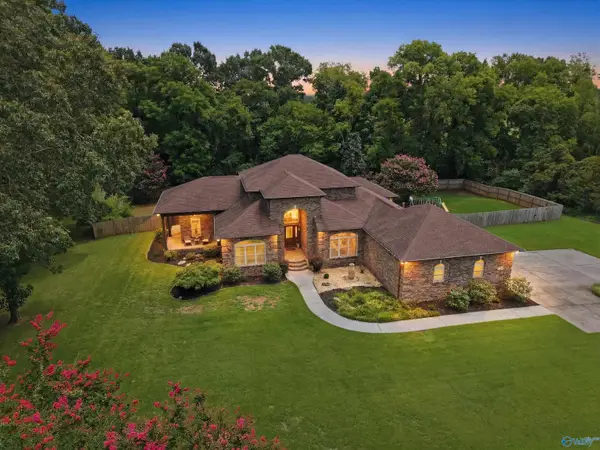 $415,000Pending3 beds 3 baths2,568 sq. ft.
366 Forest Home Drive, Trinity, AL 35673
MLS# 21924188Listed by: NEXT MOVE REAL ESTATE $31,931Active0 Acres
Lot 104 Tower Court, Trinity, AL 35673
MLS# 21923401Listed by: PARKER JONES REAL ESTATE


Protect your home and budget from life's surprises with an Assurant Home Warranty, backed by a partner that supports you through every step of homeownership. Explore Plans.
© 2026 Better Homes and Gardens Real Estate LLC. An Anywhere Real Estate company. All rights reserved. Better Homes and Gardens® Real Estate is a registered trademark owned by Meredith Operations Corporation, licensed to Better Homes and Gardens Real Estate LLC and used with permission. Better Homes and Gardens Real Estate LLC fully supports the principles of the Fair Housing Act and the Equal Opportunity Act. Listing information is deemed reliable but is not guaranteed accurate.
Each office is independently owned and operated.
Any services or products provided by third parties are not provided by, affiliated with or related to Better Homes and Gardens Real Estate LLC, or its affiliated companies.