
103 Noah Drive, Tuscumbia, AL 35674
Local realty services provided by:Better Homes and Gardens Real Estate Southern Premiere
Listed by: beth pirtle
Office: re/max tri- state
MLS#:21925464
Source:AL_NALMLS
Price summary
- Price:$929,900
- Price per sq. ft.:$202.37
- Monthly HOA dues:$6.25
About this home
Welcome to your dream home! Built in 2021, this immaculate custom home is located on a quiet cul-de-sac in one of the area's most desirable neighborhoods. Featuring 4 bedrooms and 4.5 baths, it offers a gourmet kitchen with premium finishes, abundant cabinetry, and a large baker's pantry. Hardwood floors, spacious rooms, and abundant natural light enhance the interior. Enjoy your private backyard oasis with an inground pool, covered outdoor kitchen with bar, and beautifully manicured Bermuda lawn. Theater room, safe room, and luxury throughout make this home a must-see!
Contact an agent
Home facts
- Year built:2021
- Subdivision & Development:Beacon Pointe Phase 1
- Listing ID #:21925464
- Added:48 day(s) ago
- Updated:September 21, 2026 at 02:40 PM
Rooms and interior
- Bedrooms:4
- Total bathrooms:5
- Full bathrooms:4
- Half bathrooms:1
- Rooms Total:14
- Kitchen Description:Dishwasher, Disposal, Gas Oven, Microwave, Refrigerator, Tankless Water Heater
- Living area:4,595 sq. ft.
Heating and cooling
- Cooling:Central Air
- Heating:Central Heater
- Central air:Yes
Structure and exterior
- Year built:2021
- Building area:4,595 sq. ft.
- Architectural Style:Traditional
- Construction Materials:Brick
- Exterior Features:Outdoor Kitchen
- Foundation Description:Slab
- Levels:One and One Half
Schools
- High school:Muscle Shoals
- Middle school:Muscle Shoals
- Elementary school:Muscle Shoals
Utilities
- Water:Public
- Sewer:Septic Tank
Finances and disclosures
- Price:$929,900
- Price per sq. ft.:$202.37
Features and amenities
- Appliances:Dishwasher, Microwave, Refrigerator, Tankless Water Heater
- Amenities:Outdoor Kitchen, Tankless Water Heater

New listings near 103 Noah Drive
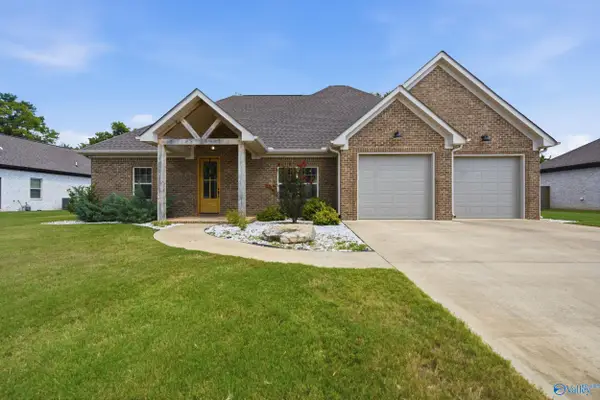 $383,000Active4 beds 2 baths2,035 sq. ft.
1211 Glendora Avenue, Tuscumbia, AL 35674
MLS# 21928307Listed by: A.H. SOTHEBYS INT. REALTY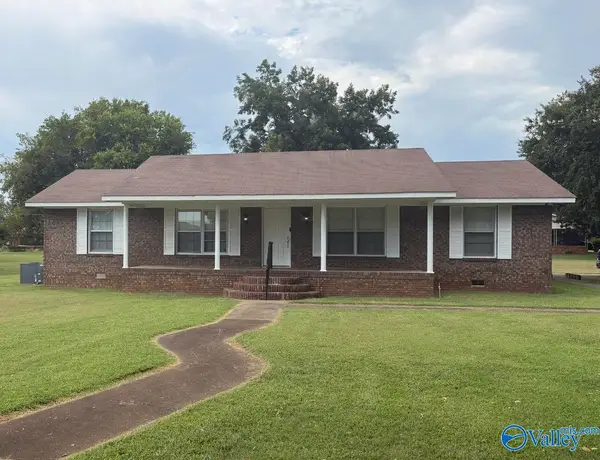 $225,000Active3 beds 2 baths2,007 sq. ft.
605 Trenholm Memorial Drive, Tuscumbia, AL 35674
MLS# 21927355Listed by: LINDA BLUE REAL ESTATE, LLC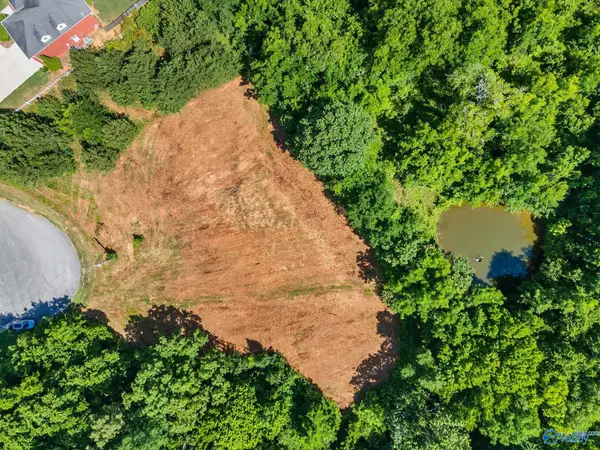 $72,500Active0 Acres
Lot 7 & 8 Kelly Lane, Tuscumbia, AL 35674
MLS# 21920578Listed by: MATT CURTIS REAL ESTATE, INC.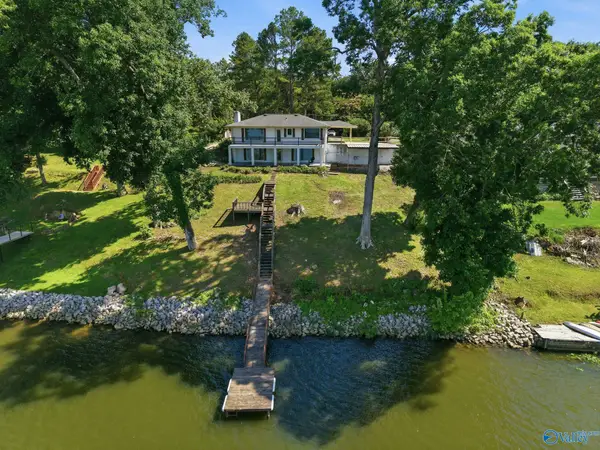 $384,900Active4 beds 2 baths2,007 sq. ft.
703 Carter Drive, Tuscumbia, AL 35674
MLS# 21919955Listed by: CAFE REALTY LLC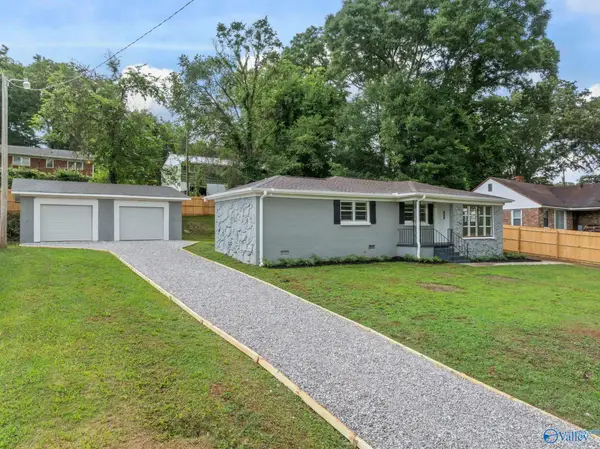 $189,900Active3 beds 2 baths1,490 sq. ft.
1014 Madison Avenue, Tuscumbia, AL 35674
MLS# 21919541Listed by: SOUTHERN PREMIER REAL ESTATE $675,900Active4 beds 4 baths3,336 sq. ft.
217 Carron Lane, Tuscumbia, AL 35674
MLS# 21917978Listed by: MARMAC REAL ESTATE ELITE $310,000Active4 beds 2 baths2,321 sq. ft.
190 Scogin Drive, Tuscumbia, AL 35674
MLS# 21915285Listed by: VIRTUOUS REALTY GLOBAL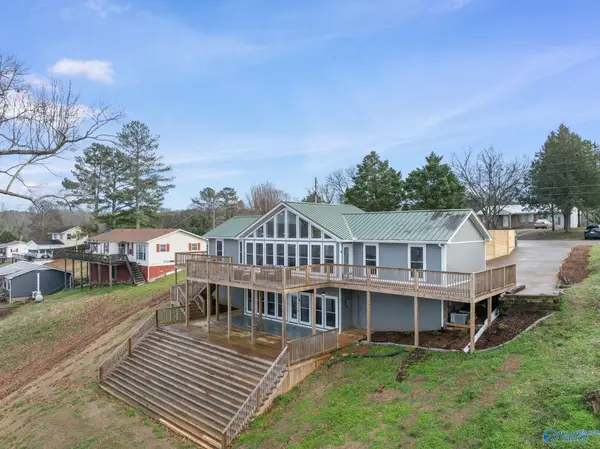 $540,000Active4 beds 3 baths2,643 sq. ft.
435 Carter Drive, Tuscumbia, AL 35674
MLS# 21908114Listed by: REAL BROKER LLC $49,900Active0 Acres
Tract F Old Memphis Pike, Tuscumbia, AL 35674
MLS# 21909631Listed by: SMITH REALTY & AUCTION


Protect your home and budget from life's surprises with an Assurant Home Warranty, backed by a partner that supports you through every step of homeownership. Explore Plans.
© 2026 Better Homes and Gardens Real Estate LLC. An Anywhere Real Estate company. All rights reserved. Better Homes and Gardens® Real Estate is a registered trademark owned by Meredith Operations Corporation, licensed to Better Homes and Gardens Real Estate LLC and used with permission. Better Homes and Gardens Real Estate LLC fully supports the principles of the Fair Housing Act and the Equal Opportunity Act. Listing information is deemed reliable but is not guaranteed accurate.
Each office is independently owned and operated.
Any services or products provided by third parties are not provided by, affiliated with or related to Better Homes and Gardens Real Estate LLC, or its affiliated companies.