
1211 Glendora Avenue, Tuscumbia, AL 35674
Local realty services provided by:Better Homes and Gardens Real Estate Southern Premiere
1211 Glendora Avenue,Tuscumbia, AL 35674
$378,000
- 4 Beds
- 2 Baths
- 2,035 sq. ft.
- Single family
- Active
Office: a.h. sothebys int. realty
MLS#:21928307
Source:AL_NALMLS
Price summary
- Price:$378,000
- Price per sq. ft.:$185.75
About this home
BETTER THAN NEW! This beautiful 4BR/2BA home offers a desirable split floor plan for added privacy. The spacious great room features vaulted ceilings and flows into an open kitchen with granite countertops. The versatile fourth bedroom is ideal for a home office or flex space. Retreat to the private primary suite with a tiled walk-in shower, soaking tub, dual vanities, and walk-in closet. Outside, enjoy an extended patio, privacy-fenced backyard, and no direct neighbors behind the property. Move-in ready and conveniently located in Tuscumbia!
Contact an agent
Home facts
- Year built:2022
- Subdivision & Development:AUTUMN RIDGE
- Listing ID #:21928307
- Added:64 day(s) ago
- Updated:November 07, 2026 at 03:35 PM
Rooms and interior
- Bedrooms:4
- Total bathrooms:2
- Full bathrooms:2
- Rooms Total:6
- Kitchen Description:Dishwasher, Disposal, Microwave
- Living area:2,035 sq. ft.
Heating and cooling
- Cooling:Central Air
- Central air:Yes
Structure and exterior
- Year built:2022
- Building area:2,035 sq. ft.
- Lot area:0.32 Acres
- Architectural Style:Ranch
- Construction Materials:Brick
- Foundation Description:Slab
Schools
- High school:DESHLER
- Middle school:DESHLER
- Elementary school:R E THOMPSON ELEMENTARY
Utilities
- Sewer:Public Sewer
Finances and disclosures
- Price:$378,000
- Price per sq. ft.:$185.75
Features and amenities
- Appliances:Dishwasher, Disposal
Parking
- Parking description:Attached, Garage

New listings near 1211 Glendora Avenue
- New
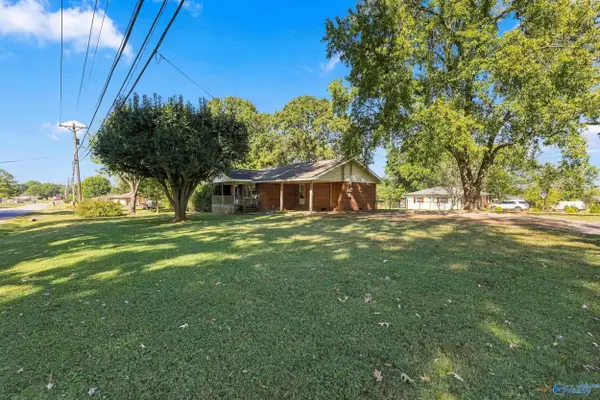 $140,000Active4 beds 2 baths1,580 sq. ft.
700 Eastman Avenue, TUSCUMBIA, AL 35674
MLS# 21932948Listed by: ELEVATE REALTY - New
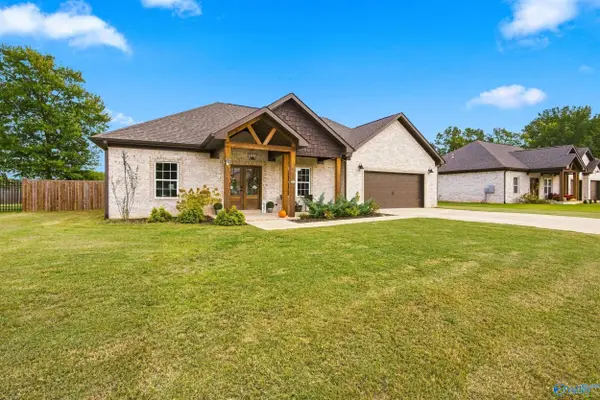 $359,900Active4 beds 2 baths1,945 sq. ft.
1213 Glendora Avenue, TUSCUMBIA, AL 35674
MLS# 21932929Listed by: A.H. SOTHEBYS INT. REALTY - New
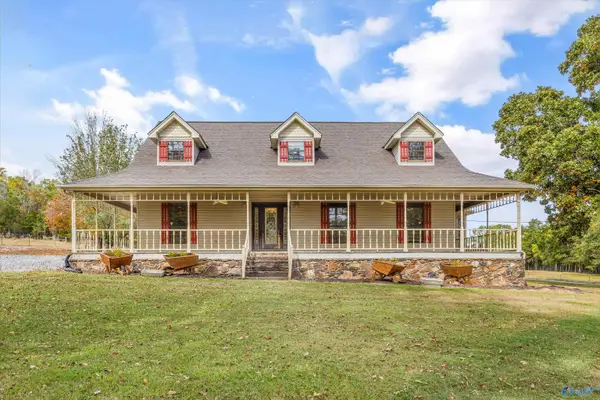 $749,900Active4 beds 4 baths3,092 sq. ft.
12535 Highway 247, TUSCUMBIA, AL 35674
MLS# 21932890Listed by: REMAX TRI- STATE - New
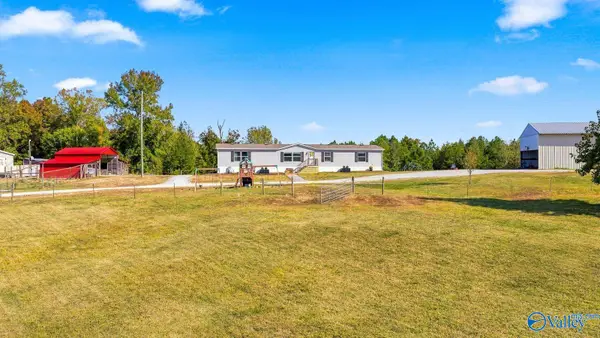 $329,000Active5 beds 4 baths2,198 sq. ft.
5362 Frankfort Road, TUSCUMBIA, AL 35674
MLS# 21932857Listed by: AMERISELL REALTY  $286,500Active3 beds 2 baths1,650 sq. ft.
810 E 7th Street, TUSCUMBIA, AL 35674
MLS# 21930770Listed by: REMAX TRI- STATE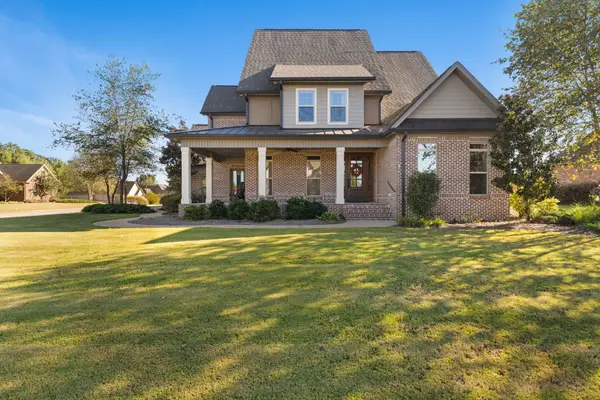 $670,000Active4 beds 3 baths3,326 sq. ft.
106 Brandt Drive, TUSCUMBIA, AL 35674
MLS# 21930483Listed by: CENTURY 21 CLEMENT REALTY $13,500,000Active4225 Acres
0 Wagnon Mountain Road, Tuscumbia, AL 35674
MLS# 3597494Listed by: NATURAL RESOURCES GROUP INC. DBA SOUTH MAIN REALTY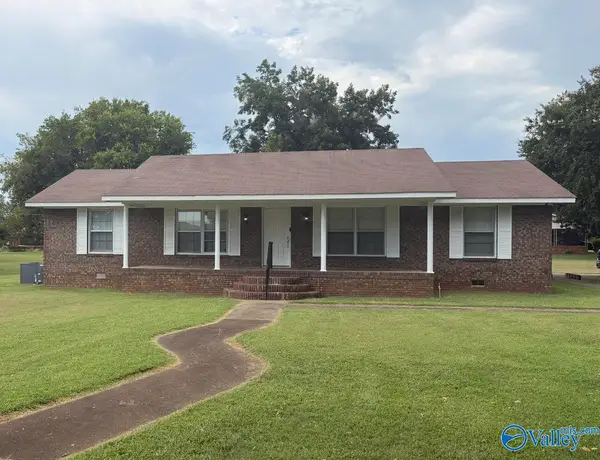 $222,500Active3 beds 2 baths2,007 sq. ft.
605 Trenholm Memorial Drive, TUSCUMBIA, AL 35674
MLS# 21927355Listed by: LINDA BLUE REAL ESTATE, LLC $929,900Active4 beds 5 baths4,595 sq. ft.
103 Noah Drive, TUSCUMBIA, AL 35674
MLS# 21925464Listed by: REMAX TRI- STATE


Protect your home and budget from life's surprises with an Assurant Home Warranty, backed by a partner that supports you through every step of homeownership. Explore Plans.
© 2026 Better Homes and Gardens Real Estate LLC. An Anywhere Real Estate company. All rights reserved. Better Homes and Gardens® Real Estate is a registered trademark owned by Meredith Operations Corporation, licensed to Better Homes and Gardens Real Estate LLC and used with permission. Better Homes and Gardens Real Estate LLC fully supports the principles of the Fair Housing Act and the Equal Opportunity Act. Listing information is deemed reliable but is not guaranteed accurate.
Each office is independently owned and operated.
Any services or products provided by third parties are not provided by, affiliated with or related to Better Homes and Gardens Real Estate LLC, or its affiliated companies.