
261 Deer Trail, Union Grove, AL 35175
Local realty services provided by:Better Homes and Gardens Real Estate Southern Premiere
261 Deer Trail,Union Grove, AL 35175
$249,900
- 3 Beds
- 2 Baths
- 1,424 sq. ft.
- Single family
- Active
Listed by: stephanie schrimsher, natalie huff
Office: remax alliance
MLS#:21930484
Source:AL_NALMLS
Price summary
- Price:$249,900
- Price per sq. ft.:$175.49
- Monthly HOA dues:$12.5
About this home
MOVE-IN READY new construction in Union Station! This charming 3-bedroom, 2-bath home features an open-concept floor plan, 9-foot ceilings, LVP flooring throughout, granite countertops and a 2-car garage. Conveniently located with an easy commute to Huntsville, Arab and Guntersville. USDA eligible, offering qualified buyers the opportunity for 100% financing with NO DOWN PAYMENT! Why rent when homeownership may be within reach? Schedule your showing today and make this new home yours! Buyer to verify USDA eligibility and financing requirements with lender.
Contact an agent
Home facts
- Year built:2026
- Subdivision & Development:Union Station
- Listing ID #:21930484
- Added:6 day(s) ago
- Updated:October 06, 2026 at 02:37 PM
Rooms and interior
- Bedrooms:3
- Total bathrooms:2
- Full bathrooms:2
- Rooms Total:8
- Living area:1,424 sq. ft.
Heating and cooling
- Cooling:Central Air
- Heating:Central Heater
- Central air:Yes
Structure and exterior
- Year built:2026
- Building area:1,424 sq. ft.
- Architectural Style:Ranch/1 Story
- Exterior Features:Front Porch
- Foundation Description:Slab
- Levels:1 Story
Schools
- High school:Brindlee Mtn High School
- Middle school:Brindlee Mtn Midd School
- Elementary school:Brindlee Elem School
Utilities
- Water:Public
- Sewer:Septic Tank
Finances and disclosures
- Price:$249,900
- Price per sq. ft.:$175.49
Parking
- Parking description:Garage Faces Front

New listings near 261 Deer Trail
- New
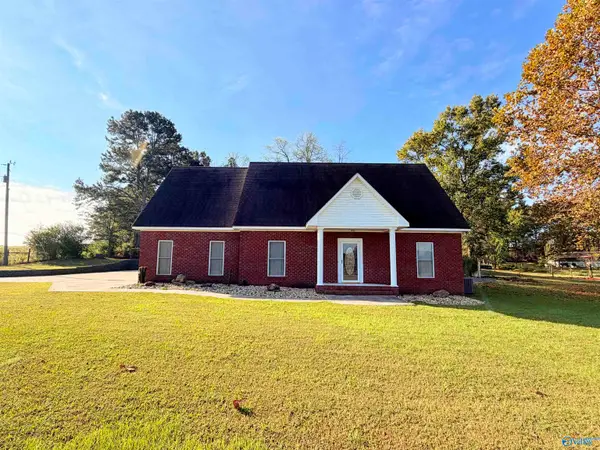 $324,900Active3 beds 4 baths2,594 sq. ft.
2574 Union Chapel Road, Union Grove, AL 35175
MLS# 21930866Listed by: RE/MAX HERITAGE - New
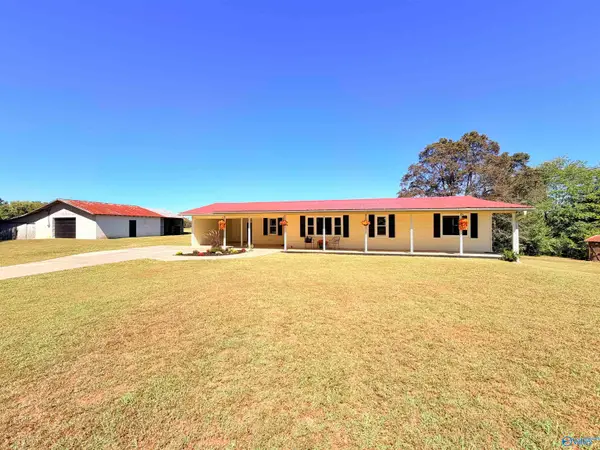 $259,000Active4 beds 2 baths1,776 sq. ft.
48 Rockvale Road, Union Grove, AL 35175
MLS# 21930758Listed by: RE/MAX HERITAGE - New
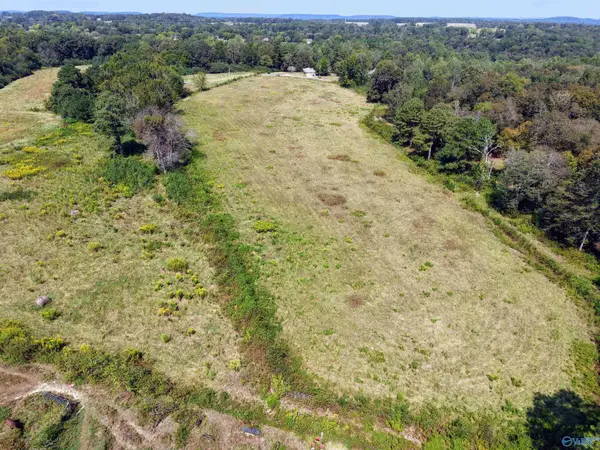 $249,900Active0 Acres
20.51 Gibson Road, Union Grove, AL 35175
MLS# 21930685Listed by: SOUTHERN ELITE REALTY - New
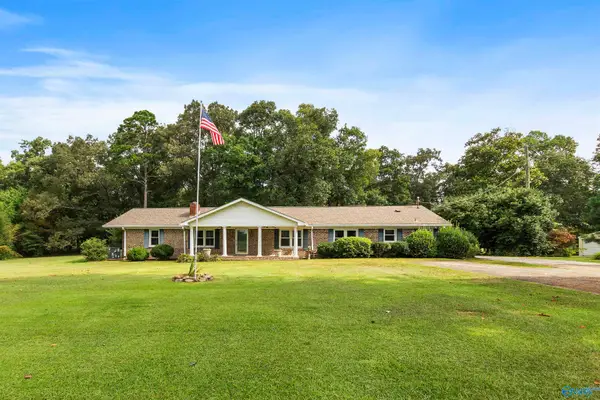 $549,900Active4 beds 2 baths2,330 sq. ft.
247 Willow Tree Lane, Union Grove, AL 35175
MLS# 21930686Listed by: SOUTHERN ELITE REALTY - New
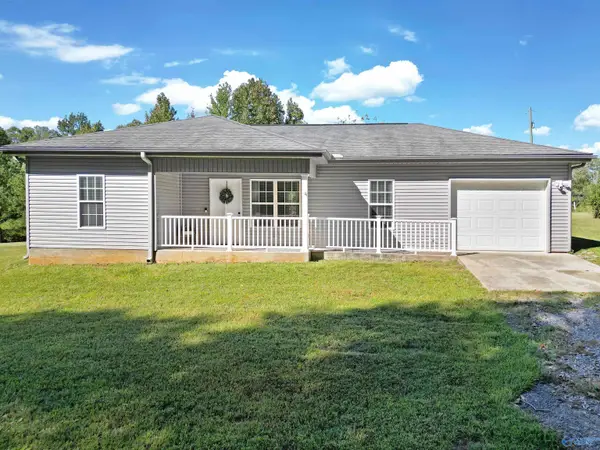 $235,000Active2 beds 1 baths1,027 sq. ft.
670 Mobb Hill Road, Union Grove, AL 35175
MLS# 21930360Listed by: MAPLE LEAF REALTY LLC - New
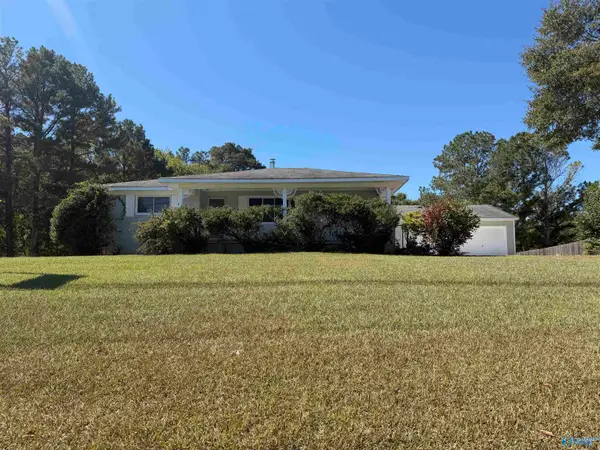 $279,900Active5 beds 4 baths3,812 sq. ft.
26 Hickory Circle, Union Grove, AL 35175
MLS# 21930486Listed by: RE/MAX HERITAGE  $49,900Active3 beds 2 baths1,808 sq. ft.
9361 Union Grove Road, Union Grove, AL 35175
MLS# 21929860Listed by: ONE KEY REALTY $2,295,000Active0 Acres
4201 Pleasant Valley Road, Union Grove, AL 35175
MLS# 21929567Listed by: MERITHOUSE REALTY $75,000Active3 beds 2 baths1,189 sq. ft.
440 Quarry Road, Union Grove, AL 35175
MLS# 21929502Listed by: KENDALL JAMES REALTY


Protect your home and budget from life's surprises with an Assurant Home Warranty, backed by a partner that supports you through every step of homeownership. Explore Plans.
© 2026 Better Homes and Gardens Real Estate LLC. An Anywhere Real Estate company. All rights reserved. Better Homes and Gardens® Real Estate is a registered trademark owned by Meredith Operations Corporation, licensed to Better Homes and Gardens Real Estate LLC and used with permission. Better Homes and Gardens Real Estate LLC fully supports the principles of the Fair Housing Act and the Equal Opportunity Act. Listing information is deemed reliable but is not guaranteed accurate.
Each office is independently owned and operated.
Any services or products provided by third parties are not provided by, affiliated with or related to Better Homes and Gardens Real Estate LLC, or its affiliated companies.