
51 Oak Place, Union Grove, AL 35175
Local realty services provided by:Better Homes and Gardens Real Estate Southern Premiere
Listed by: brenda king
Office: re/max heritage
MLS#:21926273
Source:AL_NALMLS
Price summary
- Price:$749,900
- Price per sq. ft.:$150.28
About this home
Nicely tucked away on 3 acres is this spacious home, featuring 5 bedrooms, 5 bathrooms, 3 car garage, 40x60 detached workshop, 20x40 chlorine pool, beautifully remodeled and updated kitchen that nicely compliments the open floor plan. You'll love entertaining in this home as the floor plan flows wonderfully from the family room into an oversized bonus room or you may want to entertain in the bonus room upstairs that walks out on the balcony overlooking the. pool. The pool area features plenty of decking that has multi-levels that is fenced, while there in another deck area off the living room to the pool as well. This home is made for family and entertaining. its a must see for sure
Contact an agent
Home facts
- Year built:1995
- Subdivision & Development:Metes And Bounds
- Listing ID #:21926273
- Added:43 day(s) ago
- Updated:September 24, 2026 at 02:36 PM
Rooms and interior
- Bedrooms:5
- Total bathrooms:5
- Full bathrooms:5
- Rooms Total:11
- Kitchen Description:Dishwasher, Ice Maker, Range
- Basement Description:Crawl Space
- Living area:4,990 sq. ft.
Heating and cooling
- Cooling:Central Air
- Heating:Central Heater
- Central air:Yes
Structure and exterior
- Year built:1995
- Building area:4,990 sq. ft.
- Architectural Style:Open Floor Plan, Traditional
- Construction Materials:Brick
- Exterior Features:Corner Lot, Covered Porch, Deck, Front Porch, Patio, Sidewalks
- Foundation Description:Crawl Space
- Levels:2 Story
Schools
- High school:Brindlee Mtn High School
- Middle school:Brindlee Mtn Midd School
- Elementary school:Brindlee Elem School
Utilities
- Water:Public
- Sewer:Septic Tank
Finances and disclosures
- Price:$749,900
- Price per sq. ft.:$150.28
Features and amenities
- Appliances:Dishwasher, Range
Parking
- Parking description:Driveway-Circular, Driveway-Concrete, Garage Door Opener, Garage Faces Front, Workshop in Garage

New listings near 51 Oak Place
- New
 $49,900Active3 beds 2 baths1,808 sq. ft.
9361 Union Grove Road, Union Grove, AL 35175
MLS# 21929860Listed by: ONE KEY REALTY - New
 $2,295,000Active0 Acres
4201 Pleasant Valley Road, Union Grove, AL 35175
MLS# 21929567Listed by: MERITHOUSE REALTY - New
 $75,000Active3 beds 2 baths1,189 sq. ft.
440 Quarry Road, Union Grove, AL 35175
MLS# 21929502Listed by: KENDALL JAMES REALTY - New
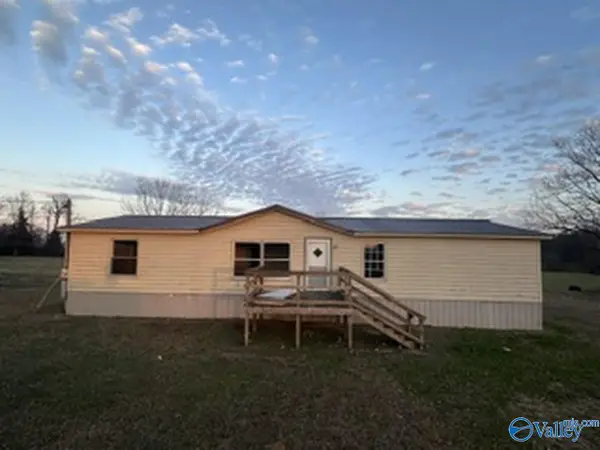 $1,100Active3 beds 2 baths1,650 sq. ft.
1806 Ball Park Road, Union Grove, AL 35175
MLS# 21929398Listed by: SOUTHEASTERN LAND GROUP, INC  $389,000Active3 beds 2 baths2,017 sq. ft.
286 Deer Trail, Union Grove, AL 35175
MLS# 21929010Listed by: CAPSTONE REALTY LLC HUNTSVILLE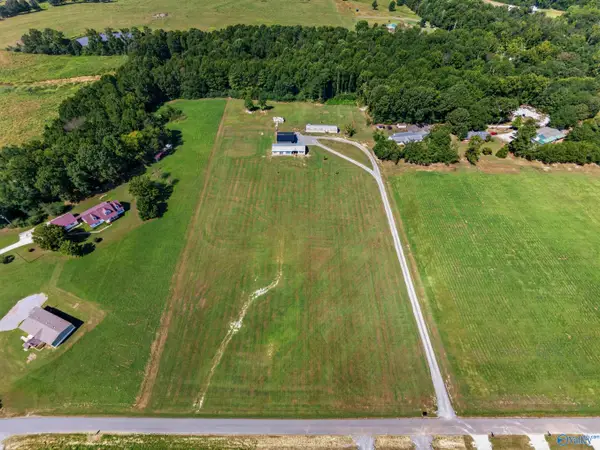 $150,000Active3 beds 2 baths1,201 sq. ft.
254 Deer Trail, Union Grove, AL 35175
MLS# 21929011Listed by: CAPSTONE REALTY LLC HUNTSVILLE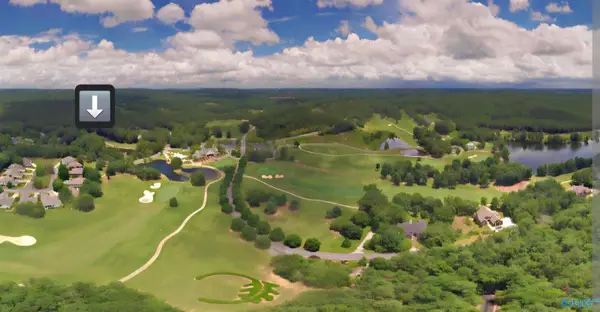 $39,900Active0 Acres
LOT 129 Evergreen Way, Union Grove, AL 35175
MLS# 21928760Listed by: KW HUNTSVILLE $119,900Active0 Acres
LOTS 106/107 Creekwood Drive, Union Grove, AL 35175
MLS# 21896903Listed by: KW HUNTSVILLE $249,900Active3 beds 2 baths1,407 sq. ft.
225 Deer Trail, Union Grove, AL 35175
MLS# 21928720Listed by: SOUTH TOWNE REALTORS, LLC $249,900Active3 beds 2 baths1,424 sq. ft.
237 Deer Trail, Union Grove, AL 35175
MLS# 21928722Listed by: SOUTH TOWNE REALTORS, LLC


Protect your home and budget from life's surprises with an Assurant Home Warranty, backed by a partner that supports you through every step of homeownership. Explore Plans.
© 2026 Better Homes and Gardens Real Estate LLC. An Anywhere Real Estate company. All rights reserved. Better Homes and Gardens® Real Estate is a registered trademark owned by Meredith Operations Corporation, licensed to Better Homes and Gardens Real Estate LLC and used with permission. Better Homes and Gardens Real Estate LLC fully supports the principles of the Fair Housing Act and the Equal Opportunity Act. Listing information is deemed reliable but is not guaranteed accurate.
Each office is independently owned and operated.
Any services or products provided by third parties are not provided by, affiliated with or related to Better Homes and Gardens Real Estate LLC, or its affiliated companies.