
75 Turning Leaf Drive, Union Grove, AL 35175
Local realty services provided by:Better Homes and Gardens Real Estate Southern Premiere
75 Turning Leaf Drive,Union Grove, AL 35175
$450,000
- 4 Beds
- 3 Baths
- 2,535 sq. ft.
- Single family
- Pending
Listed by: sandra vann, stacey kuhnkey
Office: legend realty
MLS#:21924647
Source:AL_NALMLS
Price summary
- Price:$450,000
- Price per sq. ft.:$177.51
- Monthly HOA dues:$157.92
About this home
NEW CONSTRUCTION IN A GOLFING COMMUNITY! THIS HOME IS JUST ACROSS FROM THE GOLF COURSE ON A QUIET CUL DE SAC STREET. OPEN FLOOR PLAN, WITH MASTER ON THE MAIN LEVEL. TWO CAR GARAGE WITH SPACE FOR THE GOLF CART. POOL, CLUBHOUSE WITH RESTAURANT, TENNIS COURTS, PONDS AND FITNESS CENTER ALL ON SITE. JUST 15 MINUTES TO SOUTH HUNTSVILLE AND GATES TO REDSTONE ARSENAL. ALSO JUST MINUTES TO HWY 36 WHICH CONNECTS TO I-65 FOR TRAVEL TO BIRMINGHAM OR NASHVILLE! MUST SEE THIS GREAT COMMUNITY!
Contact an agent
Home facts
- Year built:2024
- Subdivision & Development:Cherokee Ridge
- Listing ID #:21924647
- Added:46 day(s) ago
- Updated:September 09, 2026 at 02:49 AM
Rooms and interior
- Bedrooms:4
- Total bathrooms:3
- Full bathrooms:2
- Half bathrooms:1
- Rooms Total:7
- Living area:2,535 sq. ft.
Heating and cooling
- Cooling:Central Air, Electric
- Heating:Central Heater, Electric, Natural Gas
- Central air:Yes
Structure and exterior
- Year built:2024
- Building area:2,535 sq. ft.
- Architectural Style:Open Floor Plan, Traditional
- Construction Materials:Brick, Fiber Cement Siding
- Exterior Features:Covered Porch, Cul-de-Sac, Curb/Gutters, Front Porch, Golf Course, Patio
- Foundation Description:Slab
- Levels:One and One Half
Schools
- High school:Brindlee Mtn High School
- Middle school:Brindlee Mtn Midd School
- Elementary school:Brindlee Elem School
Utilities
- Water:Public
- Sewer:Private Sewer
Finances and disclosures
- Price:$450,000
- Price per sq. ft.:$177.51
Features and amenities
- Amenities:Clubhouse, Common Grounds, Gated Community, Golf, Pool, Tennis Court(s)
Parking
- Parking description:Garage Door Opener

New listings near 75 Turning Leaf Drive
- New
 $140,000Active2 beds 3 baths1,900 sq. ft.
8324 Union Grove Road, Union Grove, AL 35175
MLS# 21927986Listed by: RE/MAX UNLIMITED - New
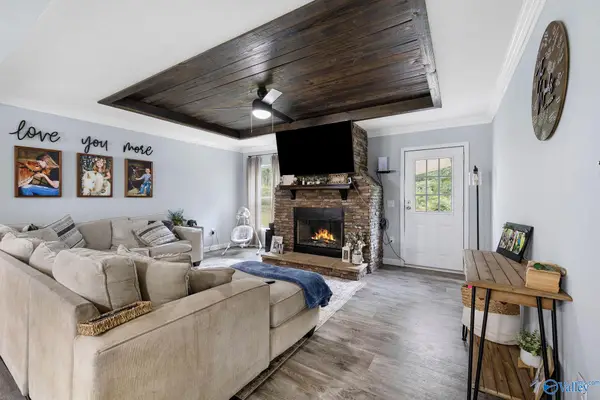 $359,900Active4 beds 2 baths2,240 sq. ft.
363 Bean Drive, Union Grove, AL 35175
MLS# 21927973Listed by: PREMIERE REALTY GROUP LLC - New
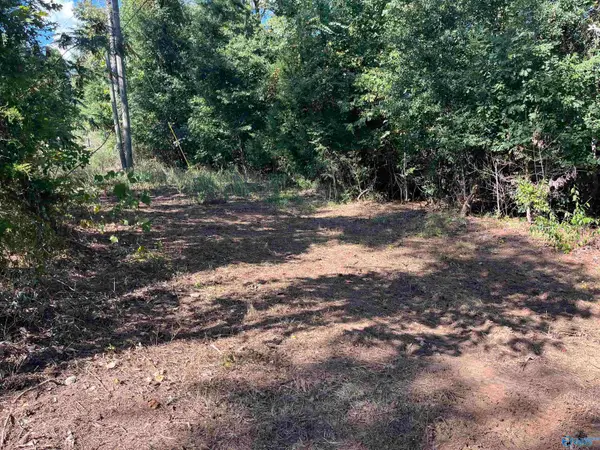 $299,000Active0 Acres
35 ACRES Pine Ridge Road, Union Grove, AL 35175
MLS# 21927979Listed by: PREMIERE REALTY GROUP LLC - New
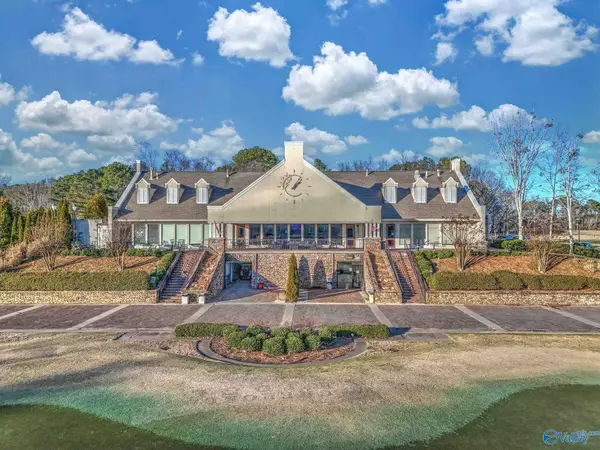 $29,900Active0 Acres
LOT 136 Evergreen Way, Union Grove, AL 35175
MLS# 21927980Listed by: PREMIERE REALTY GROUP LLC - New
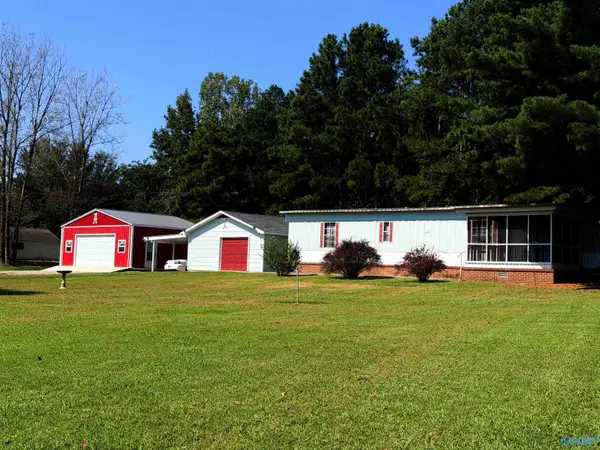 $185,000Active2 beds 2 baths798 sq. ft.
1995 Green Briar Cove Road, Union Grove, AL 35175
MLS# 21927828Listed by: RE/MAX HERITAGE 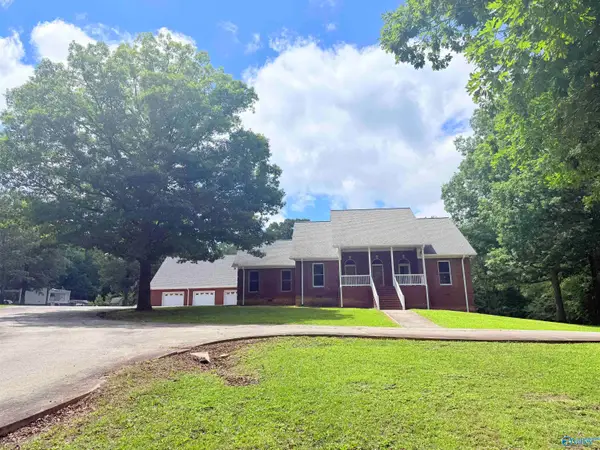 $749,900Active5 beds 5 baths4,990 sq. ft.
51 Oak Place, Union Grove, AL 35175
MLS# 21926273Listed by: RE/MAX HERITAGE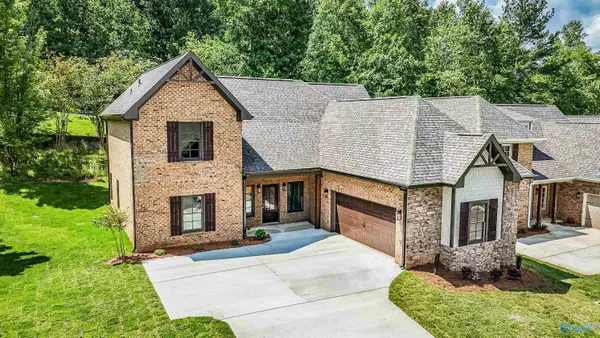 $450,000Pending4 beds 3 baths2,535 sq. ft.
53 Turning Leaf Drive, Union Grove, AL 35175
MLS# 21926115Listed by: LEGEND REALTY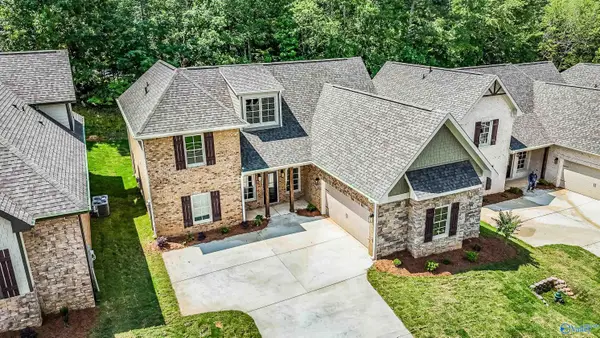 $450,000Pending4 beds 3 baths2,535 sq. ft.
65 Turning Leaf Drive, Union Grove, AL 35175
MLS# 21926118Listed by: LEGEND REALTY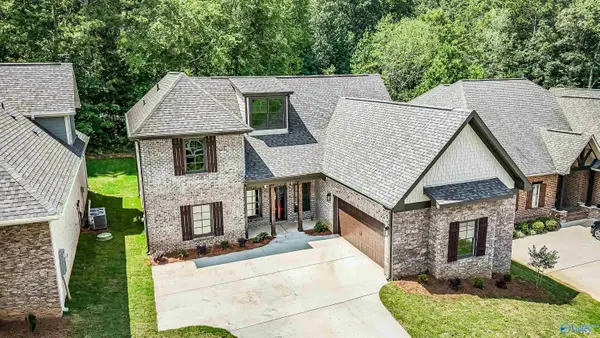 $450,000Pending4 beds 3 baths2,535 sq. ft.
89 Turning Leaf Drive, Union Grove, AL 35175
MLS# 21926123Listed by: LEGEND REALTY $69,900Active4 beds 2 baths1,125 sq. ft.
12162 Union Grove Road, Union Grove, AL 35175
MLS# 21926095Listed by: LEGEND REALTY


Protect your home and budget from life's surprises with an Assurant Home Warranty, backed by a partner that supports you through every step of homeownership. Explore Plans.
© 2026 Better Homes and Gardens Real Estate LLC. An Anywhere Real Estate company. All rights reserved. Better Homes and Gardens® Real Estate is a registered trademark owned by Meredith Operations Corporation, licensed to Better Homes and Gardens Real Estate LLC and used with permission. Better Homes and Gardens Real Estate LLC fully supports the principles of the Fair Housing Act and the Equal Opportunity Act. Listing information is deemed reliable but is not guaranteed accurate.
Each office is independently owned and operated.
Any services or products provided by third parties are not provided by, affiliated with or related to Better Homes and Gardens Real Estate LLC, or its affiliated companies.