
3550 County Road 1224, Vinemont, AL 35719
Local realty services provided by:Better Homes and Gardens Real Estate Southern Premiere
3550 County Road 1224,Vinemont, AL 35719
$750,000
- 3 Beds
- 2 Baths
- 2,880 sq. ft.
- Single family
- Active
Listed by: richard graham
Office: redstone realty solutions-dec
MLS#:21921961
Source:AL_NALMLS
Price summary
- Price:$750,000
- Price per sq. ft.:$260.42
About this home
Rare find, enjoy the peace and quiet of country living just a short 15-minute drive from Cullman shopping and restaurants and a highly manageable 46-mile drive to Redstone Arsenal. Custom built 3 Bed/2 Bath Luxury Barndominium on 13 acres, with stocked pond, open concept kitchen and living room with Cedar walls and stacked stone fireplace. Huge eat in kitchen, with granite countertops, massive island, walk in pantry, and plenty of cabinet space. Bathrooms include tiled showers and garden tubs. Outdoor features include fenced backyard, 1,800 SQ FT detached garage/workshop, and detached cooled building. Plenty of parking space for RV's, and utilities available to hook up an above ground pool.
Contact an agent
Home facts
- Year built:2018
- Subdivision & Development:Metes And Bounds
- Listing ID #:21921961
- Added:49 day(s) ago
- Updated:August 14, 2026 at 02:57 PM
Rooms and interior
- Bedrooms:3
- Total bathrooms:2
- Full bathrooms:2
- Rooms Total:6
- Living area:2,880 sq. ft.
Heating and cooling
- Cooling:Central Air, Electric
- Heating:Central Heater, Electric
- Central air:Yes
Structure and exterior
- Year built:2018
- Building area:2,880 sq. ft.
- Architectural Style:Open Floor Plan, Ranch/1 Story
- Construction Materials:Wood
- Exterior Features:Front Porch, Patio, Secluded
- Foundation Description:Slab
- Levels:1 Story
Schools
- High school:West Point High
- Middle school:West Point Middle
- Elementary school:West Point Elementary
Utilities
- Water:Public
- Sewer:Septic Tank
Finances and disclosures
- Price:$750,000
- Price per sq. ft.:$260.42
Parking
- Parking description:Attached Carport, Driveway-Gravel, Workshop in Garage

New listings near 3550 County Road 1224
- New
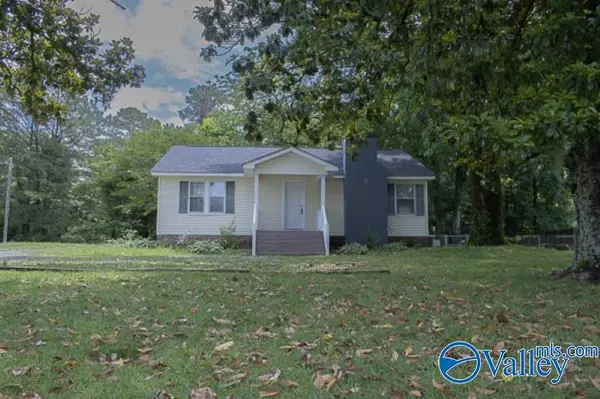 $184,900Active3 beds 1 baths1,169 sq. ft.
1764 County Road 1354, Vinemont, AL 35179
MLS# 21926506Listed by: NEXTHOME LIMITLESS REALTY - New
 $324,900Active3 beds 2 baths2,001 sq. ft.
5280 County Road 1141, Vinemont, AL 35179
MLS# 21926456Listed by: WEICHERT REALTORS CULLMAN - New
 $95,000Active2 beds 1 baths1,020 sq. ft.
2228 County Road 1282, Falkville, AL 35622
MLS# 21926422Listed by: KENDALL JAMES REALTY - New
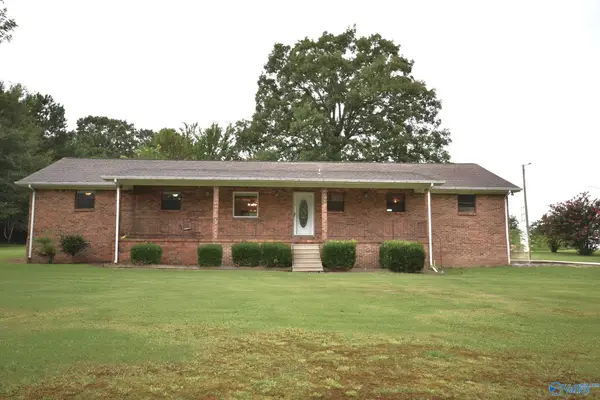 $269,900Active3 beds 2 baths1,288 sq. ft.
4433 County Road 1223, Vinemont, AL 35179
MLS# 21926378Listed by: ERA WALDROP REAL ESTATE - New
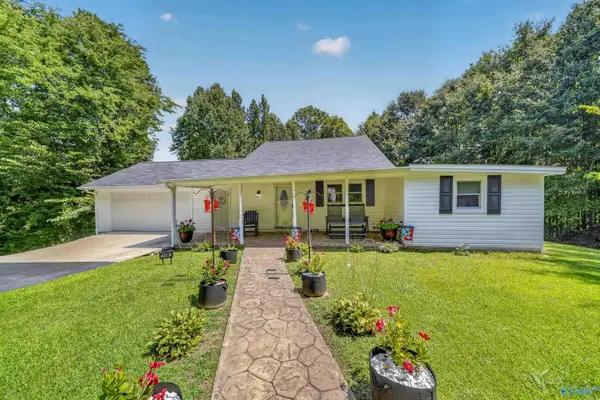 $300,000Active3 beds 2 baths1,987 sq. ft.
19560 Us Highway 31, Vinemont, AL 35179
MLS# 21926237Listed by: LPT REALTY - New
 $630,000Active3 beds 3 baths1,965 sq. ft.
1239 County Road 1216, Vinemont, AL 35179
MLS# 21926120Listed by: NEXT MOVE REAL ESTATE  $129,000Pending3 beds 1 baths960 sq. ft.
116 County Road 1282, Falkville, AL 35622
MLS# 21926073Listed by: ALABAMA REALTY GROUP - CULLMAN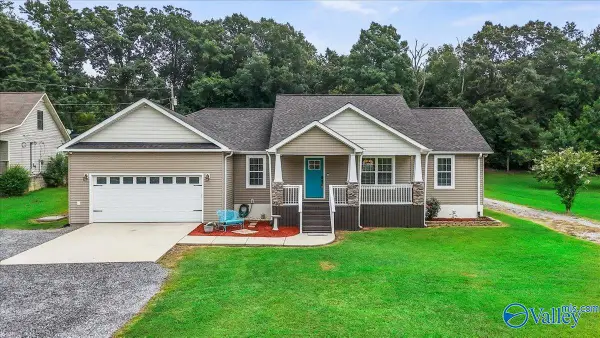 $280,000Active3 beds 2 baths1,583 sq. ft.
210 County Road 1210, Cullman, AL 35057
MLS# 21924958Listed by: WEICHERT REALTORS CULLMAN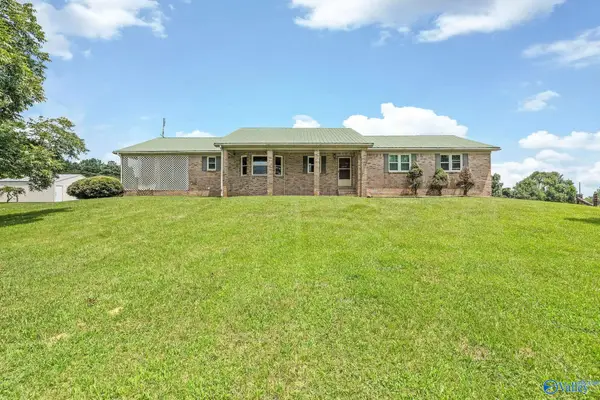 $299,900Active3 beds 3 baths3,524 sq. ft.
43 County Road 1202, Vinemont, AL 35179
MLS# 21924182Listed by: REDSTONE REALTY SOLUTIONS-DEC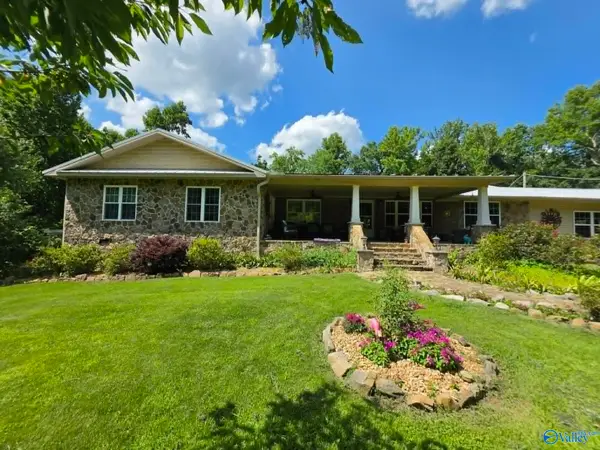 $399,000Active3 beds 3 baths2,284 sq. ft.
33 County Road 1205, Vinemont, AL 35179
MLS# 21924083Listed by: REALTY SOUTH CULLMAN


Protect your home and budget from life's surprises with an Assurant Home Warranty, backed by a partner that supports you through every step of homeownership. Explore Plans.
© 2026 Better Homes and Gardens Real Estate LLC. An Anywhere Real Estate company. All rights reserved. Better Homes and Gardens® Real Estate is a registered trademark owned by Meredith Operations Corporation, licensed to Better Homes and Gardens Real Estate LLC and used with permission. Better Homes and Gardens Real Estate LLC fully supports the principles of the Fair Housing Act and the Equal Opportunity Act. Listing information is deemed reliable but is not guaranteed accurate.
Each office is independently owned and operated.
Any services or products provided by third parties are not provided by, affiliated with or related to Better Homes and Gardens Real Estate LLC, or its affiliated companies.