
5213 Scenic Drive, Wilmer, AL 36587
Local realty services provided by:Better Homes and Gardens Real Estate Main Street Properties
5213 Scenic Drive,Wilmer, AL 36587
$199,219
- 4 Beds
- 2 Baths
- 1,500 sq. ft.
- Single family
- Active
Listed by: denise mcmichael-wiseman, haleigh st john
Office: rezults real estate services llc.
MLS#:7865660
Source:AL_MAAR
Price summary
- Price:$199,219
- Price per sq. ft.:$132.81
About this home
Discover this stunning 4-bedroom, 2-bath brick home, ready for USDA no money down financing! Completely renovated, it boasts a new roof, a state-of-the-art tankless water heater, fresh paint, and new flooring. Every detail shines with new fixtures and hardware, complemented by all stainless steel appliances, which will convey, including the refrigerator. Enjoy the spacious open floor plan featuring an inviting island bar, sleek new countertops, and an upgraded sink and faucet. The bedrooms are set in a split-plan with a private master suite in the back. It features a barn door, and a large master bath with a walk-in closet! The bathrooms have been fully modernized as well. Set on a large lot, the backyard is fully fenced and features a rear patio with new pavers, for your privacy and relaxation. An attached carport includes a workshop at the back, all nestled in a tranquil setting at the end of the street. Plus, you're conveniently located near schools and Big Creek Lake, all within a top-rated school district. Don’t miss out—call today to schedule your showing! *Seller/broker is a licensed real estate broker in the state of Alabama....
Contact an agent
Home facts
- Year built:1960
- Subdivision & Development:Big Lake Estates
- Listing ID #:7865660
- Added:1 day(s) ago
- Updated:November 08, 2026 at 03:21 PM
Rooms and interior
- Bedrooms:4
- Total bathrooms:2
- Full bathrooms:2
- Flooring:Carpet, Laminate
- Dining Description:Open Floorplan
- Kitchen Description:Dishwasher, Range Hood, Refrigerator
- Bedroom Description:Main, Split Bedroom Plan
- Basement Description:Crawl Space
- Living area:1,500 sq. ft.
Heating and cooling
- Cooling:Ceiling Fan(s), Central Air
- Central air:Yes
Structure and exterior
- Roof:Shingle
- Year built:1960
- Building area:1,500 sq. ft.
- Lot Features:Back Yard, Front Yard, Level, Private
- Architectural Style:Traditional
- Foundation Description:Block, Pillar/Post/Pier
- Levels:1 Story
Schools
- High school:Mary G Montgomery
- Middle school:Semmes
- Elementary school:Wilmer
Utilities
- Water:Available, Public
- Sewer:Septic Tank
Finances and disclosures
- Price:$199,219
- Price per sq. ft.:$132.81
- Tax amount:$906
Features and amenities
- Appliances:Dishwasher, Electric Range, Gas Water Heater, Range Hood, Refrigerator, Tankless Water Heater
- Laundry features:Electric Range
- Amenities:Boating, Crown Molding, Dishwasher, Electric Range, Electricity Available, Fishing, Lake, Near Schools, Near Shopping, Playground, Private Yard, Rear Stairs, Refrigerator, Walk-In Closet(s)
Parking
- Total parking spaces:6
- Parking description:Attached, Carport, Driveway
- Carport spaces:1
New listings near 5213 Scenic Drive
- New
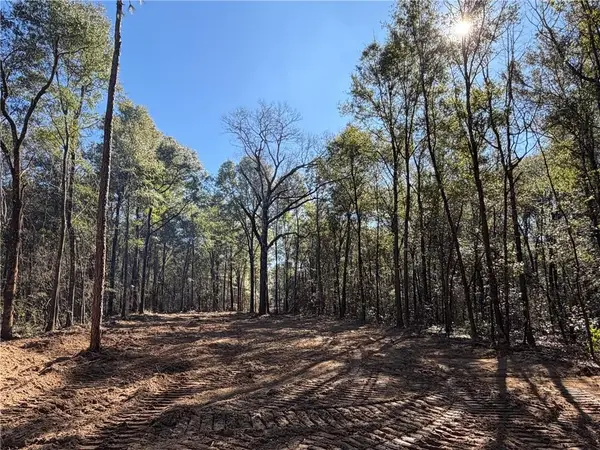 $34,900Active0 Acres
0 Danner Road, Wilmer, AL 36587
MLS# 7864799Listed by: POWER REAL ESTATE 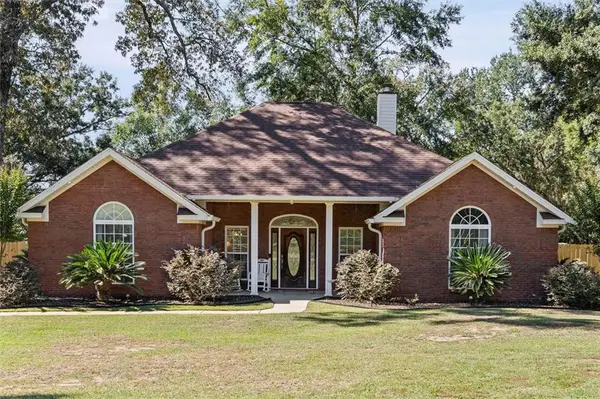 $320,000Active3 beds 2 baths1,649 sq. ft.
4819 Christopher Road, Wilmer, AL 36587
MLS# 7859396Listed by: IDEAL REAL ESTATE COMPANY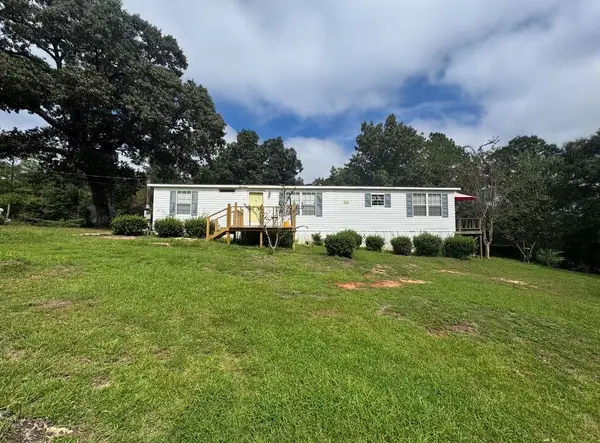 $75,000Active3 beds 2 baths1,568 sq. ft.
10854 Kelsey Drive, Wilmer, AL 36587
MLS# 7856507Listed by: REZULTS REAL ESTATE SERVICES LLC -MOBILE $30,000Active0 Acres
11730 Moffett Road, Wilmer, AL 36587
MLS# 7855695Listed by: IXL REAL ESTATE LLC $220,000Active3 beds 2 baths1,350 sq. ft.
11021 Old Moffat Road, Wilmer, AL 36587
MLS# 7855460Listed by: COOPER & CO INC. -NORTH MOBILE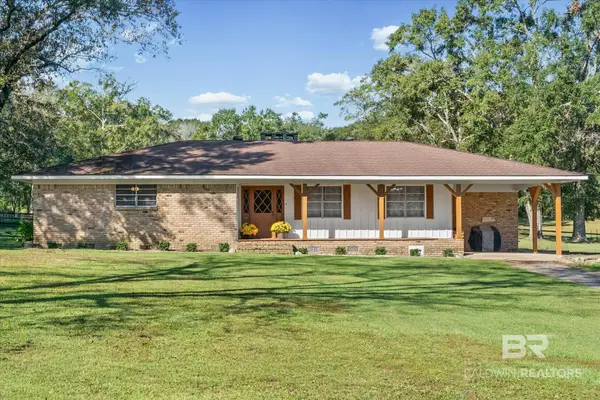 $359,000Active3 beds 3 baths1,808 sq. ft.
2515 Baxter Road, Wilmer, AL 36587
MLS# 412031Listed by: COOPER & CO INC NORTH MOBILE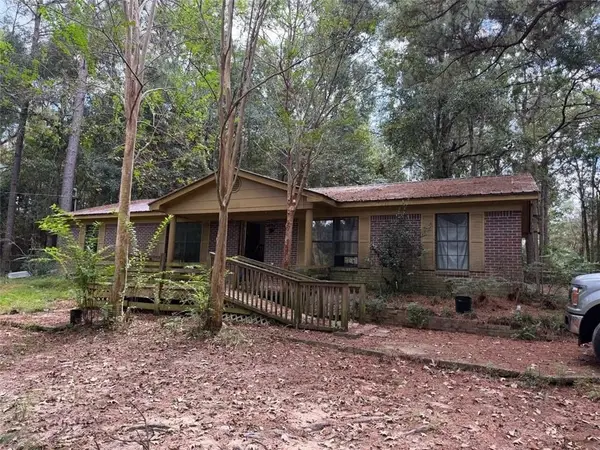 $150,000Active3 beds 1 baths1,566 sq. ft.
10869 Waltman Drive S, Wilmer, AL 36587
MLS# 7848653Listed by: IXL REAL ESTATE LLC $192,500Active3 beds 3 baths1,716 sq. ft.
6150 Glenwood Farms Lane E, Wilmer, AL 36587
MLS# 7853497Listed by: BEYCOME BROKERAGE REALTY LLC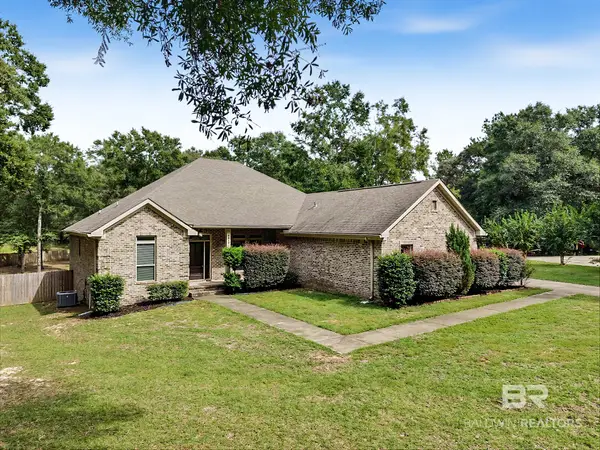 $495,000Active3 beds 2 baths2,112 sq. ft.
9640 Eagle Ridge Drive, Wilmer, AL 36587
MLS# 411877Listed by: COLDWELL BANKER REEHL PROPERTIES FAIRHOPE


Protect your home and budget from life's surprises with an Assurant Home Warranty, backed by a partner that supports you through every step of homeownership. Explore Plans.
© 2026 Better Homes and Gardens Real Estate LLC. An Anywhere Real Estate company. All rights reserved. Better Homes and Gardens® Real Estate is a registered trademark owned by Meredith Operations Corporation, licensed to Better Homes and Gardens Real Estate LLC and used with permission. Better Homes and Gardens Real Estate LLC fully supports the principles of the Fair Housing Act and the Equal Opportunity Act. Listing information is deemed reliable but is not guaranteed accurate.
Each office is independently owned and operated.
Any services or products provided by third parties are not provided by, affiliated with or related to Better Homes and Gardens Real Estate LLC, or its affiliated companies.