
6557 Venus Drive E, Wilmer, AL 36587
Local realty services provided by:Better Homes and Gardens Real Estate Main Street Properties
6557 Venus Drive E,Wilmer, AL 36587
$138,000
- 3 Beds
- 2 Baths
- 1,158 sq. ft.
- Single family
- Active
Listed by: brandy johnson
Office: keller williams mobile
MLS#:7840347
Source:AL_MAAR
Price summary
- Price:$138,000
- Price per sq. ft.:$119.17
About this home
Peaceful Country Living with Recent Updates! This well-maintained 3-bedroom, 2-bathroom
single-wide mobile home sits on almost an acre of mostly cleared land, offering plenty of space.
privacy, and room to enjoy the outdoors. Recent improvements make this home move-in ready
including a new roof, updated HVAC system, and new flooring throughout the living area,
kitchen, hallways, and primary bedroom. The kitchen also features a new stove, adding to the
home's list of desirable updates. The septic system has been recently inspected and pumped ir
June 2026, and the field lines are new, providing additional peace of mind for the new owner.
Outside, you'll find a 12x20 wired storage shed with 26-gauge tin with power, offering excellent
space for storage, hobbies, or a workshop. A storage container also remains with the property.
Located in a peaceful area while still being conveniently situated just minutes from Highway 15B,
this property offers the best of both worlds-quiet surroundings with convenient access to nearby
roads, shopping, and everyday amenities. With almost an acre of cleared land and numerous
recent updates, this property offers plenty of possibilities for comfortable country living. Come
see all this property has to offer!...
Contact an agent
Home facts
- Subdivision & Development:Metes & Bounds
- Listing ID #:7840347
- Added:1 day(s) ago
- Updated:September 19, 2026 at 12:13 PM
Rooms and interior
- Bedrooms:3
- Total bathrooms:2
- Full bathrooms:2
- Flooring:Carpet, Laminate
- Kitchen Description:Dishwasher, Electric Oven, Microwave, Range Hood, Refrigerator
- Bedroom Description:Main
- Living area:1,158 sq. ft.
Heating and cooling
- Cooling:Central Air
- Heating:Central
- Central air:Yes
Structure and exterior
- Roof:Shingle
- Building area:1,158 sq. ft.
- Lot Features:Back Yard
- Foundation Description:Pillar/Post/Pier
- Levels:1 Story
Schools
- High school:Mobile - Other
- Middle school:Mobile - Other
- Elementary school:Mobile - Other
Utilities
- Water:Available, Public
- Sewer:Available, Septic Tank
Finances and disclosures
- Price:$138,000
- Price per sq. ft.:$119.17
- Tax amount:$163
Features and amenities
- Appliances:Dishwasher, Electric Oven, Electric Range, Electric Water Heater, Microwave, Range Hood, Refrigerator
- Laundry features:Electric Range
- Amenities:Dishwasher, Double Pane Windows, Electric Range, Electricity Available, Microwave, Rear Stairs, Refrigerator
Parking
- Total parking spaces:2
- Parking description:Driveway
New listings near 6557 Venus Drive E
- New
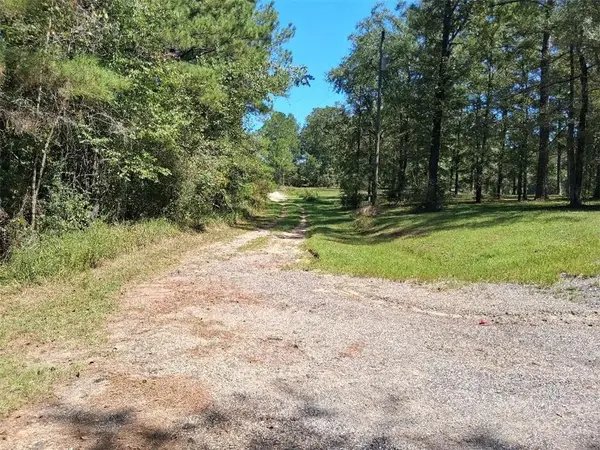 $90,000Active0 Acres
14765 Dolive Lane, Wilmer, AL 36587
MLS# 7840643Listed by: IXL REAL ESTATE LLC - New
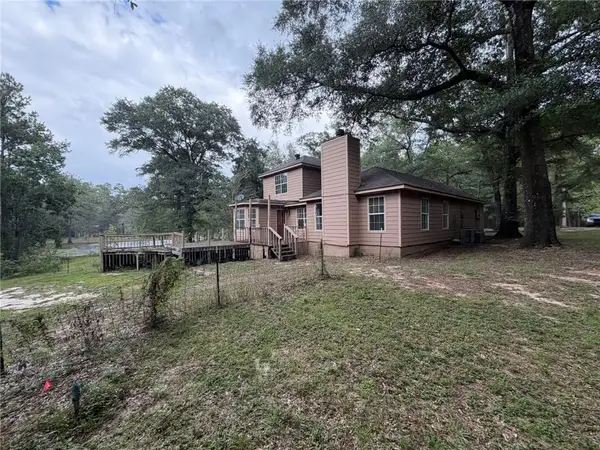 $185,500Active3 beds 2 baths2,735 sq. ft.
3761 Sherbrook Road, Wilmer, AL 36587
MLS# 7839363Listed by: EXP THE CUMMINGS COMPANY LLC - New
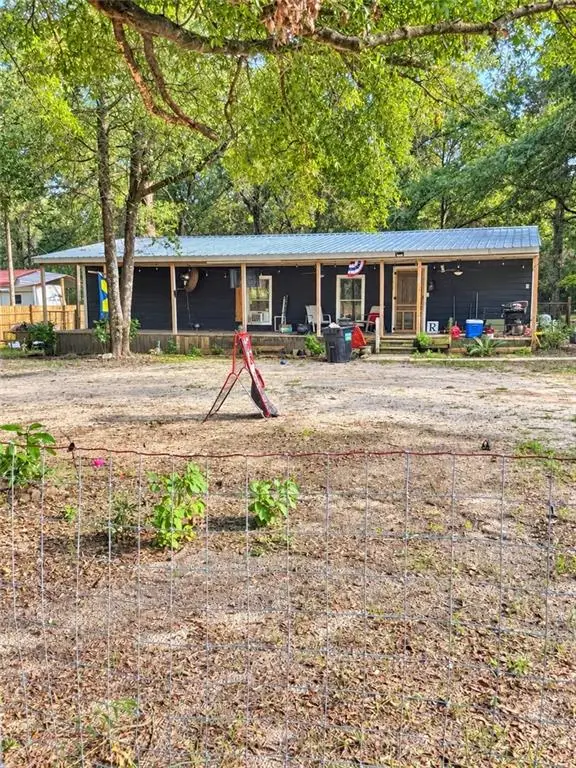 $64,800Active3 beds 1 baths1,200 sq. ft.
12615 Wilmer Farm Road, Wilmer, AL 36587
MLS# 7834420Listed by: EXP REALTY LLC - New
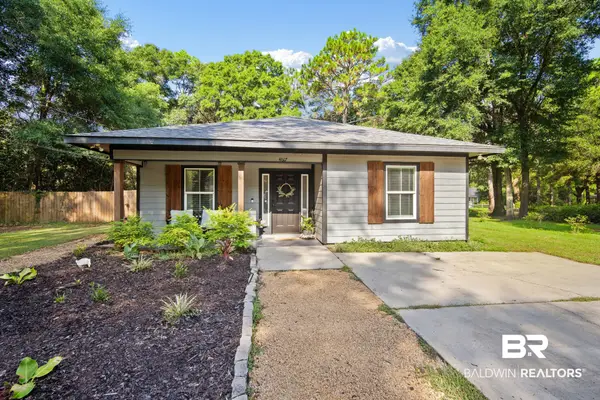 $194,500Active3 beds 2 baths1,202 sq. ft.
4617A Vacu Maid Drive, Wilmer, AL 36587
MLS# 410381Listed by: BECK PROPERTIES 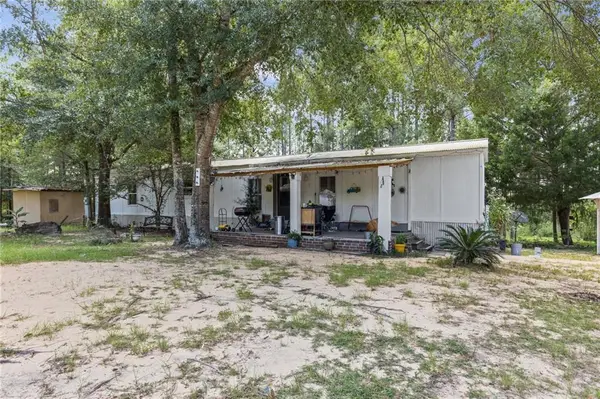 $99,000Active3 beds 1 baths980 sq. ft.
11381 Timberland Court S, Wilmer, AL 36587
MLS# 7832855Listed by: KELLER WILLIAMS MOBILE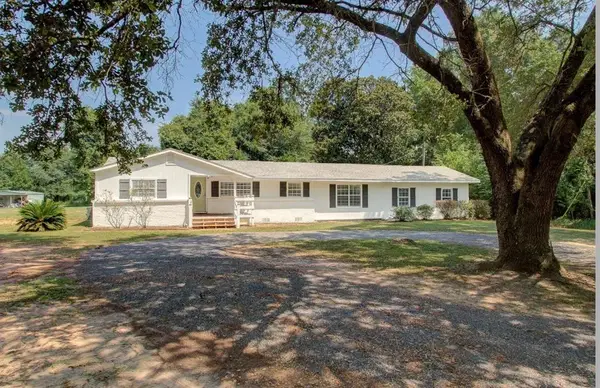 $349,900Active4 beds 2 baths1,944 sq. ft.
15162 Randolph Foster Road, Wilmer, AL 36587
MLS# 7831060Listed by: COOPER & CO INC. - COOPER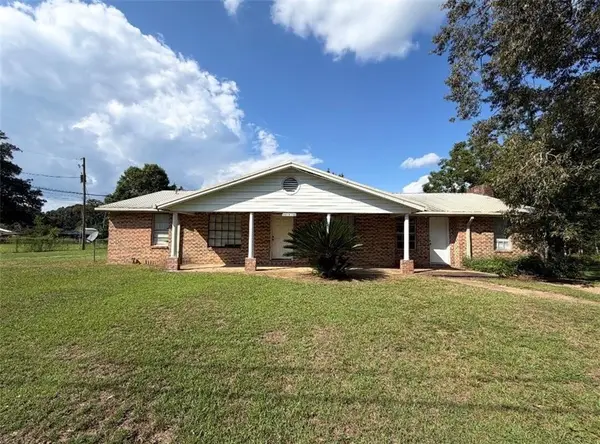 $325,345Active5 beds 4 baths3,815 sq. ft.
11730 Old Moffat Road, Wilmer, AL 36587
MLS# 7830093Listed by: EXIT REALTY LYON & ASSOC.FHOPE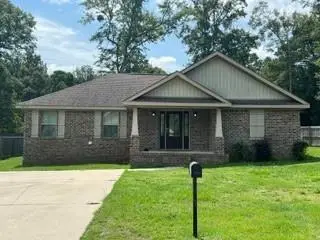 $230,240Active3 beds 2 baths1,455 sq. ft.
9850 Ashland Hills Court, Wilmer, AL 36587
MLS# 7824227Listed by: BALL COASTAL REALTY LLC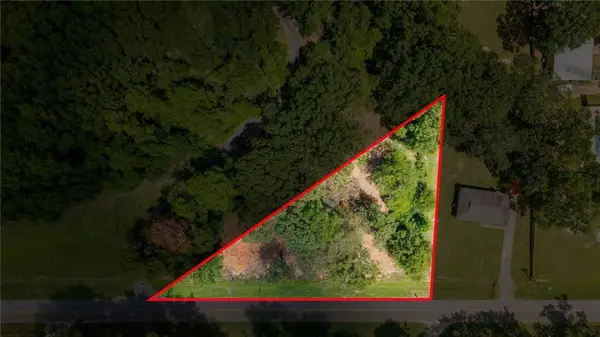 $50,000Active0 Acres
10240 Mason Ferry Road, Wilmer, AL 36587
MLS# 7827372Listed by: SWEET WILLOW REALTY


Protect your home and budget from life's surprises with an Assurant Home Warranty, backed by a partner that supports you through every step of homeownership. Explore Plans.
© 2026 Better Homes and Gardens Real Estate LLC. An Anywhere Real Estate company. All rights reserved. Better Homes and Gardens® Real Estate is a registered trademark owned by Meredith Operations Corporation, licensed to Better Homes and Gardens Real Estate LLC and used with permission. Better Homes and Gardens Real Estate LLC fully supports the principles of the Fair Housing Act and the Equal Opportunity Act. Listing information is deemed reliable but is not guaranteed accurate.
Each office is independently owned and operated.
Any services or products provided by third parties are not provided by, affiliated with or related to Better Homes and Gardens Real Estate LLC, or its affiliated companies.