
1076 Red Oak, Alma, AR 72921
Local realty services provided by:Better Homes and Gardens Real Estate Journey
Listed by: blake rogers
Office: jim white realty, inc.
MLS#:1358720
Source:AR_NWAR
Price summary
- Price:$265,000
- Price per sq. ft.:$162.98
About this home
Outstanding location on this newer 3 bed/ 2 bath split bedroom home in Alma- less than one minute to I-49. Primary suite has dual vanities separate tub and shower and HUGE u-shaped closet with separate entrances. Laminate wood flooring living room. New gas logs. Roof was replaced in 2023. HVAC approximately 6 years old. Large, fenced backyard. Refrigerator will convey.
Contact an agent
Home facts
- Year built:2004
- Subdivision & Development:Pin Oak Estates PH 1A
- Listing ID #:1358720
- Added:46 day(s) ago
- Updated:September 29, 2026 at 09:40 AM
Rooms and interior
- Bedrooms:3
- Total bathrooms:2
- Full bathrooms:2
- Flooring:Carpet, Laminate, Simulated Wood, Tile
- Kitchen Description:Dishwasher, Garbage Disposal, Gas Water Heater, Microwave, Microwave Hood Fan, Pantry, Plumbed For Ice Maker, Propane Range, Refrigerator
- Bedroom Description:Split Bedrooms
- Living area:1,626 sq. ft.
Heating and cooling
- Cooling:Central Air, Electric
- Heating:Central, Gas
- Central air:Yes
Structure and exterior
- Roof:Architectural, Shingle
- Year built:2004
- Building area:1,626 sq. ft.
- Lot area:0.28 Acres
- Lot Features:City Lot, Cleared, Landscaped, Level, Subdivision
- Architectural Style:Traditional
- Construction Materials:Brick, Vinyl Siding
- Exterior Features:Covered, Porch
- Foundation Description:Slab
- Levels:1 Story
Utilities
- Water:Public, Water Available
- Sewer:Public Sewer, Sewer Available
Finances and disclosures
- Price:$265,000
- Price per sq. ft.:$162.98
- Tax amount:$2,209
Features and amenities
- Appliances:Dishwasher, Disposal, Gas Water Heater, Microwave, Microwave Hood Fan, Plumbed For Ice Maker, Propane Range, Refrigerator
- Laundry features:Dryer Hookup, Washer Hookup
- Amenities:Ceiling Fans, Double Pane Windows, Pantry, Smoke Detectors, Split Bedrooms, Vinyl Windows, Walk-In Closets, Window Blinds, Window Treatments
Parking
- Parking description:Attached, Concrete Driveway, Garage, Garage Door Opener
- Garage:Yes
New listings near 1076 Red Oak
- New
 $370,000Active3 beds 2 baths1,909 sq. ft.
1327 Springdale Drive, Alma, AR 72921
MLS# 1363393Listed by: SUDAR GROUP - New
 $214,900Active3 beds 2 baths1,633 sq. ft.
507 Thicksten Drive, Alma, AR 72921
MLS# 1363036Listed by: KELLER WILLIAMS PLATINUM REALTY - New
 $90,000Active2 beds 1 baths792 sq. ft.
1230 Airport Road, Alma, AR 72921
MLS# 1363091Listed by: KELLER WILLIAMS PLATINUM REALTY - New
 $425,000Active3 beds 2 baths2,006 sq. ft.
102 Kibler Highway, Alma, AR 72921
MLS# 1363075Listed by: JIM WHITE REALTY, INC.  $199,900Pending3 beds 2 baths1,624 sq. ft.
615 Meadowbrook Drive, Alma, AR 72921
MLS# 1362431Listed by: KELLER WILLIAMS PLATINUM REALTY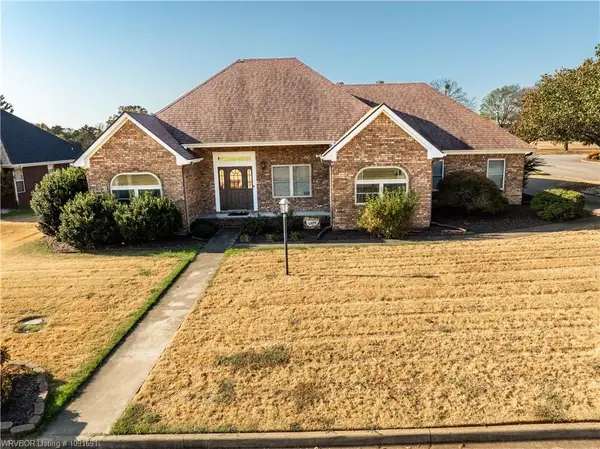 $355,000Active3 beds 2 baths1,881 sq. ft.
3007 Fairway Drive, Alma, AR 72921
MLS# 1361496Listed by: SUDAR GROUP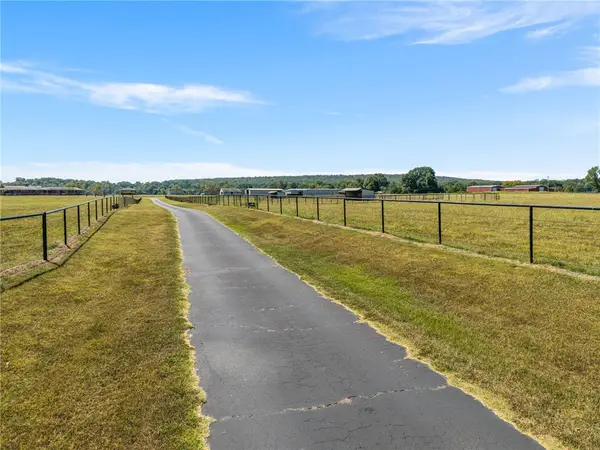 $732,000Active58 Acres
TBD W Collum Lane, Alma, AR 72921
MLS# 1361513Listed by: PAT SATTERFIELD REALTORS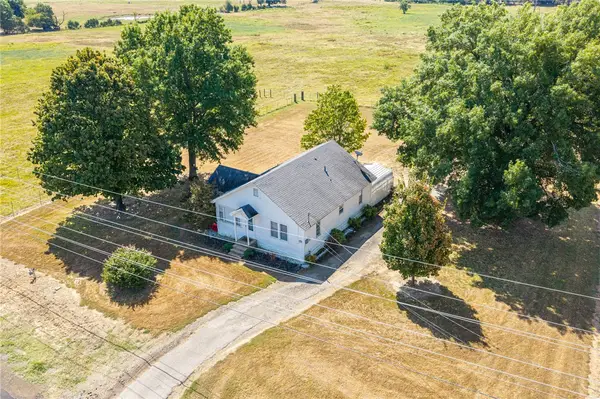 $139,900Pending2 beds 1 baths1,132 sq. ft.
4905 Highway 64, Alma, AR 72921
MLS# 1360385Listed by: KELLER WILLIAMS PLATINUM REALTY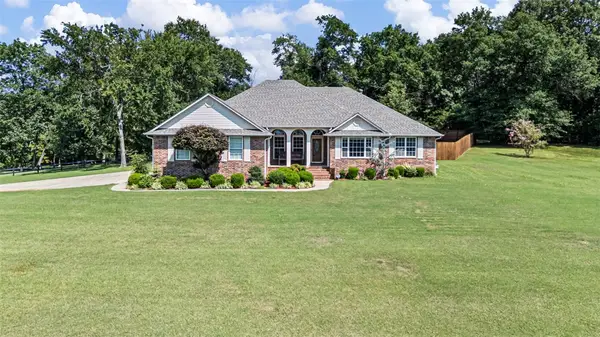 $430,000Pending3 beds 3 baths2,181 sq. ft.
922 Waterfront Road, Alma, AR 72921
MLS# 1357696Listed by: LIVE. LOVE. ARKANSAS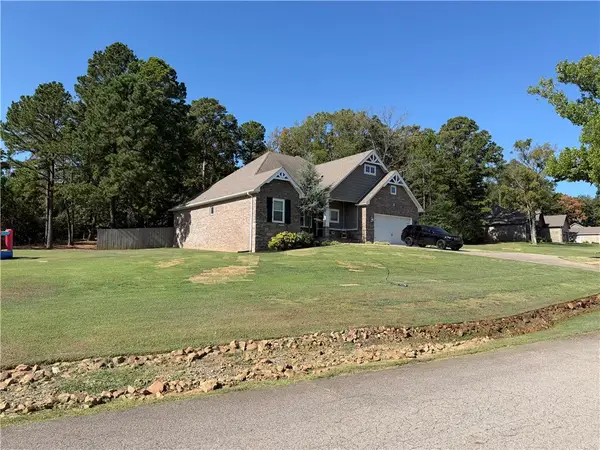 $399,000Active3 beds 2 baths2,131 sq. ft.
301 N Stone Mountain Circle, Alma, AR 72921
MLS# 1359927Listed by: NWA REAL ESTATE


Protect your home and budget from life's surprises with an Assurant Home Warranty, backed by a partner that supports you through every step of homeownership. Explore Plans.
© 2026 Better Homes and Gardens Real Estate LLC. An Anywhere Real Estate company. All rights reserved. Better Homes and Gardens® Real Estate is a registered trademark owned by Meredith Operations Corporation, licensed to Better Homes and Gardens Real Estate LLC and used with permission. Better Homes and Gardens Real Estate LLC fully supports the principles of the Fair Housing Act and the Equal Opportunity Act. Listing information is deemed reliable but is not guaranteed accurate.
Each office is independently owned and operated.
Any services or products provided by third parties are not provided by, affiliated with or related to Better Homes and Gardens Real Estate LLC, or its affiliated companies.