
5108 Ridge, Alma, AR 72921
Local realty services provided by:Better Homes and Gardens Real Estate Journey
Listed by: blake rogers
Office: jim white realty, inc.
MLS#:1347942
Source:AR_NWAR
Price summary
- Price:$285,000
- Price per sq. ft.:$107.63
About this home
Nestled on 2.42 secluded acres, this spacious 4-bedroom, 3-bath home offers 2,648 square feet of comfortable living with room to grow! Featuring a desirable split floor plan, this home also offers the potential for an easy 5th bedroom conversion to fit your family’s needs. The oversized master bedroom is a true retreat with its own mini-split system for added comfort and efficiency. You’ll find wood laminate and ceramic tile flooring throughout, central heat and air, plus a cozy wood-burning stove. The large kitchen is perfect for entertaining and family gatherings, complete with brand-new double ovens installed in 2024. Outside, enjoy the peace and privacy of the wooded acreage along with plenty of storage and workspace options including a detached workshop with electricity and two additional storage buildings. If you’ve been looking for space, privacy, and versatility, this property checks all the boxes!
Contact an agent
Home facts
- Year built:1986
- Subdivision & Development:n/a
- Listing ID #:1347942
- Added:142 day(s) ago
- Updated:October 09, 2026 at 02:26 PM
Rooms and interior
- Bedrooms:4
- Total bathrooms:3
- Full bathrooms:3
- Flooring:Laminate, Simulated Wood, Tile
- Kitchen Description:Built-In Oven, Built-In Range, Dishwasher, Double Oven, Electric Water Heater, Plumbed For Ice Maker, Refrigerator
- Bedroom Description:Split Bedrooms
- Living area:2,648 sq. ft.
Heating and cooling
- Cooling:Central Air, Electric
- Heating:Central, Electric, Wood Stove
- Central air:Yes
Structure and exterior
- Roof:Asphalt, Shingle
- Year built:1986
- Building area:2,648 sq. ft.
- Lot area:2.42 Acres
- Lot Features:Outside City Limits, Secluded, Wooded
- Architectural Style:Ranch
- Construction Materials:Frame
- Exterior Features:Deck
- Foundation Description:Slab
- Levels:1 Story
Utilities
- Water:Public, Water Available
- Sewer:Septic Available, Septic Tank
Finances and disclosures
- Price:$285,000
- Price per sq. ft.:$107.63
- Tax amount:$1,488
Features and amenities
- Appliances:Built-In Oven, Built-In Range, Dishwasher, Double Oven, Electric Water Heater, Plumbed For Ice Maker, Refrigerator
- Laundry features:Dryer Hookup, Washer Hookup
- Amenities:Ceiling Fans, Smoke Detectors, Split Bedrooms, Walk-In Closets
Parking
- Parking description:Gravel Driveway
New listings near 5108 Ridge
 $345,000Active3 beds 2 baths1,909 sq. ft.
1327 Springdale Drive, Alma, AR 72921
MLS# 1363393Listed by: SUDAR GROUP $214,900Active3 beds 2 baths1,633 sq. ft.
507 Thicksten Drive, Alma, AR 72921
MLS# 1363036Listed by: KELLER WILLIAMS PLATINUM REALTY $90,000Active2 beds 1 baths792 sq. ft.
1230 Airport Road, Alma, AR 72921
MLS# 1363091Listed by: KELLER WILLIAMS PLATINUM REALTY $425,000Active3 beds 2 baths2,006 sq. ft.
102 Kibler Highway, Alma, AR 72921
MLS# 1363075Listed by: JIM WHITE REALTY, INC.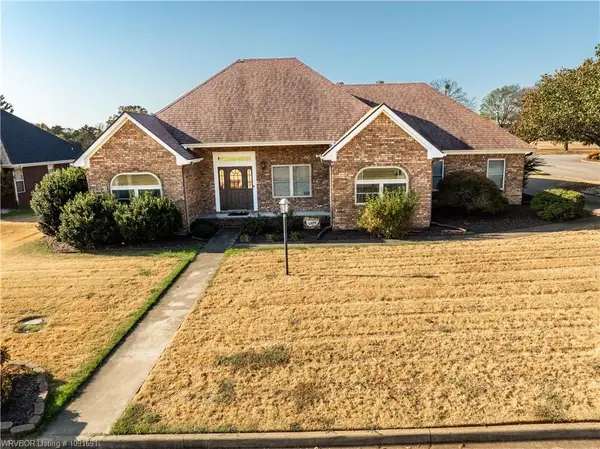 $355,000Active3 beds 2 baths1,881 sq. ft.
3007 Fairway Drive, Alma, AR 72921
MLS# 1361496Listed by: SUDAR GROUP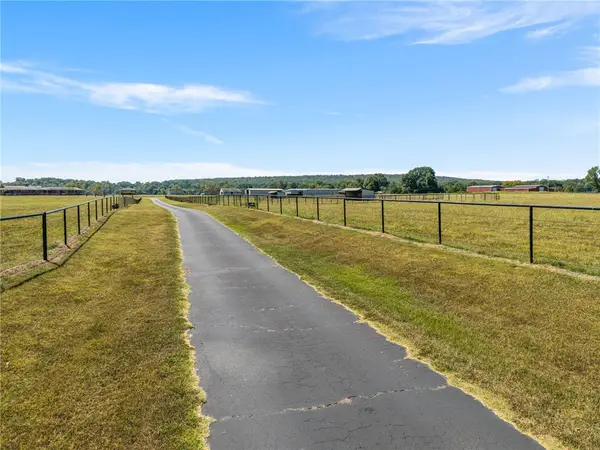 $732,000Active58 Acres
TBD W Collum Lane, Alma, AR 72921
MLS# 1361513Listed by: PAT SATTERFIELD REALTORS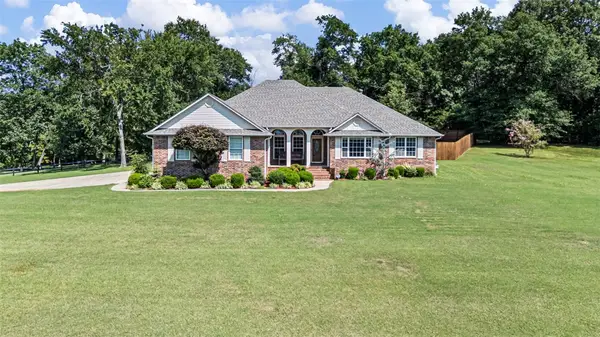 $430,000Pending3 beds 3 baths2,181 sq. ft.
922 Waterfront Road, Alma, AR 72921
MLS# 1357696Listed by: LIVE. LOVE. ARKANSAS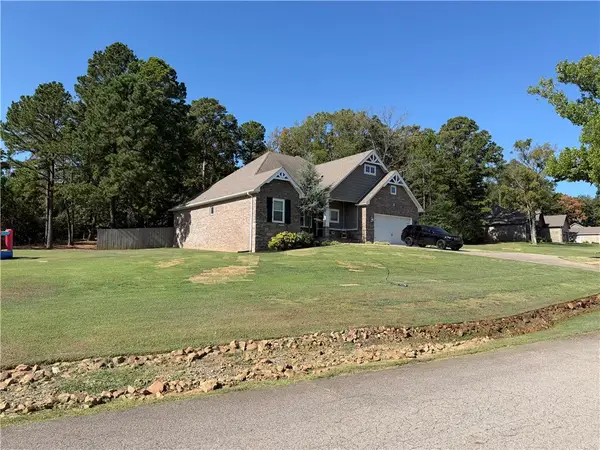 $399,000Active3 beds 2 baths2,131 sq. ft.
301 N Stone Mountain Circle, Alma, AR 72921
MLS# 1359927Listed by: NWA REAL ESTATE $213,000Active3 beds 2 baths1,822 sq. ft.
1228 Alma North Street, Alma, AR 72921
MLS# 1359817Listed by: JIM WHITE REALTY, INC. $339,900Active3 beds 2 baths1,700 sq. ft.
1318 Big Oak Drive, Alma, AR 72921
MLS# 1357946Listed by: JIM WHITE REALTY, INC.


Protect your home and budget from life's surprises with an Assurant Home Warranty, backed by a partner that supports you through every step of homeownership. Explore Plans.
© 2026 Better Homes and Gardens Real Estate LLC. An Anywhere Real Estate company. All rights reserved. Better Homes and Gardens® Real Estate is a registered trademark owned by Meredith Operations Corporation, licensed to Better Homes and Gardens Real Estate LLC and used with permission. Better Homes and Gardens Real Estate LLC fully supports the principles of the Fair Housing Act and the Equal Opportunity Act. Listing information is deemed reliable but is not guaranteed accurate.
Each office is independently owned and operated.
Any services or products provided by third parties are not provided by, affiliated with or related to Better Homes and Gardens Real Estate LLC, or its affiliated companies.