
405 NE 3rd Street, Atkins, AR 72823
Local realty services provided by:Better Homes and Gardens Real Estate Journey
Listed by: tabatha davis team
Office: live. love. arkansas
MLS#:1347881
Source:AR_NWAR
Price summary
- Price:$190,000
- Price per sq. ft.:$115.78
About this home
Completely remodeled about 2 years ago, this charming Atkins home has already had the big-ticket updates taken care of including the HVAC, water heater, roof, and more. With over 1,600 square feet, 2 bedrooms, 2 bathrooms, multiple living spaces, tall ceilings, and an inviting layout, this home has the perfect mix of character and updates. The kitchen is truly a standout with updated finishes, new stainless steel appliances, tons of workspace, and a layout that makes it feel like the heart of the home. One of the bathrooms features a relaxing soaker tub, and the sunroom/porch space gives you the perfect extra area for morning coffee, plants, a playroom, or simply relaxing at the end of the day. Outside you’ll find a large carport, fenced backyard, and an 18x20 shop with a brand new driveway leading straight to it. Large rooms, great natural light, mature trees, and a convenient location near schools and downtown Atkins make this one feel like home the second you pull in.
Contact an agent
Home facts
- Year built:1925
- Subdivision & Development:Atkins Original
- Listing ID #:1347881
- Added:143 day(s) ago
- Updated:October 09, 2026 at 02:26 PM
Rooms and interior
- Bedrooms:2
- Total bathrooms:2
- Full bathrooms:2
- Flooring:Vinyl
- Kitchen Description:Dishwasher, Electric Range, Electric Water Heater
- Basement:Yes
- Basement Description:Crawl Space
- Living area:1,641 sq. ft.
Heating and cooling
- Cooling:Central Air, Electric
- Heating:Central
- Central air:Yes
Structure and exterior
- Roof:Architectural, Shingle
- Year built:1925
- Building area:1,641 sq. ft.
- Lot area:0.29 Acres
- Lot Features:City Lot, Level, Near Park
- Construction Materials:Brick, Vinyl Siding
- Exterior Features:Porch
- Foundation Description:Crawlspace
- Levels:1 Story
Utilities
- Water:Public, Water Available
- Sewer:Public Sewer, Sewer Available
Finances and disclosures
- Price:$190,000
- Price per sq. ft.:$115.78
- Tax amount:$183
Features and amenities
- Appliances:Dishwasher, Electric Range, Electric Water Heater
Parking
- Parking description:Attached Carport, Concrete Driveway, Gravel Driveway
New listings near 405 NE 3rd Street
- New
 $114,000Active2 beds 1 baths760 sq. ft.
6048 Pine Ridge Road, Atkins, AR 72823
MLS# 1364479Listed by: MAIN ST. REAL ESTATE  $949,000Active3 beds 2 baths3,000 sq. ft.
1050 SE 8th #B, Atkins, AR 72823
MLS# 1359964Listed by: LIVE. LOVE. ARKANSAS $1,595,000Active3 beds 2 baths3,000 sq. ft.
1050 SE 8th Street #A, Atkins, AR 72823
MLS# 1359823Listed by: LIVE. LOVE. ARKANSAS- New
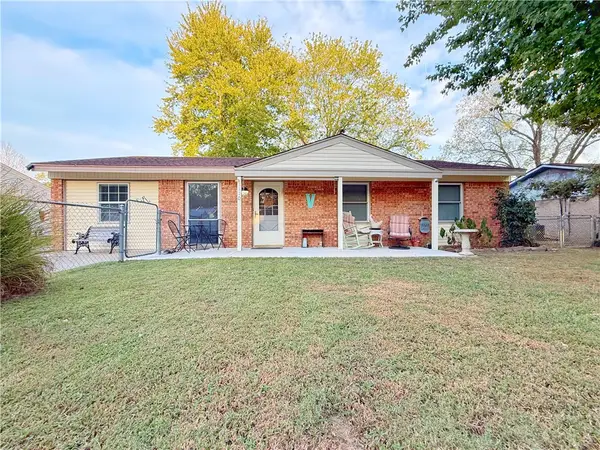 $172,000Active3 beds 2 baths1,500 sq. ft.
1110 Avenue 4 Ne, Atkins, AR 72823
MLS# 1363863Listed by: LIVE. LOVE. ARKANSAS - New
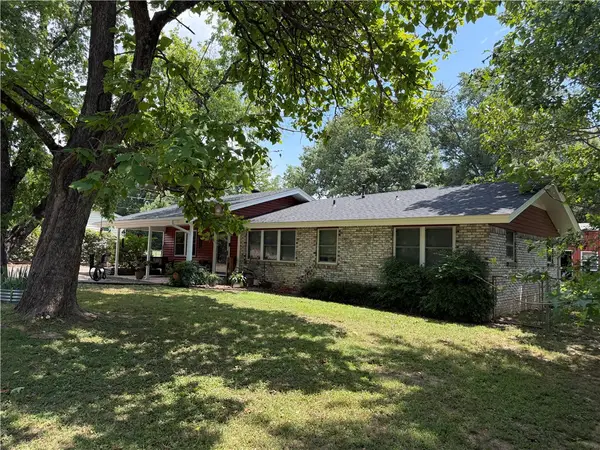 $191,500Active4 beds 1 baths1,316 sq. ft.
1105 Avenue 4 Se, Atkins, AR 72823
MLS# 1363828Listed by: PATRIOT COMPANY REAL ESTATE  $170,000Active4 beds 2 baths1,714 sq. ft.
401 Avenue 2 Ne, Atkins, AR 72823
MLS# 1363336Listed by: COLDWELL BANKER PREMIER REALTY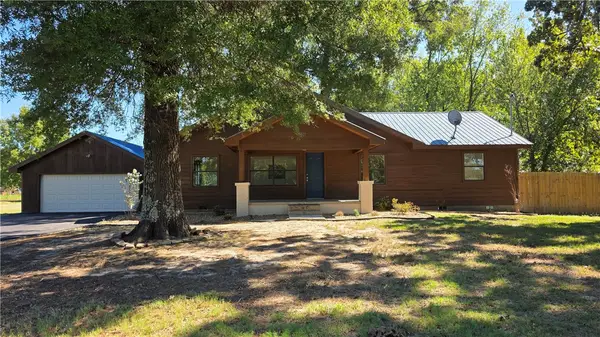 $339,900Active3 beds 2 baths1,608 sq. ft.
203 Austin School Crossing, Atkins, AR 72823
MLS# 1362673Listed by: PATRIOT COMPANY REAL ESTATE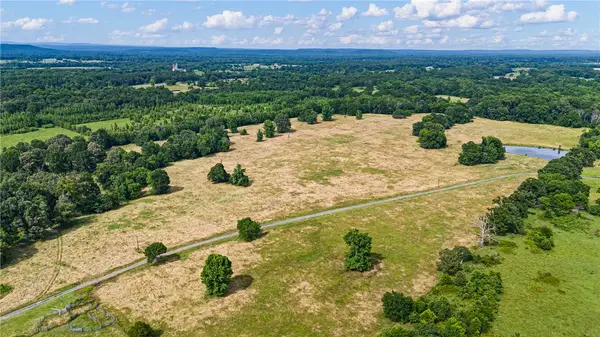 $750,000Active75 Acres
000 SE 8th Street, Atkins, AR 72823
MLS# 1361961Listed by: LIVE. LOVE. ARKANSAS $150,000Active15 Acres
00 SE 8th Street, Atkins, AR 72823
MLS# 1361956Listed by: LIVE. LOVE. ARKANSAS $200,000Active20 Acres
0 SE 8th Street, Atkins, AR 72823
MLS# 1361950Listed by: LIVE. LOVE. ARKANSAS


Protect your home and budget from life's surprises with an Assurant Home Warranty, backed by a partner that supports you through every step of homeownership. Explore Plans.
© 2026 Better Homes and Gardens Real Estate LLC. An Anywhere Real Estate company. All rights reserved. Better Homes and Gardens® Real Estate is a registered trademark owned by Meredith Operations Corporation, licensed to Better Homes and Gardens Real Estate LLC and used with permission. Better Homes and Gardens Real Estate LLC fully supports the principles of the Fair Housing Act and the Equal Opportunity Act. Listing information is deemed reliable but is not guaranteed accurate.
Each office is independently owned and operated.
Any services or products provided by third parties are not provided by, affiliated with or related to Better Homes and Gardens Real Estate LLC, or its affiliated companies.