
614 NE 2nd Street, Atkins, AR 72823
Local realty services provided by:Better Homes and Gardens Real Estate Journey
Listed by: tabatha davis team
Office: live. love. arkansas
MLS#:1353840
Source:AR_NWAR
Price summary
- Price:$125,000
- Price per sq. ft.:$133.83
About this home
Charming and move-in ready, this well-maintained farmhouse offers 2 bedrooms, 1 bathroom, and 934 square feet of low-maintenance living. Durable vinyl siding and laminate flooring throughout make upkeep a breeze, while the bright, inviting interior feels warm and welcoming from the moment you walk in. Outside, a fenced backyard on a spacious 0.25-acre lot offers plenty of room to garden, entertain, or just relax. Perfect for first-time buyers, downsizers, or investors looking for a turnkey property!
Contact an agent
Home facts
- Year built:1959
- Subdivision & Development:Atkins Original
- Listing ID #:1353840
- Added:54 day(s) ago
- Updated:August 25, 2026 at 08:28 AM
Rooms and interior
- Bedrooms:2
- Total bathrooms:1
- Full bathrooms:1
- Flooring:Laminate
- Kitchen Description:Dishwasher, Electric Range, Electric Water Heater, Microwave
- Basement:Yes
- Basement Description:Crawl Space
- Living area:934 sq. ft.
Heating and cooling
- Cooling:Central Air, Electric
- Heating:Central, Electric
- Central air:Yes
Structure and exterior
- Roof:Fiberglass, Shingle
- Year built:1959
- Building area:934 sq. ft.
- Lot area:0.26 Acres
- Lot Features:City Lot, Cleared
- Construction Materials:Vinyl Siding
- Exterior Features:Deck, Porch
- Foundation Description:Crawlspace
- Levels:1 Story
Utilities
- Water:Public, Water Available
- Sewer:Public Sewer, Sewer Available
Finances and disclosures
- Price:$125,000
- Price per sq. ft.:$133.83
- Tax amount:$421
Features and amenities
- Appliances:Dishwasher, Electric Range, Electric Water Heater, Microwave
- Amenities:Ceiling Fans, Window Drapes, Window Treatments
Parking
- Parking description:Gravel Driveway
New listings near 614 NE 2nd Street
- New
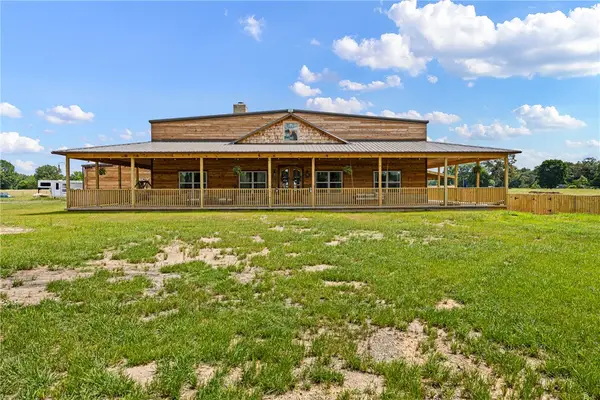 $1,250,000Active3 beds 2 baths3,000 sq. ft.
1050 Se 8th, Atkins, AR 72823
MLS# 1359926Listed by: LIVE. LOVE. ARKANSAS - New
 $1,595,000Active3 beds 2 baths3,000 sq. ft.
1050 SE 8th Street, Atkins, AR 72823
MLS# 1359823Listed by: LIVE. LOVE. ARKANSAS - New
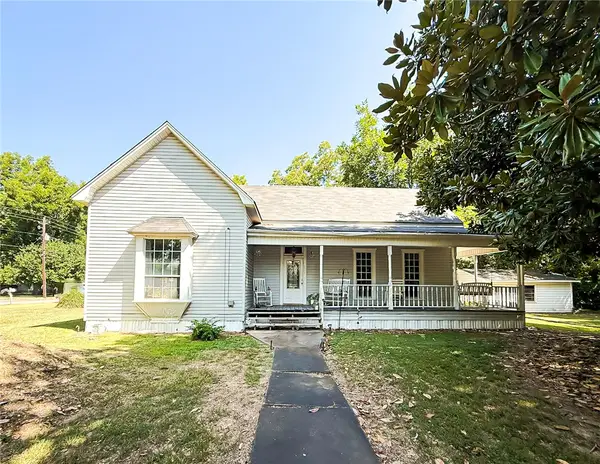 $135,000Active3 beds 2 baths2,060 sq. ft.
306 NW 2nd Street, Atkins, AR 72823
MLS# 1359202Listed by: LIVE. LOVE. ARKANSAS  $175,000Active3 beds 1 baths1,306 sq. ft.
1702 Avenue 2 Ne, Atkins, AR 72823
MLS# 1358785Listed by: ALL AROUND REAL ESTATE DOVER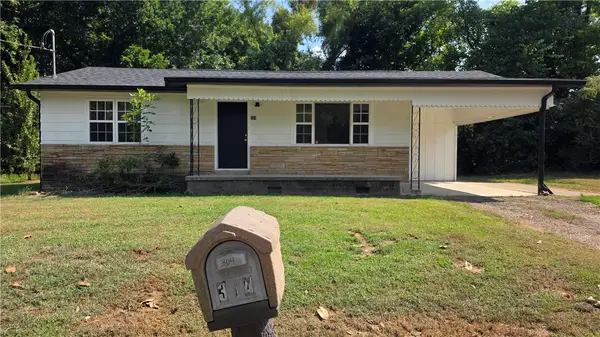 $150,000Active3 beds 2 baths1,296 sq. ft.
304 SE 2nd Street, Atkins, AR 72823
MLS# 1358779Listed by: ACCORD REALTY $214,000Active3 beds 2 baths1,751 sq. ft.
404 NW 17th Street, Atkins, AR 72823
MLS# 1357792Listed by: RIVER VALLEY REALTY, INC $239,000Pending3 beds 2 baths1,400 sq. ft.
104 NW 16th Street, Atkins, AR 72823
MLS# 1356765Listed by: COLDWELL BANKER PREMIER REALTY $155,000Active3 beds 3 baths2,002 sq. ft.
602 Avenue 2 Ne, Atkins, AR 72823
MLS# 1356380Listed by: MOORE AND COMPANY REALTORS-CLARKSVILLE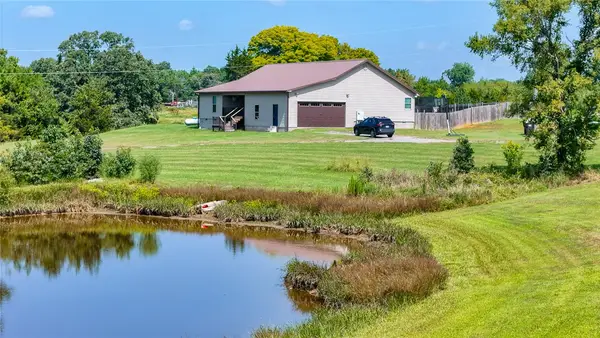 $582,500Active3 beds 2 baths1,766 sq. ft.
3726 St. Joe Road, Atkins, AR 72823
MLS# 1355476Listed by: RIVER VALLEY REALTY, INC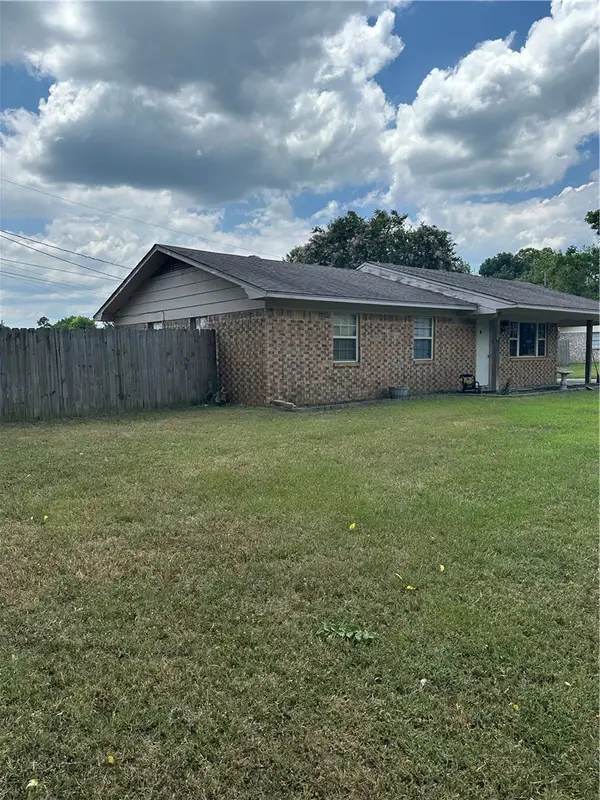 $166,000Pending3 beds 1 baths1,220 sq. ft.
401 NW 7th, Atkins, AR 72823
MLS# 1355713Listed by: COLDWELL BANKER PREMIER REALTY


Protect your home and budget from life's surprises with an Assurant Home Warranty, backed by a partner that supports you through every step of homeownership. Explore Plans.
© 2026 Better Homes and Gardens Real Estate LLC. An Anywhere Real Estate company. All rights reserved. Better Homes and Gardens® Real Estate is a registered trademark owned by Meredith Operations Corporation, licensed to Better Homes and Gardens Real Estate LLC and used with permission. Better Homes and Gardens Real Estate LLC fully supports the principles of the Fair Housing Act and the Equal Opportunity Act. Listing information is deemed reliable but is not guaranteed accurate.
Each office is independently owned and operated.
Any services or products provided by third parties are not provided by, affiliated with or related to Better Homes and Gardens Real Estate LLC, or its affiliated companies.