
12 Arbroath Lane, Bella Vista, AR 72715
Local realty services provided by:Better Homes and Gardens Real Estate Journey
12 Arbroath Lane,Bella Vista, AR 72715
$459,000
- 3 Beds
- 3 Baths
- 2,060 sq. ft.
- Single family
- Active
Listed by: christopher hutchens
Office: collier & associates- rogers branch
MLS#:1341461
Source:AR_NWAR
Price summary
- Price:$459,000
- Price per sq. ft.:$222.82
- Monthly HOA dues:$40
About this home
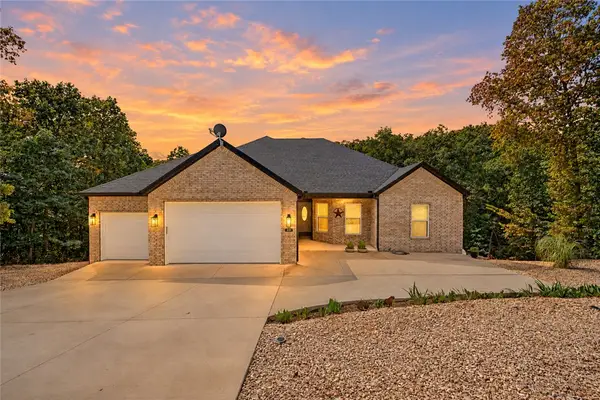
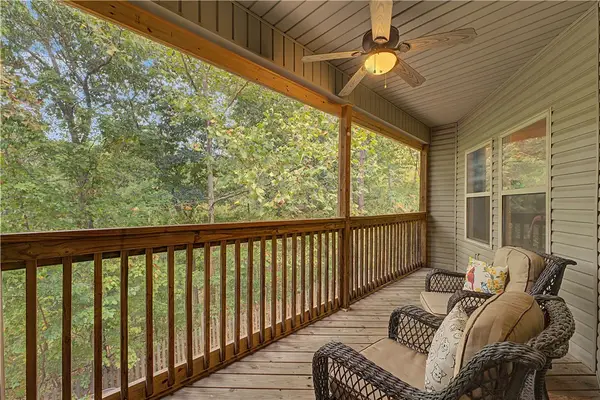
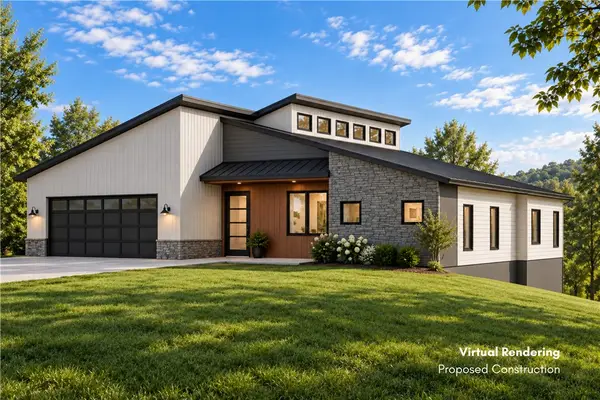
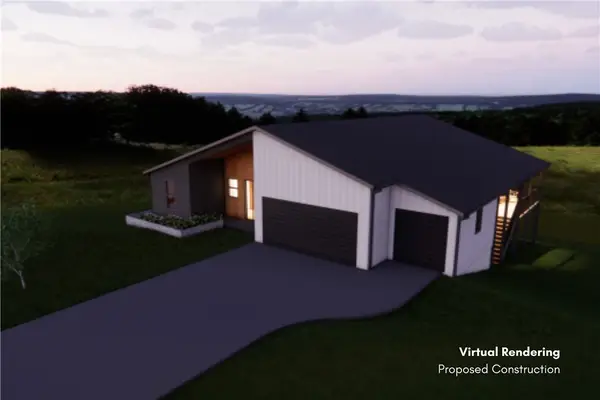
New Price | $5,000 Seller Concessions | New Construction Now offered at $459,000, this completed new construction delivers exceptional Bella Vista value. Preferred lender credit also available for qualified buyers. This beautifully designed 3-bedroom, 2.5-bath home offers 2,060 SF plus a versatile bonus room, featuring a striking vertical board-and-batten exterior and ICF insulated walls for enhanced energy efficiency and comfort. Inside, enjoy soaring ceilings, quartz countertops, custom cabinetry, gas cooking, a large center island, and a private main-level primary suite. Relax on the covered deck overlooking peaceful wooded surroundings with seasonal Loch Lomond views. Minutes from Branchwood Recreation Center, Highlands Golf Course, Loch Lomond, world-class bike trails, parks, and I-49. Modern design, quality construction, and an exceptional Bella Vista location.
Contact an agent
Home facts
- Year built:2026
- Subdivision & Development:Angus Sub Bvv
- Listing ID #:1341461
- Added:152 day(s) ago
- Updated:September 14, 2026 at 06:42 PM
Rooms and interior
- Bedrooms:3
- Total bathrooms:3
- Full bathrooms:2
- Half bathrooms:1
- Flooring:Carpet, Luxury Vinyl Plank
- Kitchen Description:Dishwasher, Electric Water Heater, Garbage Disposal, Microwave, Pantry, Plumbed For Ice Maker, Propane Oven
- Basement:Yes
- Basement Description:Crawl Space
- Living area:2,060 sq. ft.
Heating and cooling
- Cooling:Electric
- Heating:Central, Electric
Structure and exterior
- Roof:Architectural, Shingle
- Year built:2026
- Building area:2,060 sq. ft.
- Lot area:0.33 Acres
- Lot Features:City Lot, Cleared, Cul-De-Sac, Near Park, Views
- Construction Materials:Concrete, Insulated Concrete Forms, Vinyl Siding
- Exterior Features:Porch
- Foundation Description:Block, Crawlspace
- Levels:2 Story
Utilities
- Water:Public, Water Available
- Sewer:Septic Available, Septic Tank
Finances and disclosures
- Price:$459,000
- Price per sq. ft.:$222.82
- Tax amount:$82
Features and amenities
- Appliances:Dishwasher, Disposal, Electric Water Heater, Microwave, Plumbed For Ice Maker, Propane Oven
- Laundry features:Dryer Hookup, Washer Hookup
- Amenities:Attic, Ceiling Fans, Pantry, Quartz Counters, Smoke Detectors, Storage, Walk-In Closets
- Pool features:Community Pool
Parking
- Parking description:Attached, Concrete Driveway, Garage, Garage Door Opener
- Garage:Yes
New listings near 12 Arbroath Lane
- Open Fri, 12 to 2pmNew
 $538,500Active3 beds 2 baths2,190 sq. ft.
12 Gibson Lane, Bella Vista, AR 72715
MLS# 1361795Listed by: WEICHERT REALTORS - THE GRIFFIN COMPANY SPRINGDALE - New
 $369,000Active3 beds 2 baths2,172 sq. ft.
20 Hambleton Drive, Bella Vista, AR 72714
MLS# 1361926Listed by: GIBSON REAL ESTATE - New
 $24,900Active0.35 Acres
63 Gainford Drive, Bella Vista, AR 72714
MLS# 1361968Listed by: COLLIER & ASSOCIATES - New
 $28,500Active0.37 Acres
18 Crieff Circle, Bella Vista, AR 72715
MLS# 1361969Listed by: COLLIER & ASSOCIATES - New
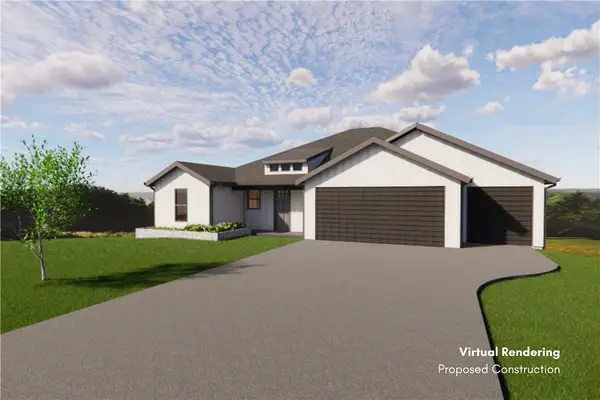 $27,500Active0.44 Acres
6 Lanark Lane, Bella Vista, AR 72715
MLS# 1361970Listed by: COLLIER & ASSOCIATES - New
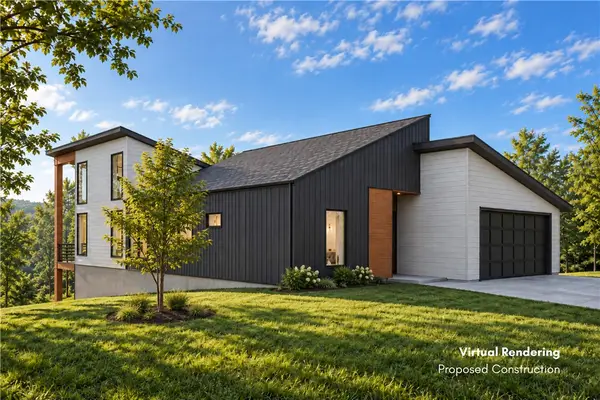 $36,900Active0.32 Acres
14 Woodbridge Drive, Bella Vista, AR 72714
MLS# 1361971Listed by: COLLIER & ASSOCIATES - New
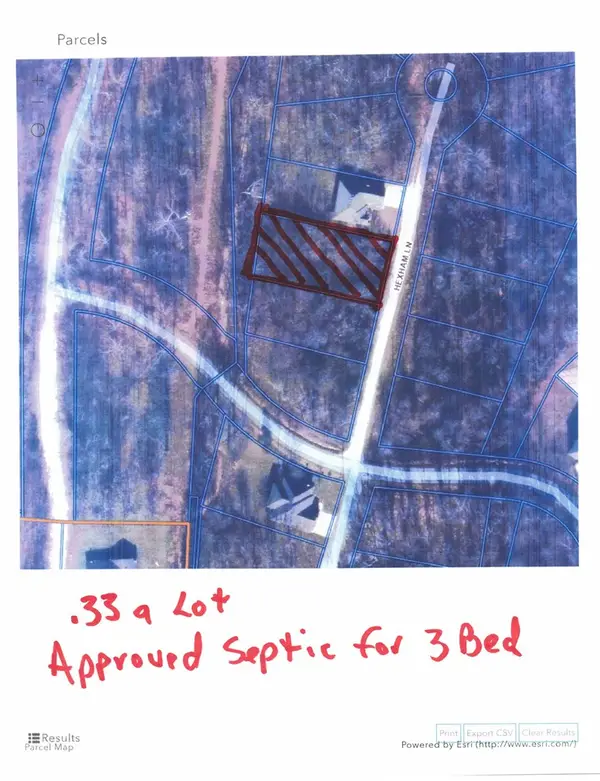 $45,900Active0.33 Acres
5 Hexham Lane, Bella Vista, AR 72715
MLS# 1361945Listed by: SYNERGY REALTY GROUP, LLC - New
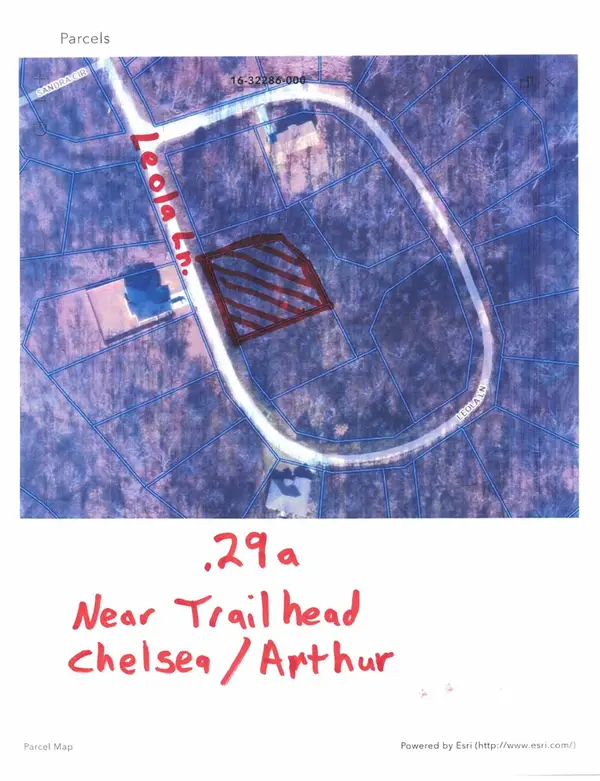 $35,900Active0.29 Acres
0 Leola Lane, Bella Vista, AR 72715
MLS# 1361940Listed by: SYNERGY REALTY GROUP, LLC - Open Sun, 2 to 4pmNew
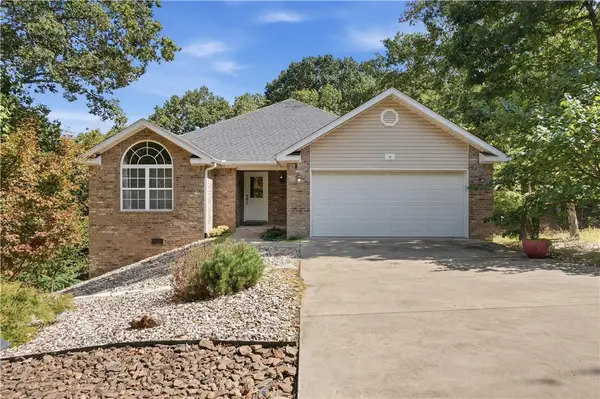 $424,900Active3 beds 3 baths2,389 sq. ft.
16 Bromyard Lane, Bella Vista, AR 72714
MLS# 1361356Listed by: HUTCHINSON REALTY - New
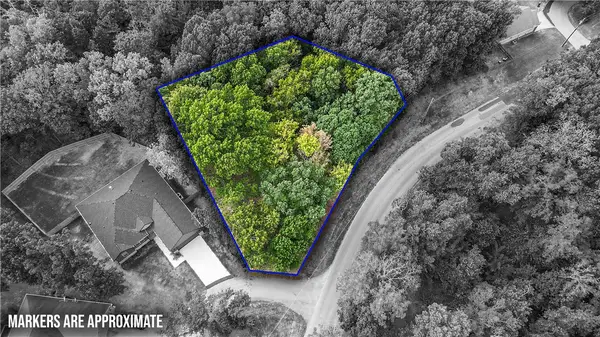 $25,000Active0.31 Acres
TBD Arthur Circle, Bella Vista, AR 72715
MLS# 1361747Listed by: GIBSON REAL ESTATE


Protect your home and budget from life's surprises with an Assurant Home Warranty, backed by a partner that supports you through every step of homeownership. Explore Plans.
© 2026 Better Homes and Gardens Real Estate LLC. An Anywhere Real Estate company. All rights reserved. Better Homes and Gardens® Real Estate is a registered trademark owned by Meredith Operations Corporation, licensed to Better Homes and Gardens Real Estate LLC and used with permission. Better Homes and Gardens Real Estate LLC fully supports the principles of the Fair Housing Act and the Equal Opportunity Act. Listing information is deemed reliable but is not guaranteed accurate.
Each office is independently owned and operated.
Any services or products provided by third parties are not provided by, affiliated with or related to Better Homes and Gardens Real Estate LLC, or its affiliated companies.