
12 Gibson Lane, Bella Vista, AR 72715
Local realty services provided by:Better Homes and Gardens Real Estate Journey
12 Gibson Lane,Bella Vista, AR 72715
$538,500
- 3 Beds
- 2 Baths
- 2,190 sq. ft.
- Single family
- Active
Upcoming open houses
- Fri, Sep 1812:00 pm - 02:00 pm
- Sat, Sep 1901:00 pm - 04:00 pm
Listed by: filip slaveski
Office: weichert realtors - the griffin company springdale
MLS#:1361795
Source:AR_NWAR
Price summary
- Price:$538,500
- Price per sq. ft.:$245.89
- Monthly HOA dues:$40
About this home
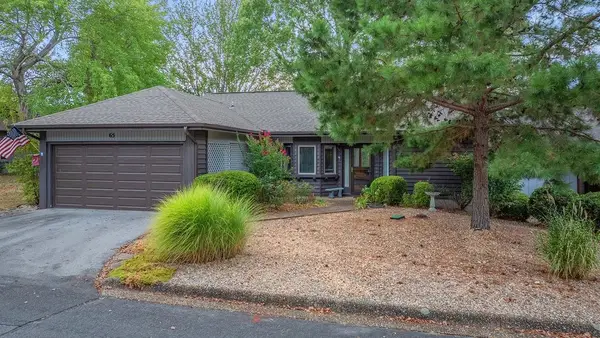
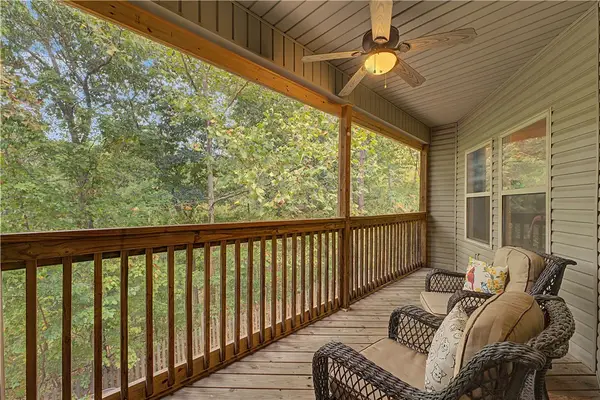
Welcome to your craftsman dream home in Bella Vista with amenities that top new construction! This home built in 2023 is nestled in a private cul-de-sac in close proximity to Branchwood recreational center. The thoughtful split bedroom single floor plan provides ideal privacy and features spacious bedrooms, 2 full bathrooms plus a bonus room perfect for a home office, workout area, or media room. relax in the luxurious primary ensuite with detachable shower head in a walk-in shower. Efficiency conveniences include insulated raised garage doors to fit in a camper van for the bike enthusiasts and extensive insulation added in the attic and under the home. Modern conveniences include window coverings, upgraded light switches with dimmers and chef's gas stove, and 2 hot water tanks. Total spring, summer, and early fall privacy with lush treetop foliage in back. Take full advantage of everything Bella Vista has to offer, from world class golf, biking trails, and lakes. $3000 towards closing cost with preferred lender....
Contact an agent
Home facts
- Year built:2023
- Subdivision & Development:Carnahan
- Listing ID #:1361795
- Added:1 day(s) ago
- Updated:September 14, 2026 at 07:47 PM
Rooms and interior
- Bedrooms:3
- Total bathrooms:2
- Full bathrooms:2
- Flooring:Carpet, Tile
- Kitchen Description:Counter Top, Dishwasher, Double Oven, Electric Water Heater, Garbage Disposal, Gas Oven, Granite Counters, Propane Oven, Propane Range, Refrigerator
- Basement:Yes
- Living area:2,190 sq. ft.
Heating and cooling
- Cooling:Central Air, Heat Pump
- Heating:Central, Heat Pump
- Central air:Yes
Structure and exterior
- Roof:Asphalt, Shingle
- Year built:2023
- Building area:2,190 sq. ft.
- Lot area:0.48 Acres
- Lot Features:Cleared, Cul-De-Sac, Near Park, Rolling Slope, Secluded, Views, Wooded
- Architectural Style:Craftsman
- Construction Materials:Brick, Vinyl Siding
- Exterior Features:Deck, Patio
- Foundation Description:Block
- Levels:1 Story
Utilities
- Sewer:Septic Available, Septic Tank
Finances and disclosures
- Price:$538,500
- Price per sq. ft.:$245.89
- Tax amount:$42
Features and amenities
- Appliances:Dishwasher, Disposal, Double Oven, Dryer, ENERGY STAR Qualified Appliances, Electric Water Heater, Gas Oven, Propane Oven, Propane Range, Refrigerator, Washer
- Laundry features:Dryer, Dryer Hookup, Washer, Washer Hookup
- Amenities:Attic, Ceiling Fans, Double Pane Windows, Granite Counters, Programmable Thermostat, Security Service, Single Pane, Storage, Walk-In Closets, Window Blinds, Window Treatments
- Pool features:Community Pool
Parking
- Parking description:Attached, Concrete Driveway, Garage
- Garage:Yes
New listings near 12 Gibson Lane
- New
 $499,000Active3 beds 2 baths2,011 sq. ft.
6 Bradwell Lane, Bella Vista, AR 72715
MLS# 1361417Listed by: GIBSON REAL ESTATE - New
 $249,900Active2 beds 2 baths1,211 sq. ft.
65 Fairway Drive, Bella Vista, AR 72714
MLS# 1361831Listed by: CRYE-LEIKE REALTORS - BENTONVILLE - New
 $369,000Active3 beds 2 baths2,172 sq. ft.
20 Hambleton Drive, Bella Vista, AR 72714
MLS# 1361926Listed by: GIBSON REAL ESTATE - New
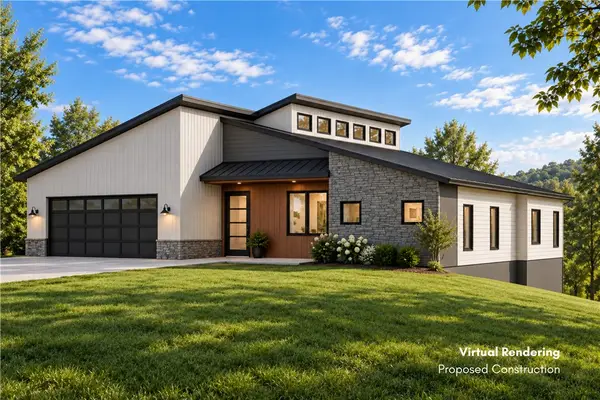 $24,900Active0.35 Acres
63 Gainford Drive, Bella Vista, AR 72714
MLS# 1361968Listed by: COLLIER & ASSOCIATES - New
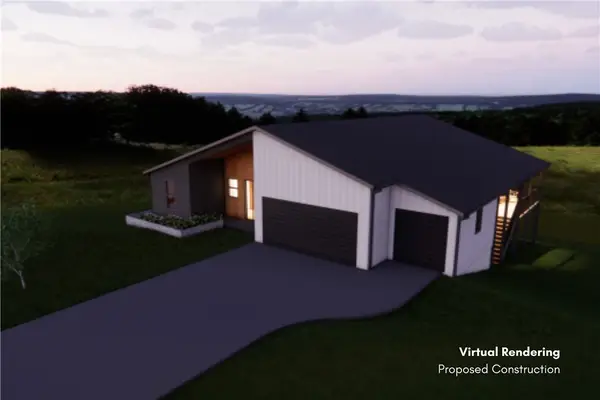 $28,500Active0.37 Acres
18 Crieff Circle, Bella Vista, AR 72715
MLS# 1361969Listed by: COLLIER & ASSOCIATES - New
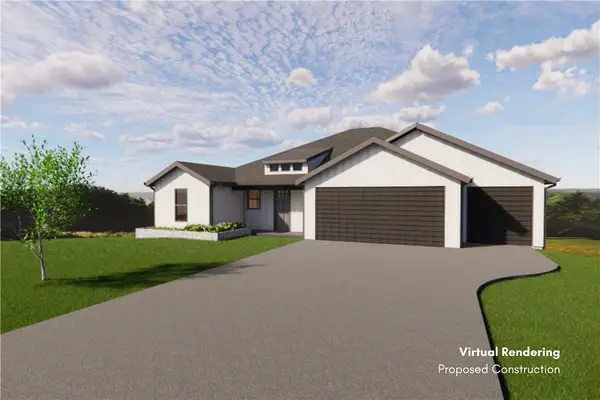 $27,500Active0.44 Acres
6 Lanark Lane, Bella Vista, AR 72715
MLS# 1361970Listed by: COLLIER & ASSOCIATES - New
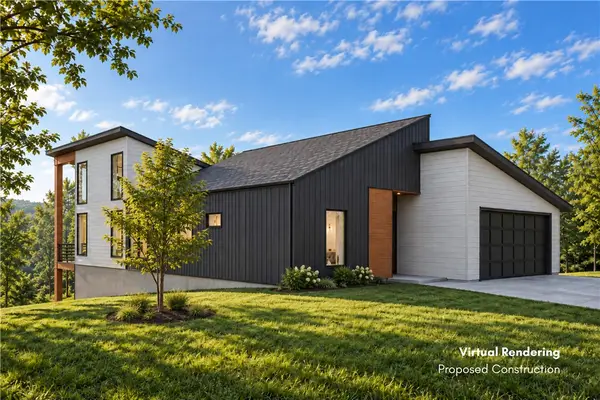 $36,900Active0.32 Acres
14 Woodbridge Drive, Bella Vista, AR 72714
MLS# 1361971Listed by: COLLIER & ASSOCIATES - New
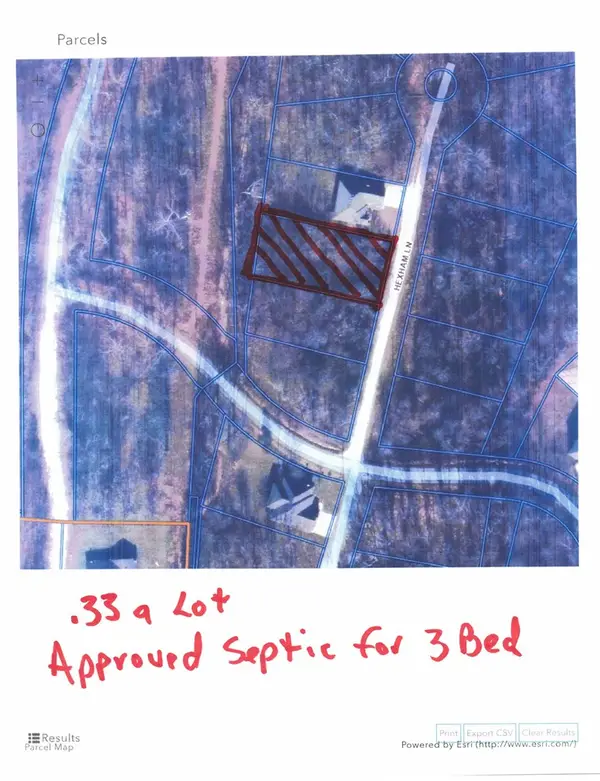 $45,900Active0.33 Acres
5 Hexham Lane, Bella Vista, AR 72715
MLS# 1361945Listed by: SYNERGY REALTY GROUP, LLC - New
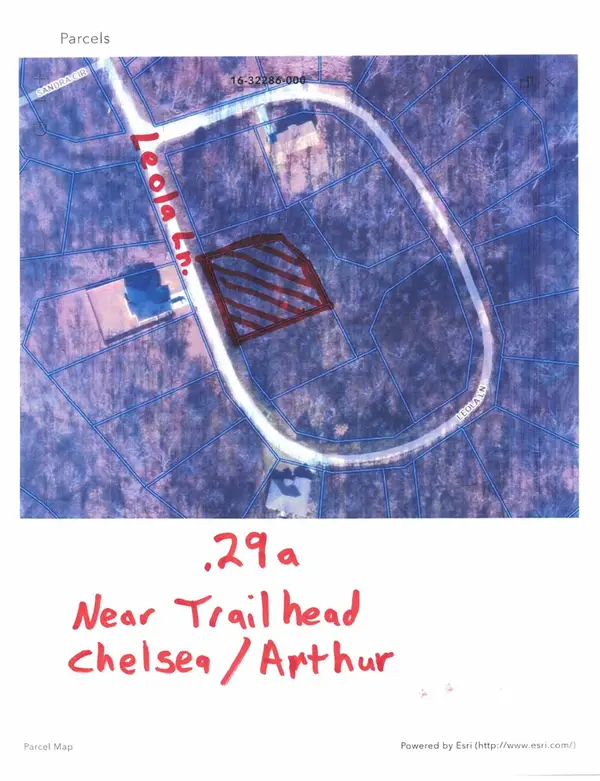 $35,900Active0.29 Acres
0 Leola Lane, Bella Vista, AR 72715
MLS# 1361940Listed by: SYNERGY REALTY GROUP, LLC


Protect your home and budget from life's surprises with an Assurant Home Warranty, backed by a partner that supports you through every step of homeownership. Explore Plans.
© 2026 Better Homes and Gardens Real Estate LLC. An Anywhere Real Estate company. All rights reserved. Better Homes and Gardens® Real Estate is a registered trademark owned by Meredith Operations Corporation, licensed to Better Homes and Gardens Real Estate LLC and used with permission. Better Homes and Gardens Real Estate LLC fully supports the principles of the Fair Housing Act and the Equal Opportunity Act. Listing information is deemed reliable but is not guaranteed accurate.
Each office is independently owned and operated.
Any services or products provided by third parties are not provided by, affiliated with or related to Better Homes and Gardens Real Estate LLC, or its affiliated companies.