
12 Tarbolten Lane, Bella Vista, AR 72715
Local realty services provided by:Better Homes and Gardens Real Estate Journey
12 Tarbolten Lane,Bella Vista, AR 72715
$349,950
- 3 Beds
- 2 Baths
- 1,496 sq. ft.
- Single family
- Active
Listed by: patrick kuhlman
Office: nexthome nwa pro realty
MLS#:1359939
Source:AR_NWAR
Price summary
- Price:$349,950
- Price per sq. ft.:$233.92
About this home
Welcome To Your Next Home, And Fair Warning, This One Is Going To Be Tough To Beat. Score A Brand New Build With A Coveted Three Car Garage In Bella Vista, At A Price That Honestly Should Not Be Possible. Go Ahead And Try To Match It. Inside, The Vaulted Living Area Shows Off With A Bold Beam Treatment And A Fireplace That Straight Up Owns The Room. The Kitchen? A Total Scene Stealer, Loaded With Custom Cabinets, Quartz Or Granite That Carries Through The Whole Home, A Big Walk In Pantry, Sharp Tile Backsplash, Under Cabinet Lighting And Bar Seating That Spills Right Into The Living And Dining. No Builder Grade Boring Here. The Smart Split Layout Tucks The Primary Suite Off On Its Own Wing With A Full Custom Tile Shower And A Walk In Closet With Serious Room. Pour A Cold One On The Covered Back Deck And Let Those Long Bella Vista Evenings Stretch Right Out. Zoned For Gravette Schools. Wrapping Up End Of November 2026, So Jump In Now And Handpick Every Finish. ***Deeded as a 2 bed septic. 3rd room to be office/bonus...
Contact an agent
Home facts
- Year built:2026
- Subdivision & Development:Stronsay Sub
- Listing ID #:1359939
- Added:1 day(s) ago
- Updated:August 25, 2026 at 04:45 PM
Rooms and interior
- Bedrooms:3
- Total bathrooms:2
- Full bathrooms:2
- Flooring:Carpet, Laminate, Simulated Wood, Tile
- Kitchen Description:Dishwasher, Electric Range, Electric Water Heater, Garbage Disposal, Microwave, Microwave Hood Fan, Pantry, Plumbed For Ice Maker
- Bedroom Description:Split Bedrooms
- Living area:1,496 sq. ft.
Heating and cooling
- Cooling:Central Air, Electric
- Heating:Central, Electric, Heat Pump
- Central air:Yes
Structure and exterior
- Roof:Architectural, Shingle
- Year built:2026
- Building area:1,496 sq. ft.
- Lot area:0.27 Acres
- Lot Features:Subdivision
- Construction Materials:Brick, Vinyl Siding
- Exterior Features:Covered, Deck, Porch
- Foundation Description:Slab
- Levels:1 Story
Utilities
- Water:Public, Water Available
- Sewer:Septic Available, Septic Tank
Finances and disclosures
- Price:$349,950
- Price per sq. ft.:$233.92
- Tax amount:$65
Features and amenities
- Appliances:Dishwasher, Disposal, Electric Range, Electric Water Heater, Microwave, Microwave Hood Fan, Plumbed For Ice Maker
- Laundry features:Dryer Hookup, Washer Hookup
- Amenities:Cathedral Ceilings, Ceiling Fans, Pantry, Smoke Detectors, Split Bedrooms, Walk-In Closets, Window Blinds, Window Treatments
- Pool features:Community Pool, Pool
Parking
- Parking description:Attached, Concrete Driveway, Garage, Garage Door Opener
- Garage:Yes
New listings near 12 Tarbolten Lane
- New
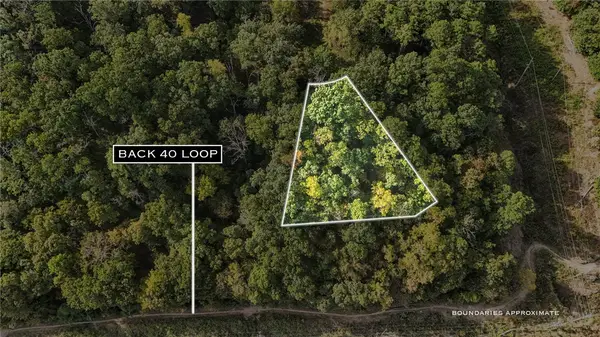 $24,900Active0.32 Acres
Clivenden Lane, Bella Vista, AR 72714
MLS# 1359947Listed by: THE BRANDON GROUP - Open Sun, 2 to 4pmNew
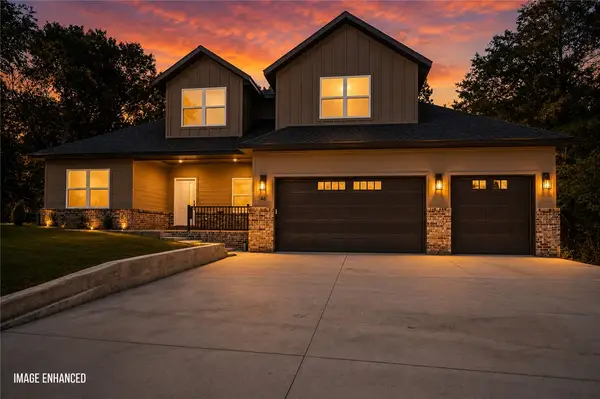 $620,000Active4 beds 3 baths2,496 sq. ft.
46 Chaucer Drive, Bella Vista, AR 72714
MLS# 1359855Listed by: DC REAL ESTATE - New
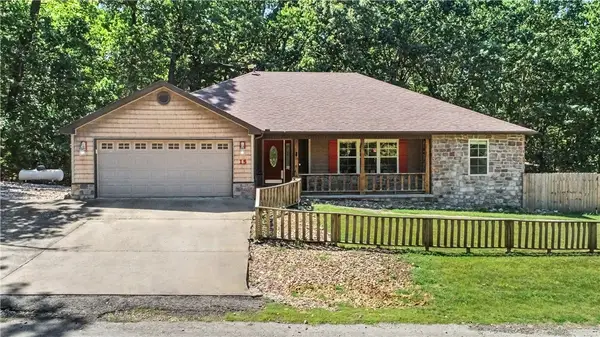 $375,000Active3 beds 2 baths2,039 sq. ft.
15 Dunholme Drive, Bella Vista, AR 72714
MLS# 1359943Listed by: LINDSEY & ASSOCIATES INC - Open Sun, 1 to 3pmNew
 $369,999Active3 beds 2 baths1,764 sq. ft.
9 Harrington Circle, Bella Vista, AR 72714
MLS# 60332253Listed by: VENTURE GROUP REAL ESTATE - New
 $50,000Active0.32 Acres
Lot 6 Lothian Lane, Bella Vista, AR 72715
MLS# 1359811Listed by: COLDWELL BANKER HARRIS MCHANEY & FAUCETTE-ROGERS - New
 $45,000Active0.28 Acres
Lot 49 Bempton, Bella Vista, AR 72715
MLS# 1359715Listed by: EXP REALTY NWA BRANCH - Open Thu, 4 to 6pmNew
 $280,000Active3 beds 2 baths1,498 sq. ft.
4 Garrison Lane, Bella Vista, AR 72714
MLS# 1359353Listed by: MAGNOLIA HOMES AND LAND - New
 $509,999Active3 beds 3 baths2,135 sq. ft.
46 Northfleet Drive, Bella Vista, AR 72714
MLS# 1359788Listed by: MASON CAPITAL GROUP REAL ESTATE INVESTMENT & TRUST - New
 $525,000Active3 beds 3 baths2,840 sq. ft.
72 Mckenzie Drive, Bella Vista, AR 72715
MLS# 1358145Listed by: CRYE-LEIKE REALTORS-BELLA VISTA


Protect your home and budget from life's surprises with an Assurant Home Warranty, backed by a partner that supports you through every step of homeownership. Explore Plans.
© 2026 Better Homes and Gardens Real Estate LLC. An Anywhere Real Estate company. All rights reserved. Better Homes and Gardens® Real Estate is a registered trademark owned by Meredith Operations Corporation, licensed to Better Homes and Gardens Real Estate LLC and used with permission. Better Homes and Gardens Real Estate LLC fully supports the principles of the Fair Housing Act and the Equal Opportunity Act. Listing information is deemed reliable but is not guaranteed accurate.
Each office is independently owned and operated.
Any services or products provided by third parties are not provided by, affiliated with or related to Better Homes and Gardens Real Estate LLC, or its affiliated companies.