
2 Patrick Circle, Bella Vista, AR 72715
Local realty services provided by:Better Homes and Gardens Real Estate Journey
Listed by: sean morris
Office: coldwell banker harris mchaney & faucette -fayette
MLS#:1367730
Source:AR_NWAR
Price summary
- Price:$387,000
- Price per sq. ft.:$225
- Monthly HOA dues:$40
About this home
Beautiful home situated on a spacious, flat corner lot in Bella Vista, conveniently located near golf courses, lakes, and outdoor recreation! This attractive all-brick home features an open floor plan with luxury vinyl plank flooring throughout the main living areas, recessed lighting, and a spacious living room with gas log fireplace. The kitchen offers white cabinetry, stainless steel appliances, tile backsplash, center island, and a large walk-in pantry. The primary suite features a spacious bathroom with double vanities, tiled walk-in shower, separate soaking tub, and large walk-in closet with built-in shelving. Additional features include a dedicated laundry room with built-in cabinetry, ceiling fans, and a two-car garage. Enjoy the covered back patio overlooking the large, level backyard with plenty of room for outdoor entertaining and activities. Great location with easy access to Bella Vista's golf courses, lakes, walking and biking trails! $5000 Lender Credit available
Contact an agent
Home facts
- Subdivision & Development:Lockhart S/d
- Listing ID #:1367730
- Added:1 day(s) ago
- Updated:November 15, 2026 at 06:47 AM
Rooms and interior
- Bedrooms:3
- Total bathrooms:2
- Full bathrooms:2
- Flooring:Luxury Vinyl Plank, Tile
- Kitchen Description:Dishwasher, Electric Range, Electric Water Heater, Microwave, Microwave Hood Fan, Pantry, Plumbed For Ice Maker, Smooth Cooktop
- Bedroom Description:Split Bedrooms
- Basement:Yes
- Living area:1,720 sq. ft.
Heating and cooling
- Cooling:Central Air, Electric
- Heating:Central, Electric
- Central air:Yes
Structure and exterior
- Roof:Architectural, Shingle
- Building area:1,720 sq. ft.
- Lot area:0.43 Acres
- Lot Features:City Lot, Level, Near Park
- Architectural Style:Traditional
- Construction Materials:Brick
- Exterior Features:Covered, Patio
- Foundation Description:Slab
- Levels:1 Story
Utilities
- Water:Public, Water Available
- Sewer:Septic Available, Septic Tank
Finances and disclosures
- Price:$387,000
- Price per sq. ft.:$225
- Tax amount:$100
Features and amenities
- Appliances:Dishwasher, ENERGY STAR Qualified Appliances, Electric Range, Electric Water Heater, Microwave, Microwave Hood Fan, Plumbed For Ice Maker
- Laundry features:Dryer Hookup, Washer Hookup
- Amenities:Double Pane Windows, Pantry, Programmable Thermostat, Quartz Counters, Smoke Detectors, Split Bedrooms, Vinyl Windows, Walk-In Closets, Window Blinds, Window Treatments
- Pool features:Community Pool, Pool
Parking
- Parking description:Attached, Concrete Driveway, Garage, Garage Door Opener
- Garage:Yes
New listings near 2 Patrick Circle
- New
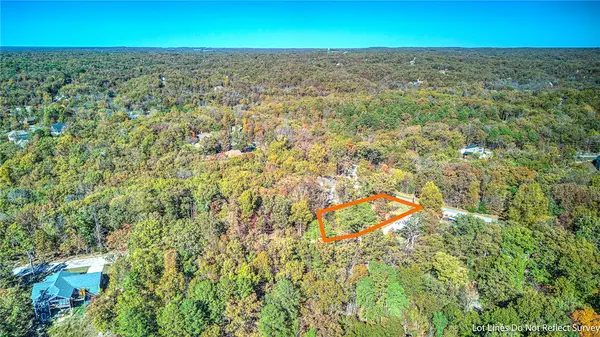 $35,000Active0.34 Acres
Lot 54 Newbury Lane, Bella Vista, AR 72714
MLS# 1367585Listed by: COLDWELL BANKER HARRIS MCHANEY & FAUCETTE-ROGERS - New
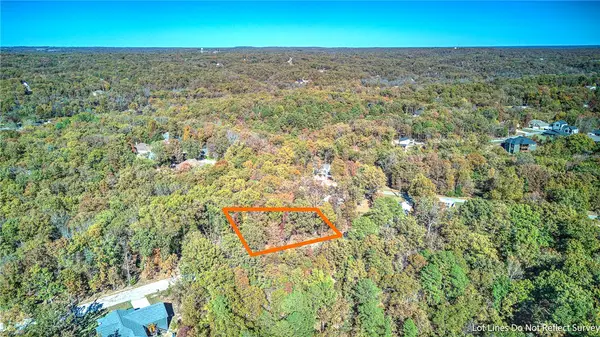 $25,000Active0.31 Acres
Lot 55 Newbury Lane, Bella Vista, AR 72714
MLS# 1367589Listed by: COLDWELL BANKER HARRIS MCHANEY & FAUCETTE-ROGERS - New
 $165,000Active2 beds 2 baths1,508 sq. ft.
36 Walney Drive, Bella Vista, AR 72715
MLS# 1367970Listed by: COLDWELL BANKER HARRIS MCHANEY & FAUCETTE-ROGERS - New
 $185,000Active3 beds 2 baths1,408 sq. ft.
34 Mellor Lane, Bella Vista, AR 72715
MLS# 1367478Listed by: ACQUIRE REALTY - New
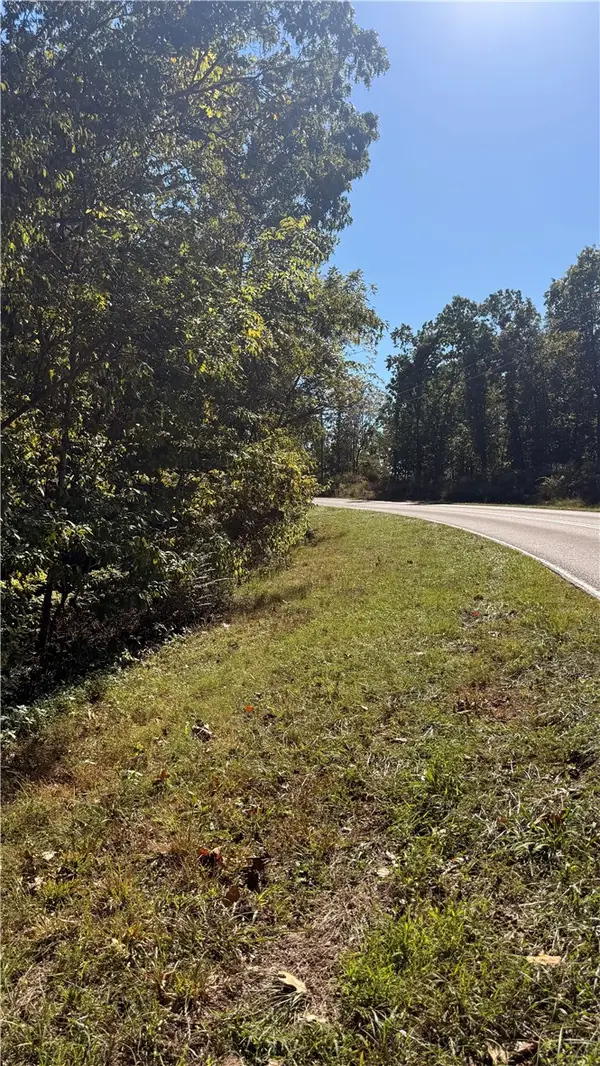 $835,000Active16.15 Acres
16.15 Acres Evanton Road, Bella Vista, AR 72715
MLS# 1367721Listed by: THE CHARLOTTE JOHN COMPANY  $20,000Pending0.47 Acres
Lot 21 Lonsdale Drive, Bella Vista, AR 72715
MLS# 1367964Listed by: ARIVEN REALTY- New
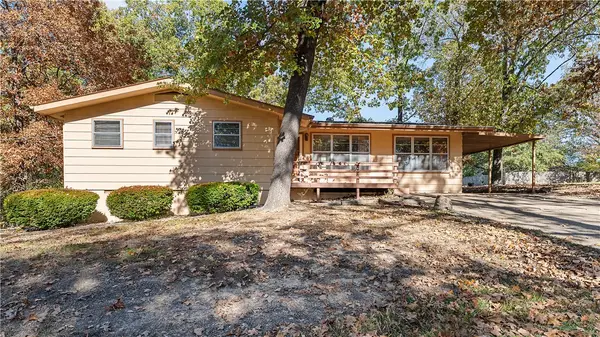 $195,000Active2 beds 2 baths1,244 sq. ft.
6 Kirkby Circle, Bella Vista, AR 72715
MLS# 1367909Listed by: EXP REALTY NWA BRANCH - New
 $39,500Active0.38 Acres
Bolton Lane, Bella Vista, AR 72715
MLS# 1367920Listed by: MISSION HOUSE REAL ESTATE - New
 Listed by BHGRE$310,000Active3 beds 2 baths1,368 sq. ft.
20 Dugan Circle, Bella Vista, AR 72715
MLS# 1367918Listed by: BETTER HOMES AND GARDENS REAL ESTATE JOURNEY


Protect your home and budget from life's surprises with an Assurant Home Warranty, backed by a partner that supports you through every step of homeownership. Explore Plans.
© 2026 Better Homes and Gardens Real Estate LLC. An Anywhere Real Estate company. All rights reserved. Better Homes and Gardens® Real Estate is a registered trademark owned by Meredith Operations Corporation, licensed to Better Homes and Gardens Real Estate LLC and used with permission. Better Homes and Gardens Real Estate LLC fully supports the principles of the Fair Housing Act and the Equal Opportunity Act. Listing information is deemed reliable but is not guaranteed accurate.
Each office is independently owned and operated.
Any services or products provided by third parties are not provided by, affiliated with or related to Better Homes and Gardens Real Estate LLC, or its affiliated companies.