
36 Walney Drive, Bella Vista, AR 72715
Local realty services provided by:Better Homes and Gardens Real Estate Journey
36 Walney Drive,Bella Vista, AR 72715
$165,000
- 2 Beds
- 2 Baths
- 1,508 sq. ft.
- Single family
- Active
Listed by: sammie beaver, ginger harrell
Office: coldwell banker harris mchaney & faucette-rogers
MLS#:1367970
Source:AR_NWAR
Price summary
- Price:$165,000
- Price per sq. ft.:$109.42
About this home
Great remodel opportunity. 2 bedroom / 2 bath split level. Roof 2020. Furnace original & AC around 7 years old. Kitchen cabinets have been stripped & stained. Bath updates. LVP around 6 years old. Garage has workshop area. Screened in breezeway connecting home to garage. Being sold as is.
Contact an agent
Home facts
- Year built:1976
- Subdivision & Development:Scarborough
- Listing ID #:1367970
- Added:1 day(s) ago
- Updated:November 13, 2026 at 11:38 PM
Rooms and interior
- Bedrooms:2
- Total bathrooms:2
- Full bathrooms:2
- Flooring:Tile, Vinyl
- Kitchen Description:Counter Top, Dishwasher, Electric Range, Electric Water Heater, Garbage Disposal
- Bedroom Description:Split Bedrooms
- Basement:Yes
- Basement Description:Crawl Space
- Living area:1,508 sq. ft.
Heating and cooling
- Cooling:Electric
- Heating:Electric
Structure and exterior
- Roof:Asphalt, Shingle
- Year built:1976
- Building area:1,508 sq. ft.
- Lot area:0.3 Acres
- Lot Features:City Lot, Cleared, Sloped, Subdivision
- Architectural Style:Split-Level
- Construction Materials:Masonite
- Exterior Features:Deck
- Foundation Description:Crawlspace, Slab
- Levels:Multi/Split
Utilities
- Water:Public, Water Available
- Sewer:Septic Available, Septic Tank
Finances and disclosures
- Price:$165,000
- Price per sq. ft.:$109.42
- Tax amount:$1,540
Features and amenities
- Appliances:Dishwasher, Disposal, Dryer, Electric Range, Electric Water Heater
- Laundry features:Dryer, Dryer Hookup, Washer Hookup
- Amenities:Ceiling Fans, Security System, Smoke Detectors, Split Bedrooms, Walk-In Closets
- Pool features:Community Pool, Pool
Parking
- Parking description:Attached Carport, Concrete Driveway, Garage Door Opener
- Garage:Yes
New listings near 36 Walney Drive
- New
 $165,000Active2 beds 2 baths1,508 sq. ft.
36 Walney Drive, Bella Vista, AR 72715
MLS# 1367970Listed by: COLDWELL BANKER HARRIS MCHANEY & FAUCETTE-ROGERS - New
 $185,000Active3 beds 2 baths1,408 sq. ft.
34 Mellor Lane, Bella Vista, AR 72715
MLS# 1367478Listed by: ACQUIRE REALTY - New
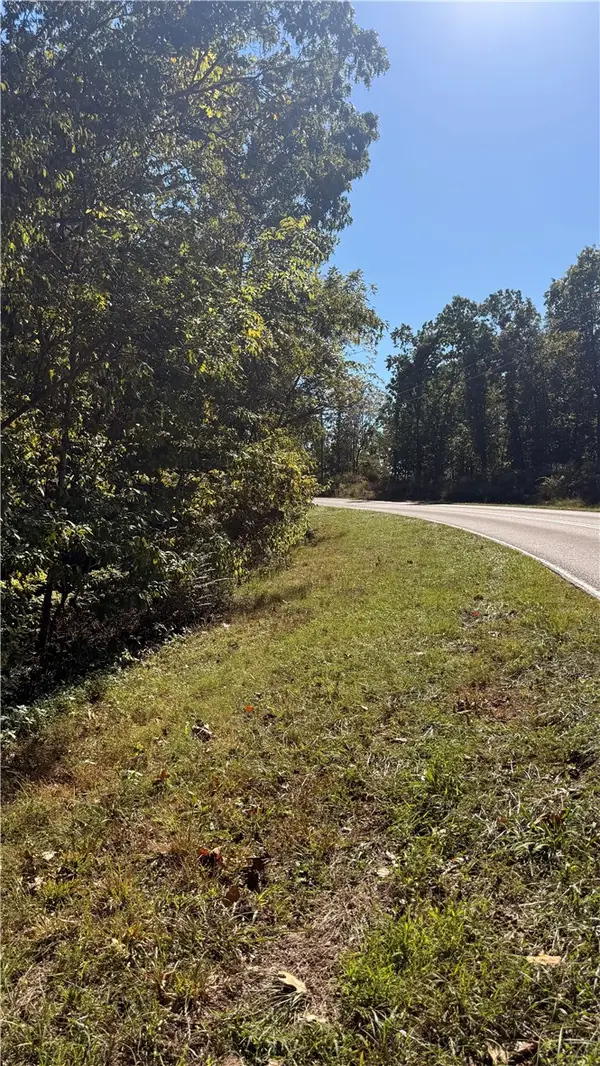 $835,000Active16.15 Acres
16.15 Acres Evanton Road, Bella Vista, AR 72715
MLS# 1367721Listed by: THE CHARLOTTE JOHN COMPANY  $20,000Pending0.47 Acres
Lot 21 Lonsdale Drive, Bella Vista, AR 72715
MLS# 1367964Listed by: ARIVEN REALTY- New
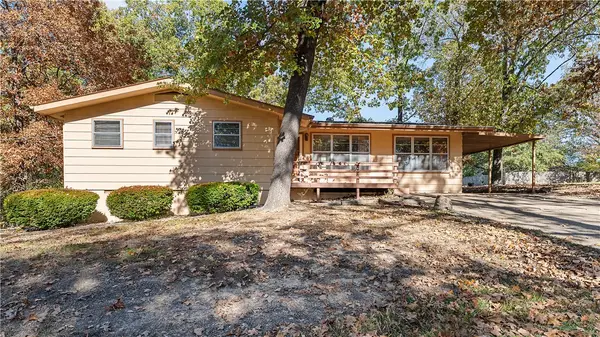 $195,000Active2 beds 2 baths1,244 sq. ft.
6 Kirkby Circle, Bella Vista, AR 72715
MLS# 1367909Listed by: EXP REALTY NWA BRANCH - Open Sun, 2 to 4pmNew
 $650,000Active4 beds 4 baths3,340 sq. ft.
14 Kintyre Drive, Bella Vista, AR 72715
MLS# 1367707Listed by: KELLER WILLIAMS MARKET PRO REALTY BRANCH OFFICE - New
 $39,500Active0.38 Acres
Bolton Lane, Bella Vista, AR 72715
MLS# 1367920Listed by: MISSION HOUSE REAL ESTATE - New
 Listed by BHGRE$310,000Active3 beds 2 baths1,368 sq. ft.
20 Dugan Circle, Bella Vista, AR 72715
MLS# 1367918Listed by: BETTER HOMES AND GARDENS REAL ESTATE JOURNEY - New
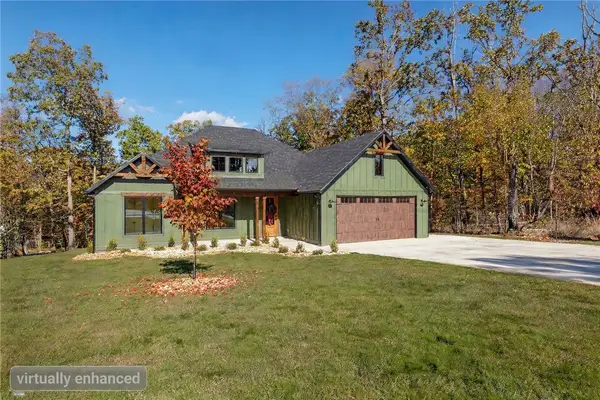 $690,000Active4 beds 3 baths2,509 sq. ft.
30 Chaucer Drive, Bella Vista, AR 72714
MLS# 1367774Listed by: COLDWELL BANKER HARRIS MCHANEY & FAUCETTE-ROGERS - New
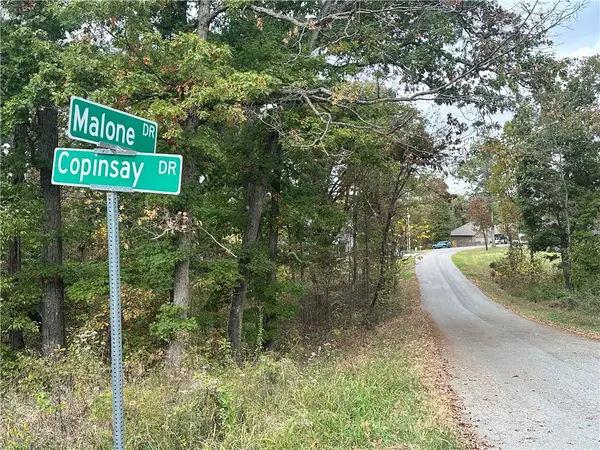 $28,000Active0.32 Acres
Lot 15, Block 1 Malone Lane, Bella Vista, AR 72715
MLS# 1367499Listed by: REAL ESTATE PRO NWA


Protect your home and budget from life's surprises with an Assurant Home Warranty, backed by a partner that supports you through every step of homeownership. Explore Plans.
© 2026 Better Homes and Gardens Real Estate LLC. An Anywhere Real Estate company. All rights reserved. Better Homes and Gardens® Real Estate is a registered trademark owned by Meredith Operations Corporation, licensed to Better Homes and Gardens Real Estate LLC and used with permission. Better Homes and Gardens Real Estate LLC fully supports the principles of the Fair Housing Act and the Equal Opportunity Act. Listing information is deemed reliable but is not guaranteed accurate.
Each office is independently owned and operated.
Any services or products provided by third parties are not provided by, affiliated with or related to Better Homes and Gardens Real Estate LLC, or its affiliated companies.