
20 Hambleton Drive, Bella Vista, AR 72714
Local realty services provided by:Better Homes and Gardens Real Estate Journey
Listed by: jared smith
Office: gibson real estate
MLS#:1361926
Source:AR_NWAR
Price summary
- Price:$369,000
- Price per sq. ft.:$169.89
About this home
Sitting on the screened-in porch enjoying peaceful views sets this house apart. At the end of a cul-de-sac, on a street of well-cared-for homes, this lovely 3-bedroom home is tucked among mature trees. A split floor plan with tall ceilings & a cozy fireplace create an inviting living space. All three bedrooms are on the main level, with stairs leading down to a versatile lower-level great for an office, exercise room, hobby space, or additional bedroom with its own private entrance. Clean, well cared for, & move-in ready, the home also had a roof replacement in 2019 & HVAC in 2017. And this home is already connected to the Bella Vista sewer system, so there is no septic system to worry about here. Living in Bella Vista means access to incredible amenities: golf courses, seven scenic lakes, fitness centers, clubhouses, pools, & miles of nationally recognized mountain bike trails. Plus, Bentonville is only a few miles away with easy access to downtown Bentonville Square, Crystal Bridges, and the new Walmart campus....
Contact an agent
Home facts
- Year built:2006
- Subdivision & Development:Radcliffe Sub Bvv
- Listing ID #:1361926
- Added:1 day(s) ago
- Updated:September 14, 2026 at 04:33 PM
Rooms and interior
- Bedrooms:3
- Total bathrooms:2
- Full bathrooms:2
- Flooring:Carpet, Laminate, Tile
- Kitchen Description:Dishwasher, Electric Range, Electric Water Heater, Microwave, Microwave Hood Fan, Pantry
- Bedroom Description:Split Bedrooms
- Basement:Yes
- Basement Description:Finished
- Living area:2,172 sq. ft.
Heating and cooling
- Cooling:Electric
- Heating:Central, Electric, Heat Pump
Structure and exterior
- Roof:Asphalt, Shingle
- Year built:2006
- Building area:2,172 sq. ft.
- Lot area:0.34 Acres
- Lot Features:Cul-De-Sac, Sloped
- Construction Materials:Brick, Vinyl Siding
- Exterior Features:Patio
- Foundation Description:Block
- Levels:2 Story
Utilities
- Sewer:Sewer Available
Finances and disclosures
- Price:$369,000
- Price per sq. ft.:$169.89
- Tax amount:$2,371
Features and amenities
- Appliances:Dishwasher, Electric Range, Electric Water Heater, Microwave, Microwave Hood Fan
- Amenities:Attic, Cathedral Ceilings, Pantry, Smoke Detectors, Split Bedrooms, Storage
- Pool features:Community Pool, Pool
Parking
- Parking description:Attached, Concrete Driveway, Garage
- Garage:Yes
New listings near 20 Hambleton Drive
- Open Fri, 12 to 2pmNew
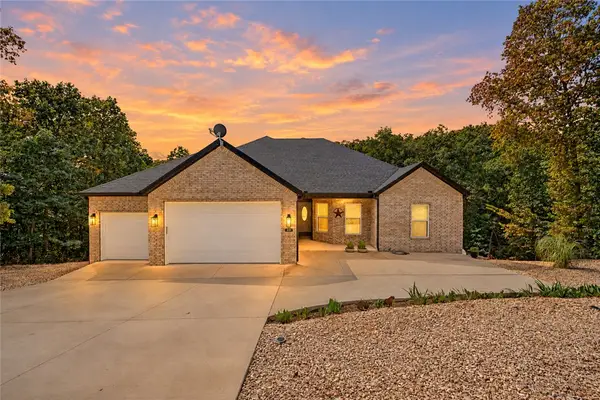 $538,500Active3 beds 2 baths2,190 sq. ft.
12 Gibson Lane, Bella Vista, AR 72715
MLS# 1361795Listed by: WEICHERT REALTORS - THE GRIFFIN COMPANY SPRINGDALE - New
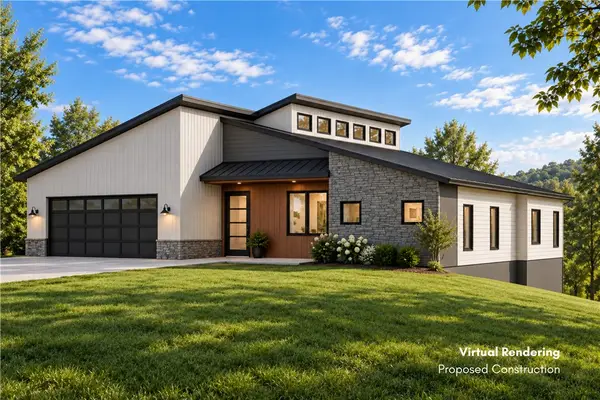 $24,900Active0.35 Acres
63 Gainford Drive, Bella Vista, AR 72714
MLS# 1361968Listed by: COLLIER & ASSOCIATES - New
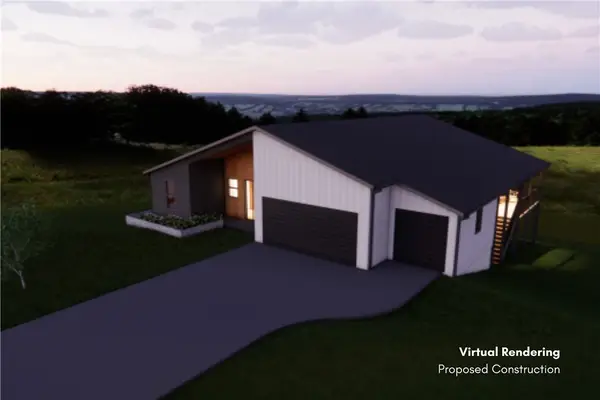 $28,500Active0.37 Acres
18 Crieff Circle, Bella Vista, AR 72715
MLS# 1361969Listed by: COLLIER & ASSOCIATES - New
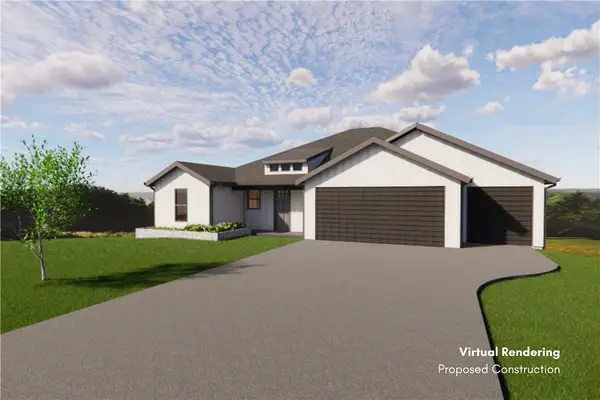 $27,500Active0.44 Acres
6 Lanark Lane, Bella Vista, AR 72715
MLS# 1361970Listed by: COLLIER & ASSOCIATES - New
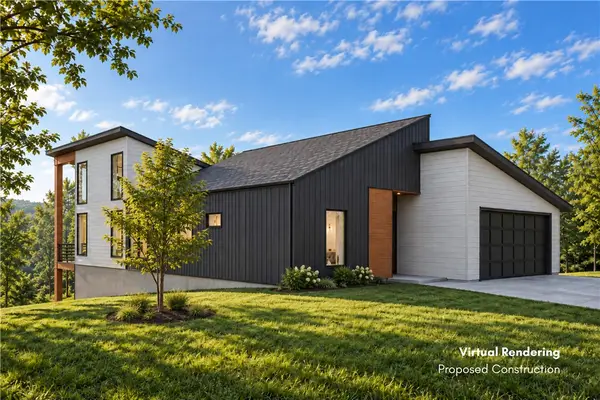 $36,900Active0.32 Acres
14 Woodbridge Drive, Bella Vista, AR 72714
MLS# 1361971Listed by: COLLIER & ASSOCIATES - New
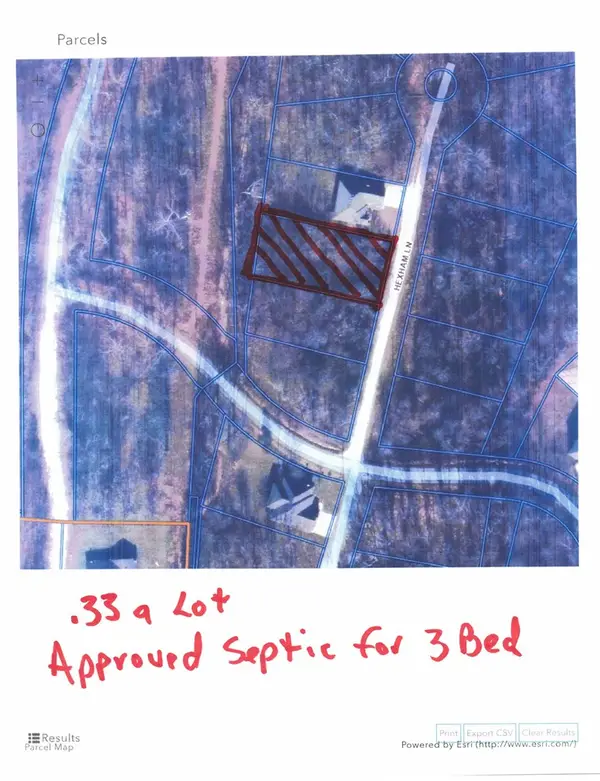 $45,900Active0.33 Acres
5 Hexham Lane, Bella Vista, AR 72715
MLS# 1361945Listed by: SYNERGY REALTY GROUP, LLC - New
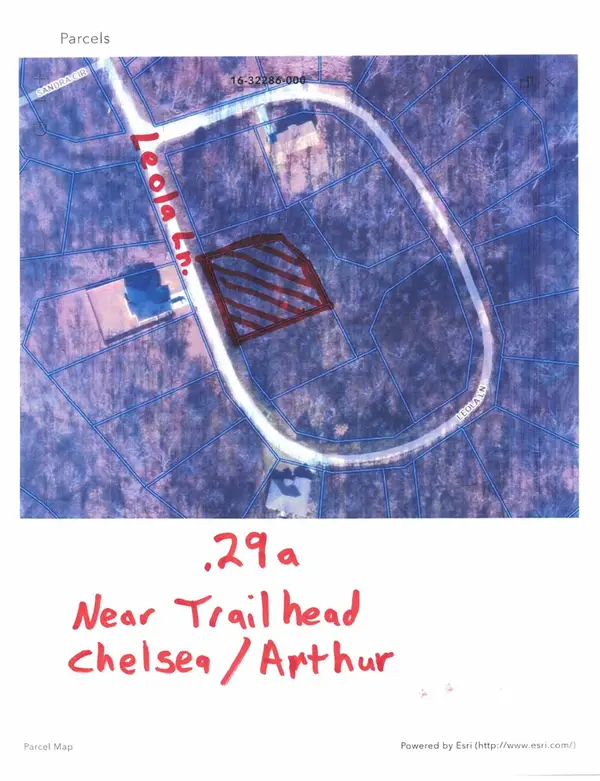 $35,900Active0.29 Acres
0 Leola Lane, Bella Vista, AR 72715
MLS# 1361940Listed by: SYNERGY REALTY GROUP, LLC - Open Sun, 2 to 4pmNew
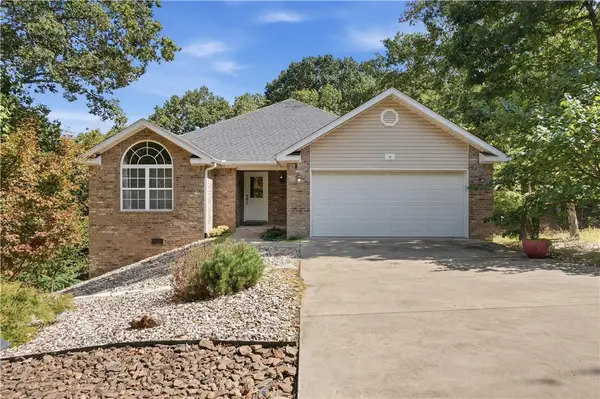 $424,900Active3 beds 3 baths2,389 sq. ft.
16 Bromyard Lane, Bella Vista, AR 72714
MLS# 1361356Listed by: HUTCHINSON REALTY - New
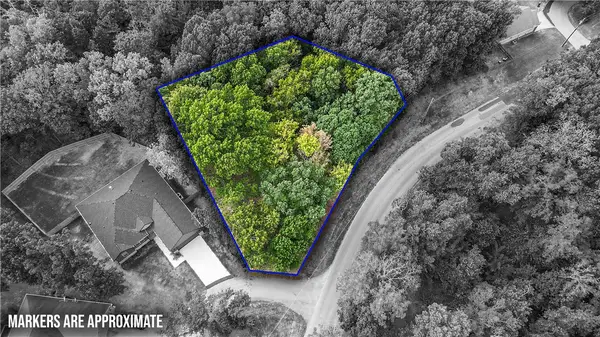 $25,000Active0.31 Acres
TBD Arthur Circle, Bella Vista, AR 72715
MLS# 1361747Listed by: GIBSON REAL ESTATE


Protect your home and budget from life's surprises with an Assurant Home Warranty, backed by a partner that supports you through every step of homeownership. Explore Plans.
© 2026 Better Homes and Gardens Real Estate LLC. An Anywhere Real Estate company. All rights reserved. Better Homes and Gardens® Real Estate is a registered trademark owned by Meredith Operations Corporation, licensed to Better Homes and Gardens Real Estate LLC and used with permission. Better Homes and Gardens Real Estate LLC fully supports the principles of the Fair Housing Act and the Equal Opportunity Act. Listing information is deemed reliable but is not guaranteed accurate.
Each office is independently owned and operated.
Any services or products provided by third parties are not provided by, affiliated with or related to Better Homes and Gardens Real Estate LLC, or its affiliated companies.