
26 Cannich Drive, Bella Vista, AR 72715
Local realty services provided by:Better Homes and Gardens Real Estate Journey
Listed by: tong sing puang
Office: keller williams market pro realty branch office
MLS#:1367841
Source:AR_NWAR
Price summary
- Price:$455,000
- Price per sq. ft.:$244.89
About this home
Spend the morning riding Bella Vista’s Little Sugar or Back 40 trails, or head to Bentonville for Coler Mountain Bike Preserve and Slaughter Pen. Loch Lomond’s boat launches and Highlands Golf Course are nearby, with Lake Avalon and Lake Windsor across town. Convenient I-49 access puts Walmart’s new corporate headquarters, Crystal Bridges and downtown Bentonville dining within reach. Built in 2024 on a level 0.35-acre lot, this single-level 3-bedroom, 2-bath home features an open layout with split bedrooms and a kitchen with granite counters, stainless steel appliances and a pantry. The primary suite offers separate vanities, a walk-in closet and a tiled shower with frameless glass. Unwind on the covered back deck overlooking a natural setting. A 24' x 12' shed, saltwater hot tub with chiller, Sunlighten infrared sauna with chromotherapy, and Moore Water softener and reverse osmosis system all convey.
Contact an agent
Home facts
- Year built:2024
- Subdivision & Development:Lockhart Sub
- Listing ID #:1367841
- Added:1 day(s) ago
- Updated:November 13, 2026 at 02:29 AM
Rooms and interior
- Bedrooms:3
- Total bathrooms:2
- Full bathrooms:2
- Rooms Total:12
- Flooring:Carpet, Luxury Vinyl Plank, Tile
- Kitchen Description:Dishwasher, Electric Range, Electric Water Heater, Garbage Disposal, Granite Counters, Microwave, Microwave Hood Fan, Pantry, Plumbed For Ice Maker, Self Cleaning Oven
- Bedroom Description:Split Bedrooms
- Basement:Yes
- Living area:1,858 sq. ft.
Heating and cooling
- Cooling:Central Air, Electric
- Heating:Central, Electric
- Central air:Yes
Structure and exterior
- Roof:Architectural, Shingle
- Year built:2024
- Building area:1,858 sq. ft.
- Lot area:0.35 Acres
- Lot Features:Landscaped, Level, Near Park, Subdivision
- Architectural Style:Traditional
- Construction Materials:Vinyl Siding
- Exterior Features:Covered, Deck
- Foundation Description:Slab
- Levels:1 Story
Utilities
- Water:Public, Water Available
- Sewer:Septic Available, Septic Tank
Finances and disclosures
- Price:$455,000
- Price per sq. ft.:$244.89
- Tax amount:$2,818
Features and amenities
- Appliances:Dishwasher, Disposal, ENERGY STAR Qualified Appliances, Electric Range, Electric Water Heater, Microwave, Microwave Hood Fan, Plumbed For Ice Maker, Self Cleaning Oven
- Laundry features:Dryer Hookup, Washer Hookup
- Amenities:Attic, Ceiling Fans, Double Pane Windows, Granite Counters, Pantry, Smoke Detectors, Split Bedrooms, Storage, Vinyl Windows, Walk-In Closets, Wet Bar, Window Blinds, Window Treatments
- Pool features:Community Pool
Parking
- Parking description:Attached, Concrete Driveway, Garage, Garage Door Opener
- Garage:Yes
New listings near 26 Cannich Drive
- New
 Listed by BHGRE$310,000Active3 beds 2 baths1,368 sq. ft.
20 Dugan Circle, Bella Vista, AR 72715
MLS# 1367918Listed by: BETTER HOMES AND GARDENS REAL ESTATE JOURNEY - New
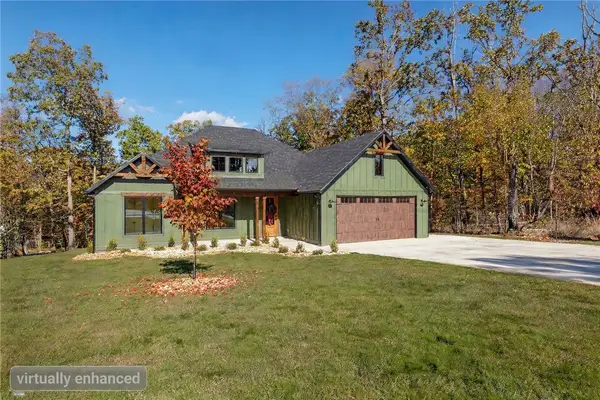 $690,000Active4 beds 3 baths2,509 sq. ft.
30 Chaucer Drive, Bella Vista, AR 72714
MLS# 1367774Listed by: COLDWELL BANKER HARRIS MCHANEY & FAUCETTE-ROGERS - New
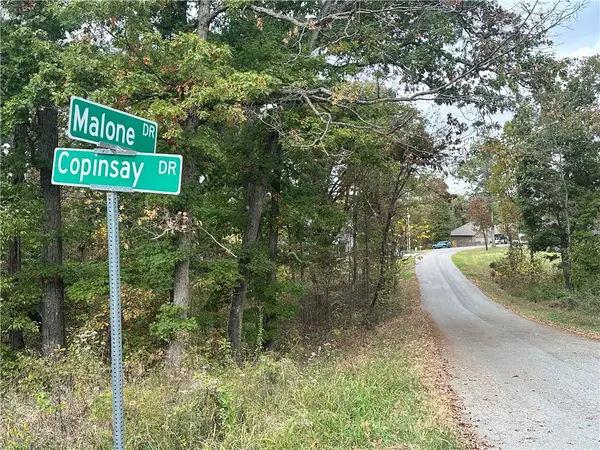 $28,000Active0.32 Acres
Lot 15, Block 1 Malone Lane, Bella Vista, AR 72715
MLS# 1367499Listed by: REAL ESTATE PRO NWA - Open Sat, 1 to 3pmNew
 $489,000Active3 beds 2 baths2,070 sq. ft.
34 Orkney Circle, Bella Vista, AR 72715
MLS# 1367885Listed by: FATHOM REALTY - New
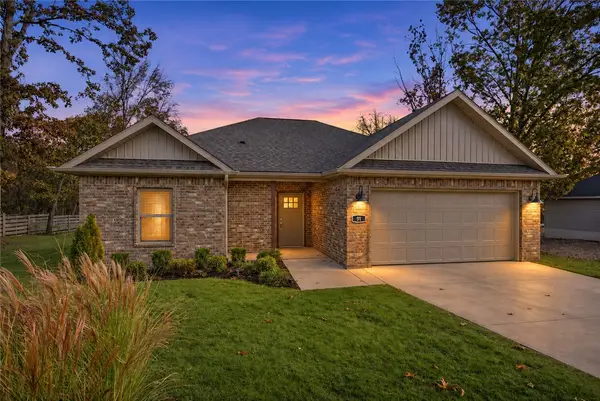 $350,000Active2 beds 2 baths1,550 sq. ft.
91 Kinloch Drive, Bella Vista, AR 72715
MLS# 1367892Listed by: NWA RESIDENTIAL REAL ESTATE - New
 $529,900Active5 beds 3 baths2,300 sq. ft.
4 Girvan Lane, Bella Vista, AR 72715
MLS# 1367823Listed by: CYPRESS & PINE REALTY - New
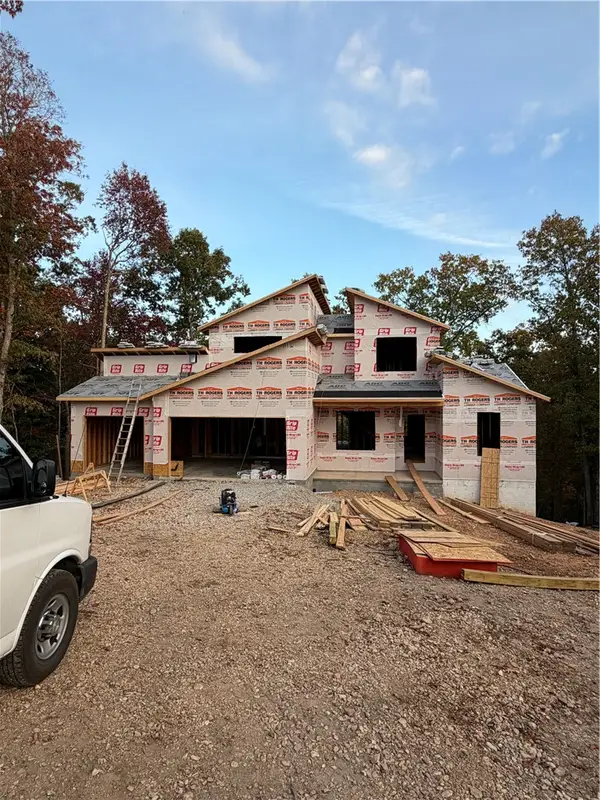 $729,000Active5 beds 3 baths2,428 sq. ft.
15 Stringer Lane, Bella Vista, AR 72715
MLS# 1367856Listed by: THE BRANDON GROUP - New
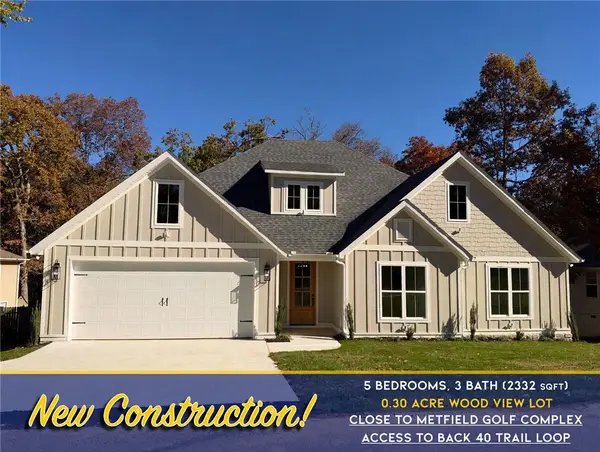 $549,250Active5 beds 3 baths2,332 sq. ft.
25 Reighton Drive, Bella Vista, AR 72714
MLS# 1367811Listed by: CYPRESS & PINE REALTY - New
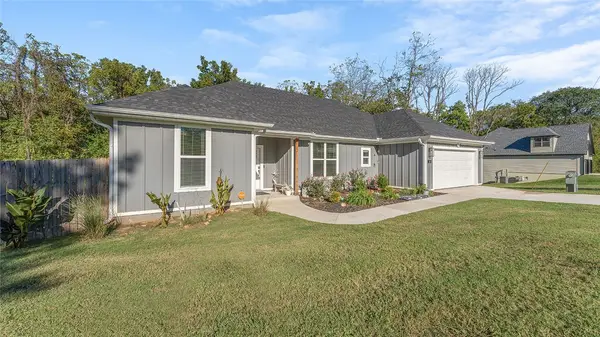 $455,000Active3 beds 2 baths1,858 sq. ft.
26 Cannich Drive, Bella Vista, AR 72715
MLS# 1367841Listed by: KELLER WILLIAMS MARKET PRO REALTY BRANCH OFFICE - New
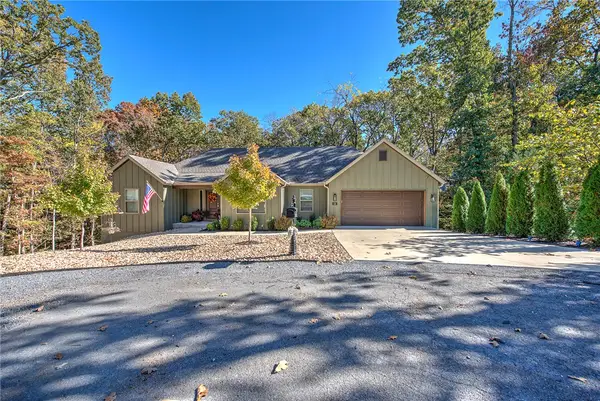 $355,000Active3 beds 2 baths1,662 sq. ft.
16 Watchet Lane, Bella Vista, AR 72715
MLS# 1367822Listed by: REMAX REAL ESTATE RESULTS


Protect your home and budget from life's surprises with an Assurant Home Warranty, backed by a partner that supports you through every step of homeownership. Explore Plans.
© 2026 Better Homes and Gardens Real Estate LLC. An Anywhere Real Estate company. All rights reserved. Better Homes and Gardens® Real Estate is a registered trademark owned by Meredith Operations Corporation, licensed to Better Homes and Gardens Real Estate LLC and used with permission. Better Homes and Gardens Real Estate LLC fully supports the principles of the Fair Housing Act and the Equal Opportunity Act. Listing information is deemed reliable but is not guaranteed accurate.
Each office is independently owned and operated.
Any services or products provided by third parties are not provided by, affiliated with or related to Better Homes and Gardens Real Estate LLC, or its affiliated companies.