
32 S Cheshnut Drive, Bella Vista, AR 72714
Local realty services provided by:Better Homes and Gardens Real Estate Journey
Listed by: christine rainier
Office: cypress & pine realty
MLS#:1357339
Source:AR_NWAR
Price summary
- Price:$474,900
- Price per sq. ft.:$238.52
- Monthly HOA dues:$40
About this home
This beautiful new construction 4 bed / 2 bath home offers exceptional convenience with a charming neighborhood feel. Situated on a generous 0.47-acre lot, the home backs to beautiful forest views, creating a serene setting ideal for those seeking quiet living without sacrificing accessibility with being just minutes from the Back 40, Lake Ann & Lake Brittany, the Taylor Homestead Trail, and all Bella Vista amenities and 23 minutes to downtown Bentonville. The open layout provides both comfort and functionality, with quality craftsmanship & upgrades throughout. Natural light enhances the living areas while framing the surrounding wooded scenery. Step outside to enjoy the wood patio deck, perfect for relaxing mornings or unwinding in the evening while taking in the peaceful surroundings.
Contact an agent
Home facts
- Year built:2026
- Subdivision & Development:Hertford Sub Bvv
- Listing ID #:1357339
- Added:42 day(s) ago
- Updated:September 11, 2026 at 02:44 PM
Rooms and interior
- Bedrooms:4
- Total bathrooms:2
- Full bathrooms:2
- Flooring:Tile, Wood
- Kitchen Description:Dishwasher, Electric Water Heater, Gas Range, Microwave, Pantry
- Basement:Yes
- Basement Description:Crawl Space
- Living area:1,991 sq. ft.
Heating and cooling
- Cooling:Central Air
- Heating:Central, Electric
- Central air:Yes
Structure and exterior
- Roof:Architectural, Shingle
- Year built:2026
- Building area:1,991 sq. ft.
- Lot area:0.47 Acres
- Lot Features:Cleared
- Construction Materials:Masonite, Vinyl Siding
- Exterior Features:Covered, Deck, Porch
- Foundation Description:Crawlspace
- Levels:1 Story
Utilities
- Water:Public, Water Available
- Sewer:Septic Available, Septic Tank
Finances and disclosures
- Price:$474,900
- Price per sq. ft.:$238.52
Features and amenities
- Appliances:Dishwasher, Electric Water Heater, Gas Range, Microwave
- Amenities:Ceiling Fans, Central Vacuum, Pantry, Quartz Counters
Parking
- Parking description:Attached, Concrete Driveway, Garage
- Garage:Yes
New listings near 32 S Cheshnut Drive
- New
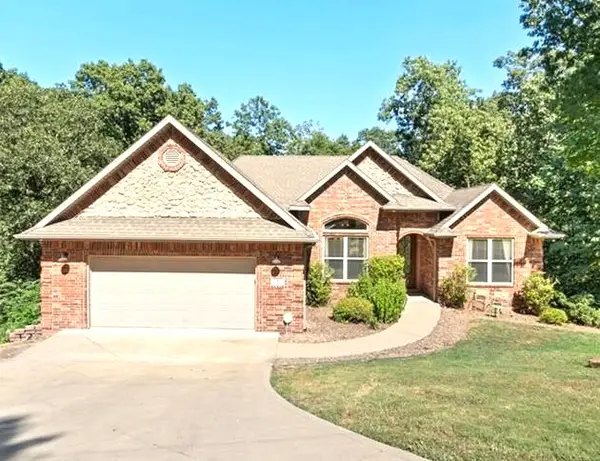 $565,000Active5 beds 3 baths3,103 sq. ft.
8 Brougham Lane, Bella Vista, AR 72714
MLS# 1359873Listed by: WEICHERT, REALTORS GRIFFIN COMPANY BENTONVILLE - New
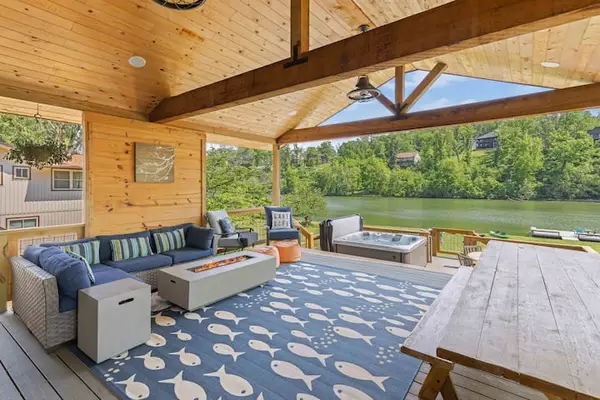 $1,340,000Active3 beds 2 baths2,221 sq. ft.
83 Lancaster Drive, Bella Vista, AR 72715
MLS# 1361742Listed by: REAL BROKER NWA - New
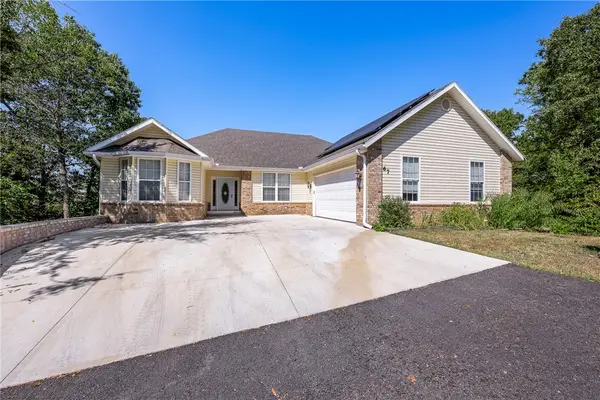 Listed by BHGRE$425,000Active3 beds 2 baths3,024 sq. ft.
67 Skipton Drive, Bella Vista, AR 72714
MLS# 1361616Listed by: BETTER HOMES AND GARDENS REAL ESTATE JOURNEY BENTO - New
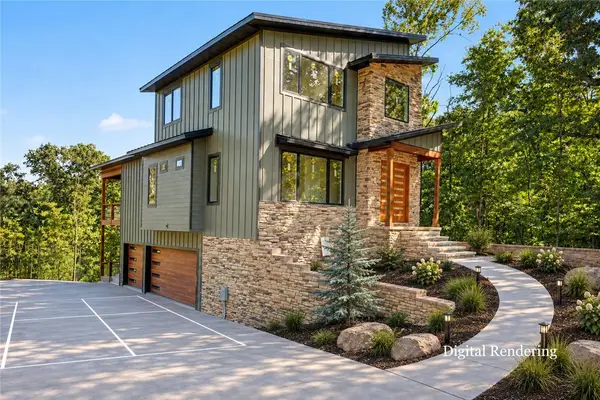 $1,350,000Active3 beds 5 baths2,855 sq. ft.
48 Chatburn Drive, Bella Vista, AR 72715
MLS# 1361238Listed by: ENGEL & VOLKERS BENTONVILLE - New
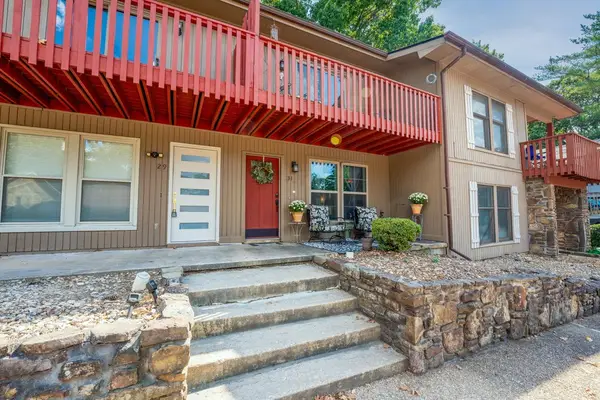 $199,900Active2 beds 2 baths1,088 sq. ft.
31 Nantucket Drive, Bella Vista, AR 72715
MLS# 1361255Listed by: CRYE-LEIKE REALTORS - BENTONVILLE - New
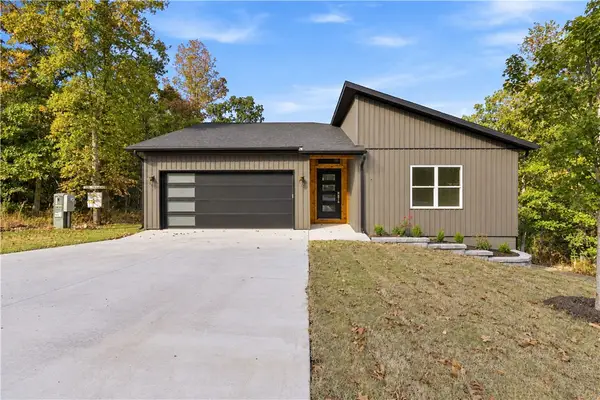 $479,000Active3 beds 2 baths1,961 sq. ft.
7 Turriff Circle, Bella Vista, AR 72715
MLS# 1361565Listed by: EXIT REALTY HARPER CARLTON GROUP - New
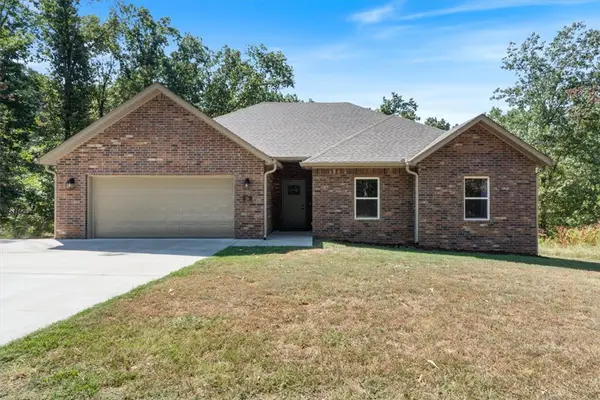 $349,900Active3 beds 2 baths1,515 sq. ft.
26 Osborne Drive, Bella Vista, AR 72715
MLS# 1361360Listed by: CRYE-LEIKE REALTORS-BELLA VISTA - New
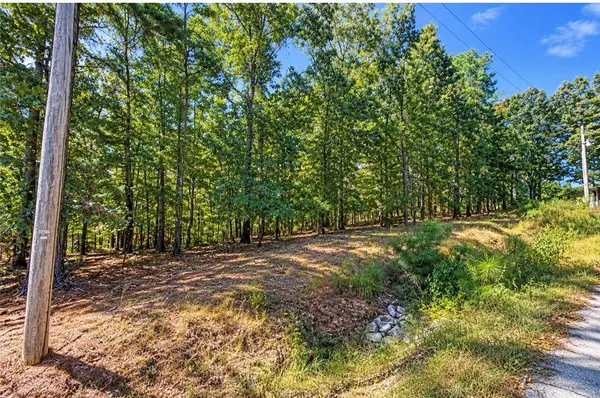 Listed by BHGRE$34,700Active0.43 Acres
Kelaen Circle, Bella Vista, AR 72715
MLS# 1361529Listed by: BETTER HOMES AND GARDENS REAL ESTATE JOURNEY BENTO - New
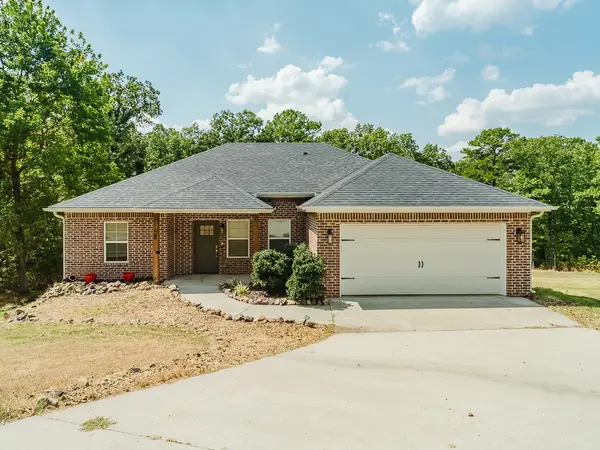 $335,000Active3 beds 2 baths1,326 sq. ft.
3 Kemble Circle, Bella Vista, AR 72714
MLS# 1361474Listed by: A-1 REALTY - Open Sat, 3 to 5pmNew
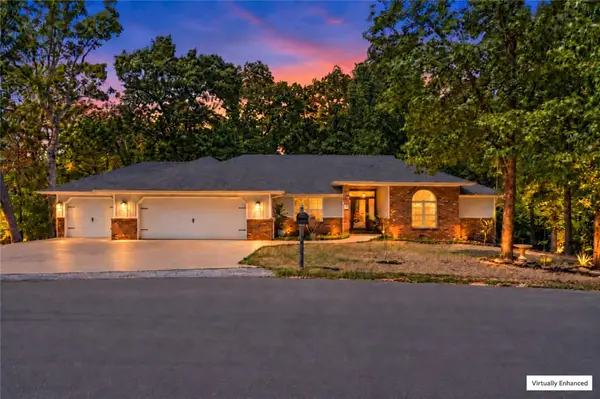 $419,900Active3 beds 2 baths1,988 sq. ft.
1 Ansty Lane, Bella Vista, AR 72714
MLS# 1360472Listed by: SUDAR GROUP


Protect your home and budget from life's surprises with an Assurant Home Warranty, backed by a partner that supports you through every step of homeownership. Explore Plans.
© 2026 Better Homes and Gardens Real Estate LLC. An Anywhere Real Estate company. All rights reserved. Better Homes and Gardens® Real Estate is a registered trademark owned by Meredith Operations Corporation, licensed to Better Homes and Gardens Real Estate LLC and used with permission. Better Homes and Gardens Real Estate LLC fully supports the principles of the Fair Housing Act and the Equal Opportunity Act. Listing information is deemed reliable but is not guaranteed accurate.
Each office is independently owned and operated.
Any services or products provided by third parties are not provided by, affiliated with or related to Better Homes and Gardens Real Estate LLC, or its affiliated companies.