
49 Ayr Drive, Bella Vista, AR 72715
Local realty services provided by:Better Homes and Gardens Real Estate Journey
Listed by: jill marley
Office: berkshire hathaway homeservices solutions real est
MLS#:1359680
Source:AR_NWAR
Price summary
- Price:$330,000
- Price per sq. ft.:$211
About this home
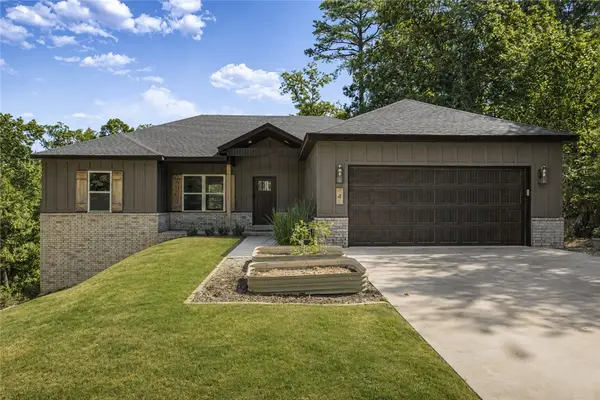
Hard to find ALL brick, one-level home with extremely level lot is ready for its new owners. Front yard is so inviting with soft grass, mature trees and professional landscaping. *Very* oversized two car garage (27'6 x 19'6), and low-maintenance rock yard in back with mature trees provide lovely shade over the screened-in porch. Picture windows in dining and living room invite the appeal of the outdoors right into the house. No carpet--only wood laminate and tile flooring. Galley style kitchen with corian countertops and bar seating. Large living room with vaulted ceilings and gas fireplace. Large bedrooms, great storage and detached storage shed with electric can be extra useful for variety of needs. Roof was replaced in 2019. Fabulous west Bella Vista location with easy access to I-49, Branchwood, Loch Lomond, and Highlands golf course. Welcome home!
Contact an agent
Home facts
- Year built:2000
- Subdivision & Development:WIGTOWN SUB-BVV
- Listing ID #:1359680
- Added:1 day(s) ago
- Updated:August 24, 2026 at 06:44 PM
Rooms and interior
- Bedrooms:3
- Total bathrooms:2
- Full bathrooms:2
- Rooms Total:10
- Flooring:Laminate, Simulated Wood, Tile
- Kitchen Description:Dishwasher, Electric Oven, Electric Range, Electric Water Heater, Garbage Disposal, Microwave, Microwave Hood Fan, Plumbed For Ice Maker
- Bedroom Description:Split Bedrooms
- Basement:Yes
- Living area:1,564 sq. ft.
Heating and cooling
- Cooling:Central Air, Electric
- Heating:Central, Heat Pump
- Central air:Yes
Structure and exterior
- Roof:Architectural, Shingle
- Year built:2000
- Building area:1,564 sq. ft.
- Lot area:0.33 Acres
- Lot Features:City Lot, Landscaped, Level, Subdivision, Wooded
- Architectural Style:Traditional
- Construction Materials:Brick
- Exterior Features:Covered, Screened
- Foundation Description:Slab
- Levels:1 Story
Utilities
- Water:Public, Water Available
- Sewer:Septic Available, Septic Tank
Finances and disclosures
- Price:$330,000
- Price per sq. ft.:$211
- Tax amount:$2,071
Features and amenities
- Appliances:Dishwasher, Disposal, Electric Oven, Electric Range, Electric Water Heater, Microwave, Microwave Hood Fan, Plumbed For Ice Maker
- Laundry features:Dryer Hookup, Washer Hookup
- Amenities:Attic, Ceiling Fans, Double Pane Windows, Smoke Detectors, Solid Surface Counters, Split Bedrooms, Storage, Walk-In Closets, Window Blinds, Window Treatments
- Pool features:Community Pool, Pool
Parking
- Parking description:Attached, Concrete Driveway, Garage, Garage Door Opener
- Garage:Yes
New listings near 49 Ayr Drive
- New
 $509,999Active3 beds 3 baths2,135 sq. ft.
46 Northfleet Drive, Bella Vista, AR 72714
MLS# 1359788Listed by: MASON CAPITAL GROUP REAL ESTATE INVESTMENT & TRUST - New
 $525,000Active3 beds 3 baths2,840 sq. ft.
72 Mckenzie Drive, Bella Vista, AR 72715
MLS# 1358145Listed by: CRYE-LEIKE REALTORS-BELLA VISTA - New
 $295,000Active3 beds 2 baths2,100 sq. ft.
5 Blake Lane, Bella Vista, AR 72714
MLS# 1359382Listed by: ROWE REAL ESTATE - New
 Listed by BHGRE$460,000Active3 beds 3 baths2,323 sq. ft.
1 Bembridge Lane, Bella Vista, AR 72715
MLS# 1359670Listed by: BETTER HOMES AND GARDENS REAL ESTATE JOURNEY BENTO - New
 $45,000Active0.28 Acres
4 Bempton, Bella Vista, AR 72715
MLS# 1359715Listed by: EXP REALTY NWA BRANCH - New
 $345,000Active3 beds 2 baths1,300 sq. ft.
4 Bempton Lane, Bella Vista, AR 72715
MLS# 1359717Listed by: EXP REALTY NWA BRANCH - New
 $45,000Active0.29 Acres
27 Cromarty Drive, Bella Vista, AR 72715
MLS# 1359752Listed by: SUDAR GROUP - New
 $635,000Active4 beds 3 baths2,742 sq. ft.
4 Goring Circle, Bella Vista, AR 72714
MLS# 1359633Listed by: LINDSEY & ASSOC INC BRANCH - New
 $550,000Active3 beds 2 baths1,964 sq. ft.
3 Natalie Lane, Bella Vista, AR 72715
MLS# 1359706Listed by: REAL BROKER NWA


Protect your home and budget from life's surprises with an Assurant Home Warranty, backed by a partner that supports you through every step of homeownership. Explore Plans.
© 2026 Better Homes and Gardens Real Estate LLC. An Anywhere Real Estate company. All rights reserved. Better Homes and Gardens® Real Estate is a registered trademark owned by Meredith Operations Corporation, licensed to Better Homes and Gardens Real Estate LLC and used with permission. Better Homes and Gardens Real Estate LLC fully supports the principles of the Fair Housing Act and the Equal Opportunity Act. Listing information is deemed reliable but is not guaranteed accurate.
Each office is independently owned and operated.
Any services or products provided by third parties are not provided by, affiliated with or related to Better Homes and Gardens Real Estate LLC, or its affiliated companies.