
5 Bere Circle, Bella Vista, AR 72714
Local realty services provided by:Better Homes and Gardens Real Estate Journey
Listed by:
 Matthew Bastian(479) 332 - 8025Better Homes and Gardens Real Estate Journey
Office: better homes and gardens real estate journey
MLS#:1354600
Source:AR_NWAR
Price summary
- Price:$839,900
- Price per sq. ft.:$208.1
About this home
This stunning 2-story home blends comfort, style, and incredible entertaining space just minutes from Highway 71. The main level offers a bright open layout with a split-bedroom floor plan, abundant natural light, and an upstairs kitchen featuring granite countertops, upgraded stainless steel appliances, and generous pantry storage. Just off the kitchen, the lower level feels anything but below grade with large windows, 9-foot ceilings, a full second kitchen, built-in speakers, projector, and remote-controlled screen - perfect for movie nights or game-day gatherings. A spacious bonus room with double barn doors serves well as guest space, gym, or flex room. Hidden safe/tornado/storage room. The showstopper? A 1,200 sq ft detached garage with a 14-foot door, ideal for an RV, workshop, or extra toys.
Contact an agent
Home facts
- Year built:2007
- Subdivision & Development:CARLISLE SUB-BVV
- Listing ID #:1354600
- Added:67 day(s) ago
- Updated:September 11, 2026 at 02:43 PM
Rooms and interior
- Bedrooms:3
- Total bathrooms:3
- Full bathrooms:3
- Rooms Total:1
- Flooring:Bamboo, Luxury Vinyl Plank, Tile, Wood
- Kitchen Description:Dishwasher, Gas Oven, Granite Counters, Microwave, Microwave Hood Fan, Plumbed For Ice Maker
- Bedroom Description:Split Bedrooms
- Basement:Yes
- Basement Description:Finished, Full, Walk-Out Access
- Living area:4,036 sq. ft.
Heating and cooling
- Cooling:Central Air, Electric
- Heating:Central, Electric
- Central air:Yes
Structure and exterior
- Roof:Asphalt, Shingle
- Year built:2007
- Building area:4,036 sq. ft.
- Lot area:0.86 Acres
- Lot Features:Cul-De-Sac, Sloped
- Construction Materials:Brick
- Exterior Features:Deck, Patio, Porch
- Foundation Description:Slab
- Levels:2 Story
Utilities
- Water:Public, Water Available
- Sewer:Public Sewer, Septic Available, Septic Tank, Sewer Available
Finances and disclosures
- Price:$839,900
- Price per sq. ft.:$208.1
- Tax amount:$2,786
Features and amenities
- Appliances:Dishwasher, ENERGY STAR Qualified Appliances, Gas Cooktop, Gas Oven, Microwave, Microwave Hood Fan, Plumbed For Ice Maker, Satellite Dish, Tankless Water Heater, Water Heater
- Laundry features:Dryer Hookup, Washer Hookup
- Amenities:Attic, Ceiling Fans, Double Pane Windows, Granite Counters, Multiple Living Areas, Programmable Thermostat, Security System, Smart Home, Smoke Detectors, Split Bedrooms, Storage, Vinyl Windows, Walk-In Closets, Window Blinds, Window Treatments
- Pool features:Community Pool
Parking
- Parking description:Concrete Driveway, Garage, Garage Door Opener
- Garage:Yes
New listings near 5 Bere Circle
- New
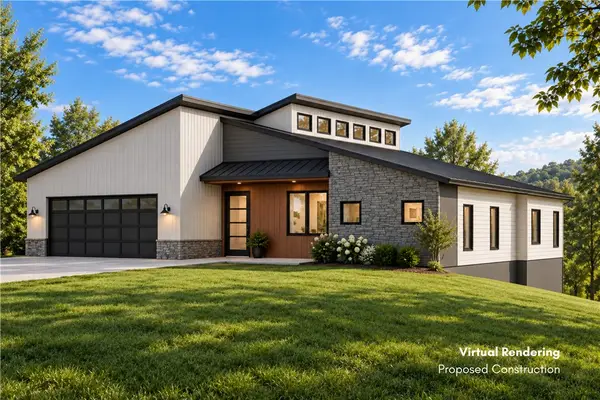 $24,900Active0.35 Acres
63 Gainford Drive, Bella Vista, AR 72714
MLS# 1361968Listed by: COLLIER & ASSOCIATES - New
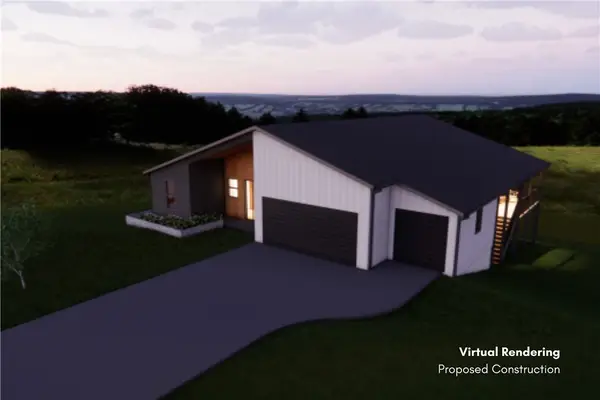 $28,500Active0.37 Acres
18 Crieff Circle, Bella Vista, AR 72715
MLS# 1361969Listed by: COLLIER & ASSOCIATES - New
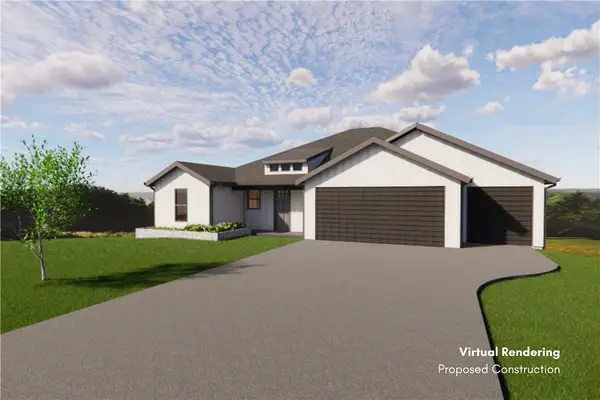 $27,500Active0.44 Acres
6 Lanark Lane, Bella Vista, AR 72715
MLS# 1361970Listed by: COLLIER & ASSOCIATES - New
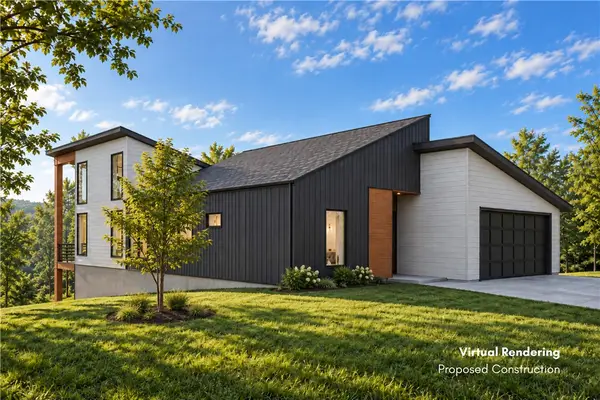 $36,900Active0.32 Acres
14 Woodbridge Drive, Bella Vista, AR 72714
MLS# 1361971Listed by: COLLIER & ASSOCIATES - New
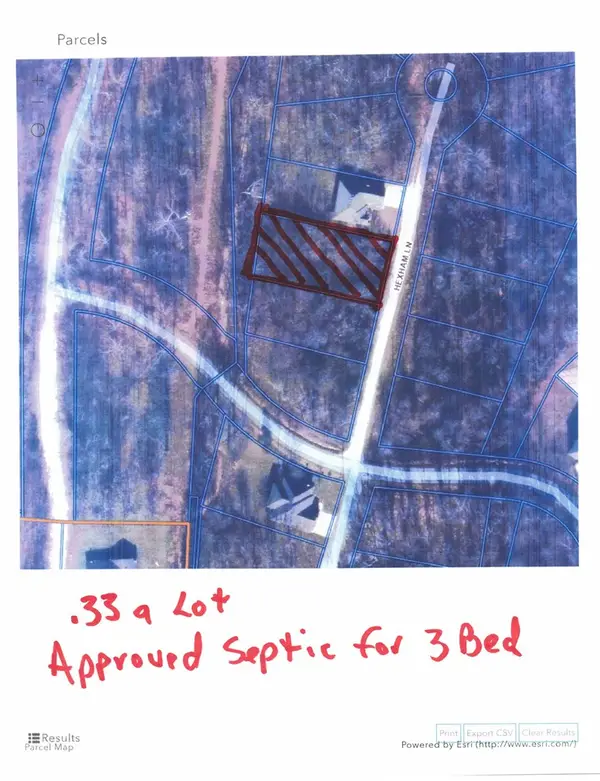 $45,900Active0.33 Acres
5 Hexham Lane, Bella Vista, AR 72715
MLS# 1361945Listed by: SYNERGY REALTY GROUP, LLC - New
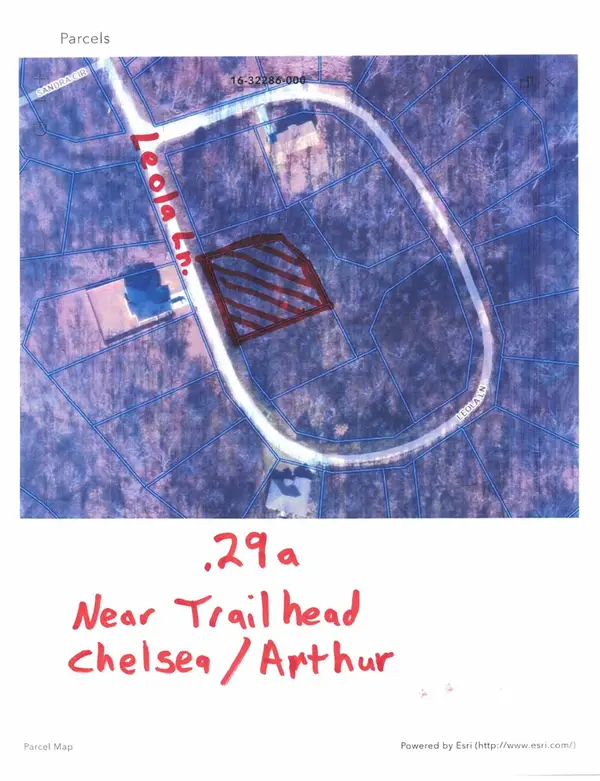 $35,900Active0.29 Acres
0 Leola Lane, Bella Vista, AR 72715
MLS# 1361940Listed by: SYNERGY REALTY GROUP, LLC - Open Sun, 2 to 4pmNew
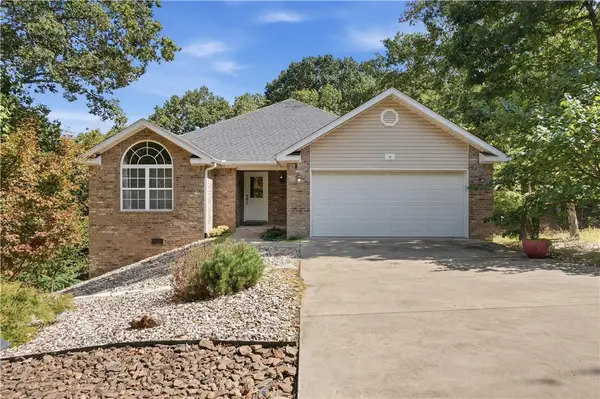 $424,900Active3 beds 3 baths2,389 sq. ft.
16 Bromyard Lane, Bella Vista, AR 72714
MLS# 1361356Listed by: HUTCHINSON REALTY - New
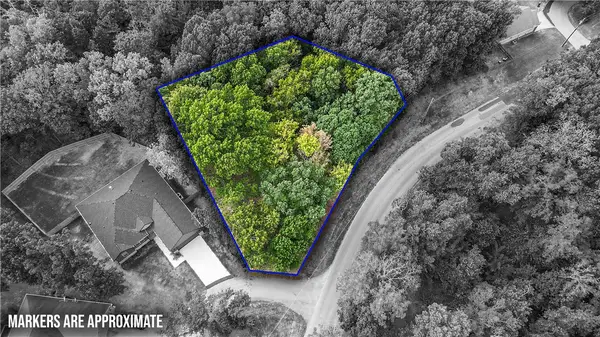 $25,000Active0.31 Acres
TBD Arthur Circle, Bella Vista, AR 72715
MLS# 1361747Listed by: GIBSON REAL ESTATE - New
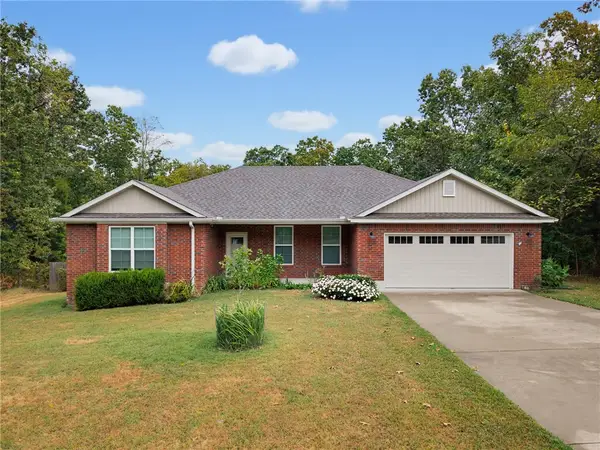 $440,000Active3 beds 2 baths1,793 sq. ft.
10 Stonehaven Lane, Bella Vista, AR 72715
MLS# 1361893Listed by: CRYE-LEIKE REALTORS - BENTONVILLE - New
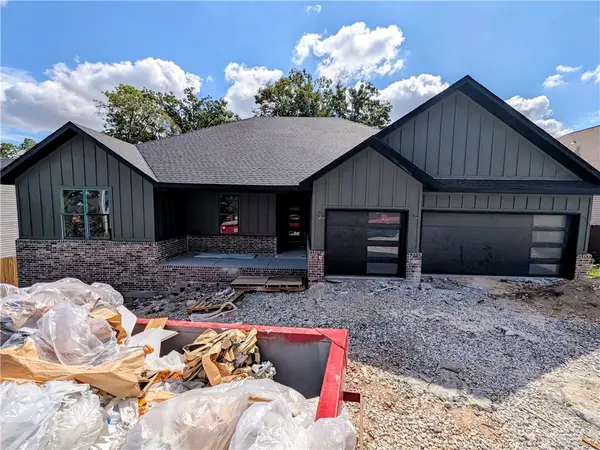 $499,950Active4 beds 3 baths1,973 sq. ft.
47 Westmorland Drive, Bella Vista, AR 72714
MLS# 1360245Listed by: NEXTHOME NWA PRO REALTY


Protect your home and budget from life's surprises with an Assurant Home Warranty, backed by a partner that supports you through every step of homeownership. Explore Plans.
© 2026 Better Homes and Gardens Real Estate LLC. An Anywhere Real Estate company. All rights reserved. Better Homes and Gardens® Real Estate is a registered trademark owned by Meredith Operations Corporation, licensed to Better Homes and Gardens Real Estate LLC and used with permission. Better Homes and Gardens Real Estate LLC fully supports the principles of the Fair Housing Act and the Equal Opportunity Act. Listing information is deemed reliable but is not guaranteed accurate.
Each office is independently owned and operated.
Any services or products provided by third parties are not provided by, affiliated with or related to Better Homes and Gardens Real Estate LLC, or its affiliated companies.