
5 Clubhouse Place, Bella Vista, AR 72715
Local realty services provided by:Better Homes and Gardens Real Estate Journey
Upcoming open houses
- Sun, Sep 1302:00 pm - 04:00 pm
Listed by: lighthouse group nwa
Office: keller williams market pro realty branch office
MLS#:1360209
Source:AR_NWAR
Price summary
- Price:$625,000
- Price per sq. ft.:$208.82
- Monthly HOA dues:$130
About this home
Rare opportunity for upscale, low-maintenance living in Bella Vista’s sought-after Country Club area! This impressive freestanding townhome pairs the privacy of a single-family home with lawn and landscape maintenance included in association dues. Soaring windows allow natural light to enhance the open living spaces, while the well-appointed kitchen features an island, pantry and buffet area. The expansive primary suite is a true retreat with a beautifully designed bath featuring separate private water closets. A finished walk-out basement offers additional living and flex space and opens to a private garden oasis. Enjoy the new 2024 deck and a quiet cul-de-sac in close proximity to the Bella Vista Country Club, Lake Windsor, Lake Avalon and renowned mountain bike trails. Refined, effortless living in an exceptional location!
Contact an agent
Home facts
- Year built:2001
- Subdivision & Development:Kipling Courts Bvv
- Listing ID #:1360209
- Added:10 day(s) ago
- Updated:September 08, 2026 at 02:31 PM
Rooms and interior
- Bedrooms:4
- Total bathrooms:3
- Full bathrooms:3
- Flooring:Carpet, Laminate, Tile, Wood
- Kitchen Description:Electric Range, Electric Water Heater, Garbage Disposal, Microwave, Pantry, Plumbed For Ice Maker, Refrigerator
- Bedroom Description:Split Bedrooms
- Basement:Yes
- Basement Description:Crawl Space, Finished, Full, Walk-Out Access
- Living area:2,993 sq. ft.
Heating and cooling
- Cooling:Central Air, Electric
- Heating:Central, Electric
- Central air:Yes
Structure and exterior
- Roof:Architectural, Shingle
- Year built:2001
- Building area:2,993 sq. ft.
- Lot area:0.11 Acres
- Lot Features:Cul-De-Sac, Landscaped, Near Golf Course, Subdivision
- Construction Materials:Brick, Vinyl Siding
- Exterior Features:Covered, Deck, Patio
- Foundation Description:Crawlspace
- Levels:2 Story
Utilities
- Water:Public, Water Available
- Sewer:Public Sewer, Sewer Available
Finances and disclosures
- Price:$625,000
- Price per sq. ft.:$208.82
- Tax amount:$2,824
Features and amenities
- Appliances:Disposal, Electric Range, Electric Water Heater, Microwave, Plumbed For Ice Maker, Refrigerator
- Laundry features:Dryer Hookup, Washer Hookup
- Amenities:Attic, Ceiling Fans, Pantry, Quartz Counters, Smoke Detectors, Solid Surface Counters, Split Bedrooms, Storage, Walk-In Closets, Window Blinds, Window Treatments
- Pool features:Community Pool, Pool
Parking
- Parking description:Attached, Concrete Driveway, Garage, Garage Door Opener
- Garage:Yes
New listings near 5 Clubhouse Place
- New
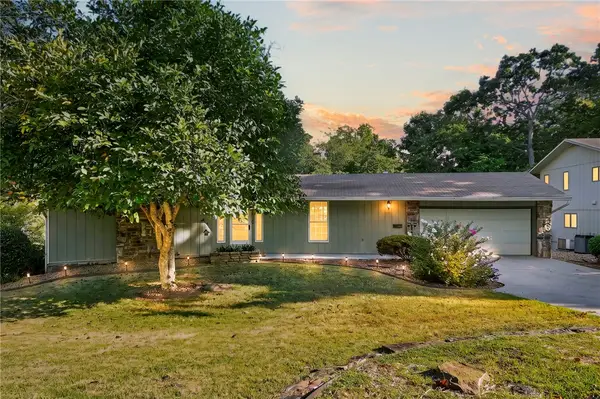 $330,000Active2 beds 2 baths2,266 sq. ft.
8 London Drive, Bella Vista, AR 72715
MLS# 1361348Listed by: WEICHERT, REALTORS GRIFFIN COMPANY BENTONVILLE - New
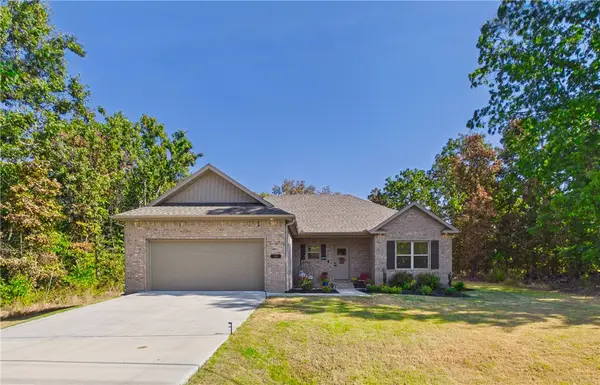 $335,000Active3 beds 2 baths1,377 sq. ft.
54 Perth Drive, Bella Vista, AR 72715
MLS# 1361365Listed by: BERKSHIRE HATHAWAY HOMESERVICES SOLUTIONS REAL EST - New
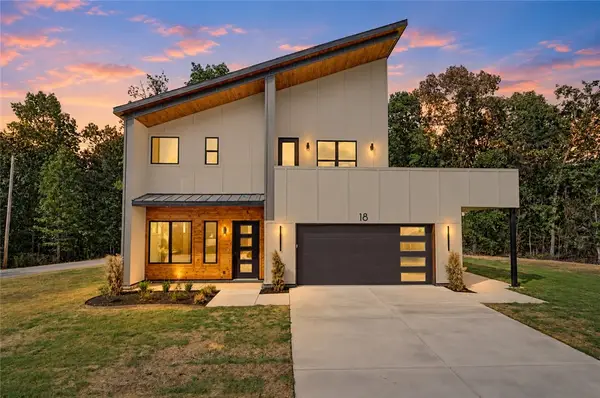 $587,000Active3 beds 3 baths2,062 sq. ft.
18 Longview Lane, Bella Vista, AR 72714
MLS# 1360729Listed by: KELLER WILLIAMS MARKET PRO REALTY BRANCH OFFICE - New
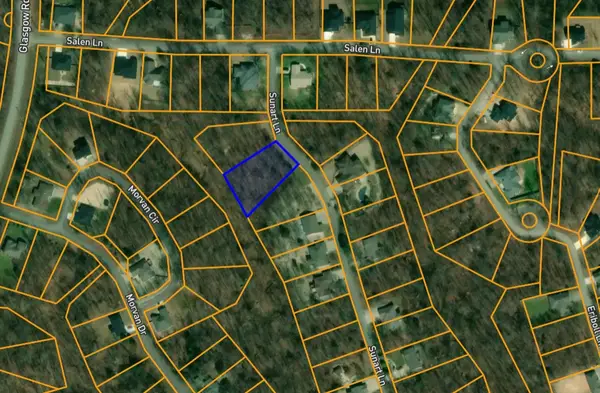 $19,900Active0.49 Acres
TBD Sunart Lane, Bella Vista, AR 72715
MLS# 1361233Listed by: RE/MAX ASSOCIATES, LLC - New
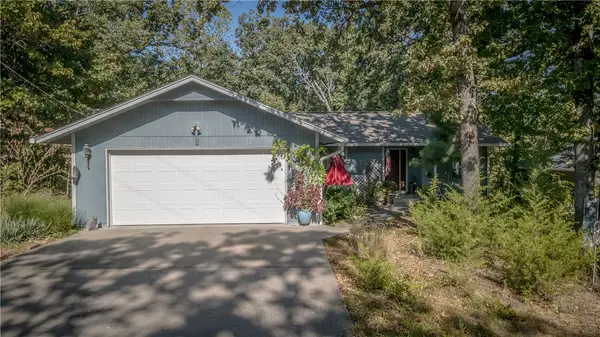 $249,900Active2 beds 2 baths1,210 sq. ft.
7 Kirkoswald Lane, Bella Vista, AR 72715
MLS# 1361264Listed by: CRYE-LEIKE REALTORS-BELLA VISTA - New
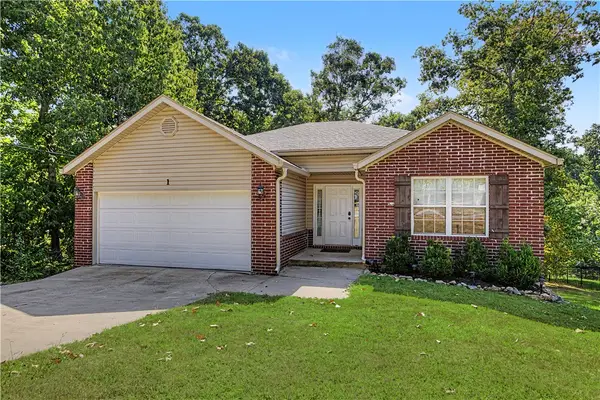 $299,999Active3 beds 2 baths1,287 sq. ft.
1 Wendler Lane, Bella Vista, AR 72715
MLS# 1361353Listed by: COLLIER & ASSOCIATES- ROGERS BRANCH - New
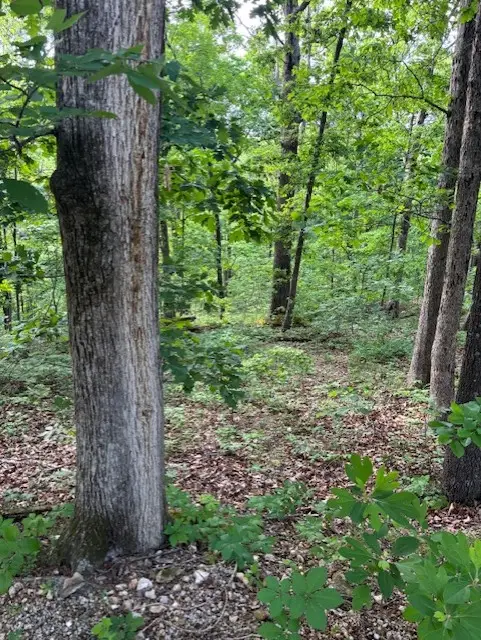 $12,000Active0.35 Acres
St Ives Circle, Bella Vista, AR 72714
MLS# 1361196Listed by: CRYE-LEIKE REALTORS-BELLA VISTA - New
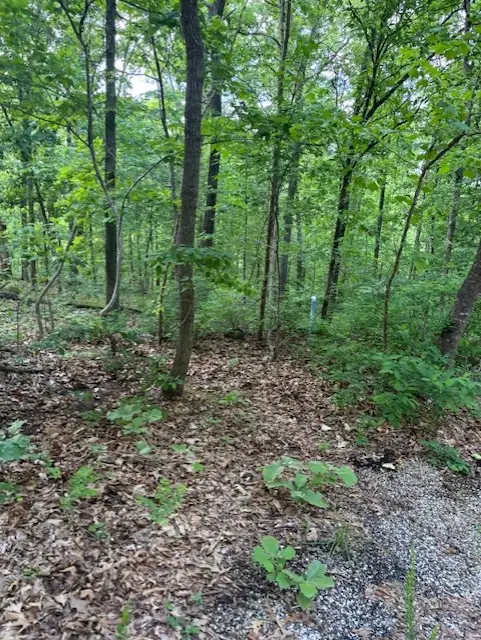 $15,000Active0.33 Acres
Eston Lane, Bella Vista, AR 72714
MLS# 1361217Listed by: CRYE-LEIKE REALTORS-BELLA VISTA - New
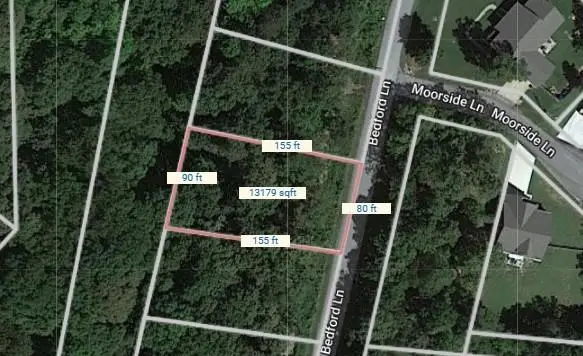 $24,900Active0.3 Acres
Bedford Lane, Bella Vista, AR 72714
MLS# 1360979Listed by: HERITAGE REALTY - New
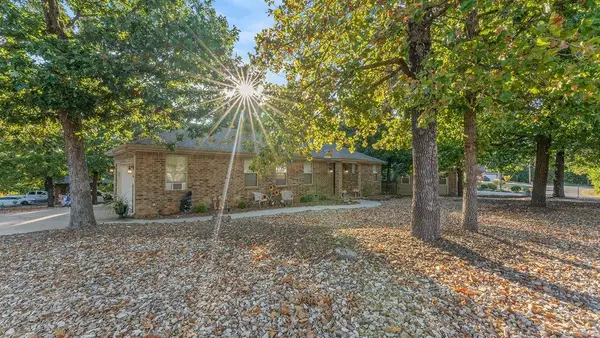 $299,900Active2 beds 2 baths1,323 sq. ft.
2 Brent Lane, Bella Vista, AR 72714
MLS# 1361260Listed by: CRYE-LEIKE REALTORS - BENTONVILLE


Protect your home and budget from life's surprises with an Assurant Home Warranty, backed by a partner that supports you through every step of homeownership. Explore Plans.
© 2026 Better Homes and Gardens Real Estate LLC. An Anywhere Real Estate company. All rights reserved. Better Homes and Gardens® Real Estate is a registered trademark owned by Meredith Operations Corporation, licensed to Better Homes and Gardens Real Estate LLC and used with permission. Better Homes and Gardens Real Estate LLC fully supports the principles of the Fair Housing Act and the Equal Opportunity Act. Listing information is deemed reliable but is not guaranteed accurate.
Each office is independently owned and operated.
Any services or products provided by third parties are not provided by, affiliated with or related to Better Homes and Gardens Real Estate LLC, or its affiliated companies.