
5 Harborough Drive, Bella Vista, AR 72714
Local realty services provided by:Better Homes and Gardens Real Estate Journey
5 Harborough Drive,Bella Vista, AR 72714
$469,750
- 2 Beds
- 3 Baths
- 1,879 sq. ft.
- Single family
- Active
Listed by: cody burnett
Office: burnett real estate team connectrealty.com
MLS#:1360298
Source:AR_NWAR
Price summary
- Price:$469,750
- Price per sq. ft.:$250
- Monthly HOA dues:$40
About this home
This contemporary home sits on a flat lot near the Metfield Recreation Complex and mountain bike trails. It features premium James Hardie siding with stylish wood and stone accents. Designed for comfort, the open floor plan is ideal for empty nesters, young couples, or young families. Buyers have the unique opportunity to fully customize interior finishes and exterior color schemes, subject to ACC approval. Built for efficiency, the home utilizes Zip System exterior sheathing for a tighter envelope and Solar Board roof decking to keep the attic significantly cooler. Features include custom cabinetry and durable luxury vinyl plank flooring throughout. With the building permit nearing approval and construction financing in place, now is the perfect time to personalize this build and make it your own. The overall price can go up or down based on how the buyer decides to finish the interior and the exterior.
Contact an agent
Home facts
- Year built:2027
- Subdivision & Development:Harborough Sub Bvv
- Listing ID #:1360298
- Added:1 day(s) ago
- Updated:September 08, 2026 at 10:41 PM
Rooms and interior
- Bedrooms:2
- Total bathrooms:3
- Full bathrooms:2
- Half bathrooms:1
- Flooring:Luxury Vinyl Plank, Tile
- Kitchen Description:Dishwasher, Electric Range, Electric Water Heater, Garbage Disposal, Microwave, Plumbed For Ice Maker
- Bedroom Description:Split Bedrooms
- Living area:1,879 sq. ft.
Heating and cooling
- Cooling:Central Air, Electric
- Heating:Central, Electric
- Central air:Yes
Structure and exterior
- Roof:Architectural, Shingle
- Year built:2027
- Building area:1,879 sq. ft.
- Lot area:0.25 Acres
- Lot Features:Level, Near Park
- Construction Materials:Cedar, Vinyl Siding
- Exterior Features:Covered, Patio, Porch
- Foundation Description:Block, Slab
- Levels:2 Story
Utilities
- Water:Public, Water Available
- Sewer:Septic Available, Septic Tank
Finances and disclosures
- Price:$469,750
- Price per sq. ft.:$250
- Tax amount:$59
Features and amenities
- Appliances:Dishwasher, Disposal, Electric Range, Electric Water Heater, Microwave, Plumbed For Ice Maker
- Laundry features:Dryer Hookup, Washer Hookup
- Amenities:Ceiling Fans, Smoke Detectors, Split Bedrooms, Walk-In Closets
Parking
- Parking description:Attached, Concrete Driveway, Garage, Garage Door Opener
- Garage:Yes
New listings near 5 Harborough Drive
- New
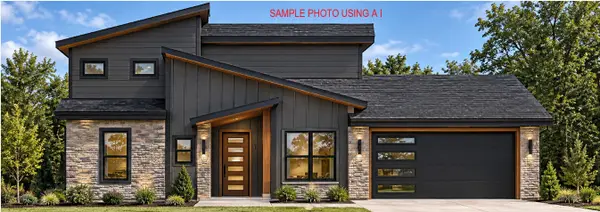 $469,750Active2 beds 3 baths1,879 sq. ft.
11 Skye Drive, Bella Vista, AR 72715
MLS# 1360030Listed by: BURNETT REAL ESTATE TEAM CONNECTREALTY.COM - New
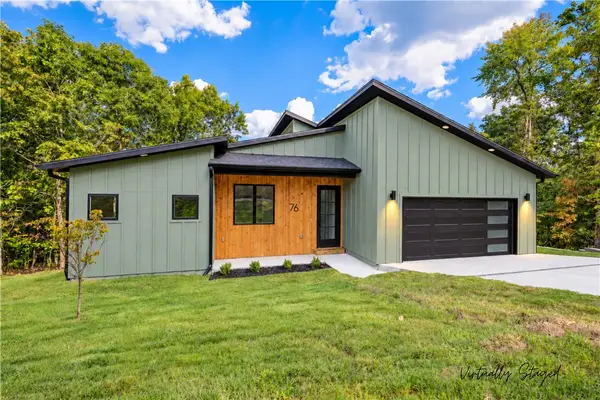 $464,900Active3 beds 2 baths1,825 sq. ft.
76 Cromarty Drive, Bella Vista, AR 72715
MLS# 1361431Listed by: COLLIER & ASSOCIATES - New
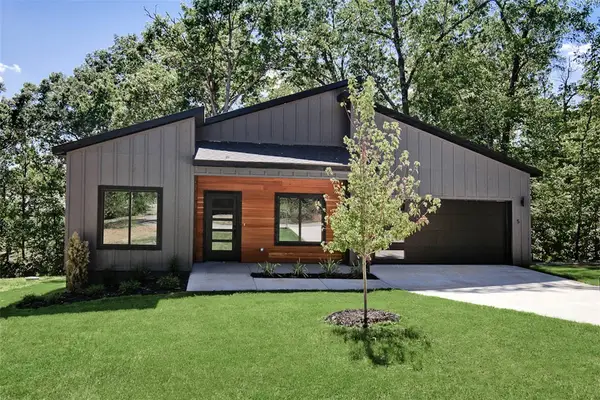 $439,900Active3 beds 2 baths1,794 sq. ft.
5 Hawick Lane, Bella Vista, AR 72715
MLS# 1360592Listed by: KELLER WILLIAMS MARKET PRO REALTY BRANCH OFFICE 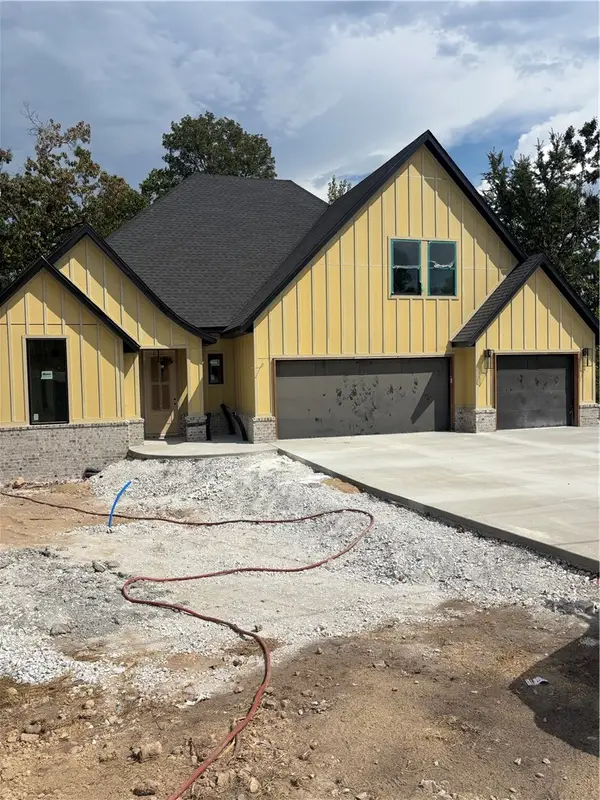 $675,000Pending4 beds 3 baths2,570 sq. ft.
4 Muthill Place, Bella Vista, AR 72715
MLS# 1361410Listed by: NWA RESIDENTIAL REAL ESTATE- New
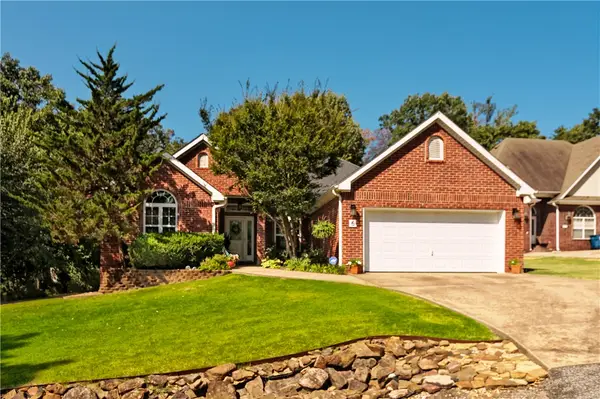 $357,000Active3 beds 2 baths1,650 sq. ft.
6 Merritt Circle, Bella Vista, AR 72714
MLS# 1361381Listed by: COLDWELL BANKER HARRIS MCHANEY & FAUCETTE -FAYETTE - New
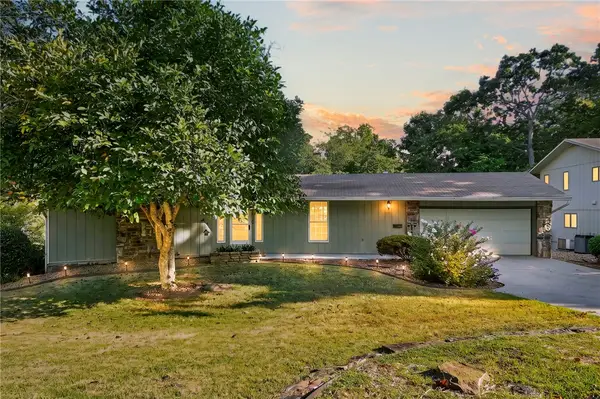 $330,000Active2 beds 2 baths2,266 sq. ft.
8 London Drive, Bella Vista, AR 72715
MLS# 1361348Listed by: WEICHERT, REALTORS GRIFFIN COMPANY BENTONVILLE - New
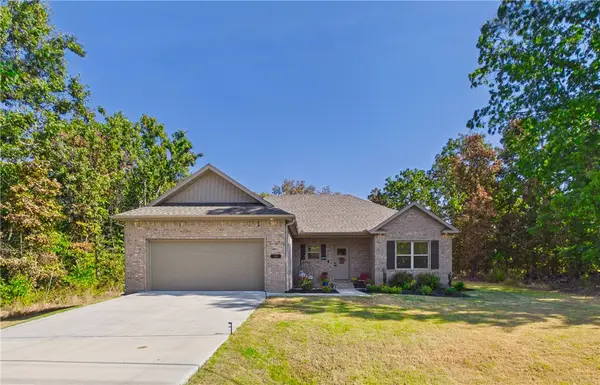 $335,000Active3 beds 2 baths1,377 sq. ft.
54 Perth Drive, Bella Vista, AR 72715
MLS# 1361365Listed by: BERKSHIRE HATHAWAY HOMESERVICES SOLUTIONS REAL EST - New
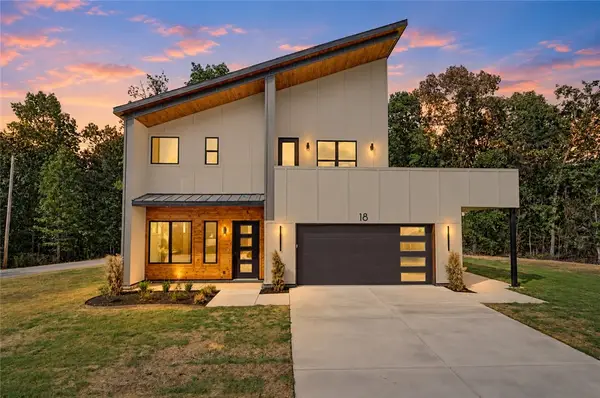 $587,000Active3 beds 3 baths2,062 sq. ft.
18 Longview Lane, Bella Vista, AR 72714
MLS# 1360729Listed by: KELLER WILLIAMS MARKET PRO REALTY BRANCH OFFICE - New
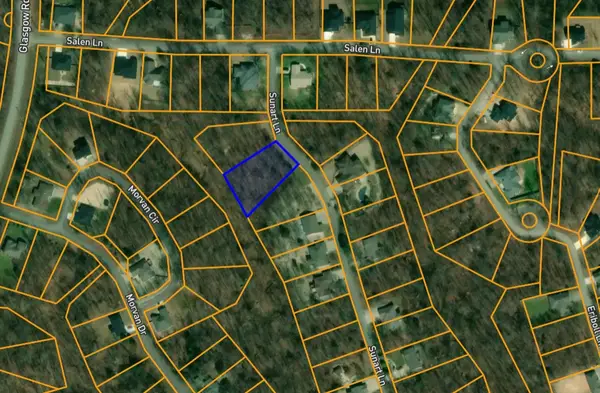 $19,900Active0.49 Acres
TBD Sunart Lane, Bella Vista, AR 72715
MLS# 1361233Listed by: RE/MAX ASSOCIATES, LLC


Protect your home and budget from life's surprises with an Assurant Home Warranty, backed by a partner that supports you through every step of homeownership. Explore Plans.
© 2026 Better Homes and Gardens Real Estate LLC. An Anywhere Real Estate company. All rights reserved. Better Homes and Gardens® Real Estate is a registered trademark owned by Meredith Operations Corporation, licensed to Better Homes and Gardens Real Estate LLC and used with permission. Better Homes and Gardens Real Estate LLC fully supports the principles of the Fair Housing Act and the Equal Opportunity Act. Listing information is deemed reliable but is not guaranteed accurate.
Each office is independently owned and operated.
Any services or products provided by third parties are not provided by, affiliated with or related to Better Homes and Gardens Real Estate LLC, or its affiliated companies.