
55 Magrath Drive, Bella Vista, AR 72715
Local realty services provided by:Better Homes and Gardens Real Estate Journey
Listed by: jill marley
Office: berkshire hathaway homeservices solutions real est
MLS#:1348614
Source:AR_NWAR
Price summary
- Price:$499,000
- Price per sq. ft.:$229.11
About this home
Stunning new construction in beautiful Bella Vista! This thoughtfully designed 3-bedroom, 2.5-bath home offers the perfect blend of style, space, and functionality on a desirable corner lot. A striking luxury iron front door creates an impressive first impression, while upgraded insulation throughout the home provides enhanced energy efficiency and year-round comfort. Inside, you’ll love the soaring two-story ceilings and walls of windows that flood the home with natural light. The open-concept layout features gorgeous quartz countertops, a huge walk-in pantry, and a spacious 2-car garage. In addition to the bedrooms, this home includes a dedicated office and an upstairs loft/bonus space—ideal for working from home, a playroom, media area, or guest retreat. Situated on a level lot in one of Northwest Arkansas’s most sought-after communities, this home combines modern finishes, quality craftsmanship, and comfortable everyday living.
Contact an agent
Home facts
- Year built:2026
- Listing ID #:1348614
- Added:1 day(s) ago
- Updated:May 25, 2026 at 06:49 PM
Rooms and interior
- Bedrooms:3
- Total bathrooms:3
- Full bathrooms:2
- Half bathrooms:1
- Flooring:Carpet, Luxury Vinyl Plank, Tile
- Kitchen Description:Built-In Oven, Built-In Range, Electric Water Heater, Pantry, Plumbed For Ice Maker
- Bedroom Description:Split Bedrooms
- Living area:2,178 sq. ft.
Heating and cooling
- Cooling:Central Air, Electric
- Heating:Central, Electric
- Central air:Yes
Structure and exterior
- Roof:Architectural, Shingle
- Year built:2026
- Building area:2,178 sq. ft.
- Lot area:0.33 Acres
- Lot Features:City Lot, Corner Lot, Landscaped, Level, Subdivision
- Construction Materials:Brick, Rock, Vinyl Siding
- Exterior Features:Covered, Deck
- Foundation Description:Slab
- Levels:2 Story
Utilities
- Water:Public, Water Available
- Sewer:Septic Available, Septic Tank
Finances and disclosures
- Price:$499,000
- Price per sq. ft.:$229.11
- Tax amount:$82
Features and amenities
- Appliances:Built-In Oven, Built-In Range, Electric Water Heater, Plumbed For Ice Maker
- Laundry features:Dryer Hookup, Washer Hookup
- Amenities:Attic, Cathedral Ceilings, Ceiling Fans, Pantry, Quartz Counters, Smoke Detectors, Split Bedrooms, Storage, Walk-In Closets
- Pool features:Community Pool, Pool
Parking
- Parking description:Attached, Concrete Driveway, Garage, Garage Door Opener
- Garage:Yes
New listings near 55 Magrath Drive
- New
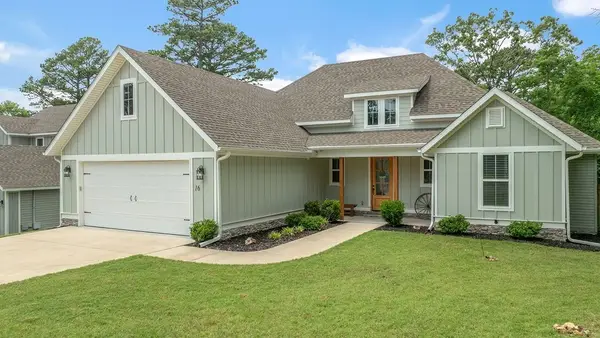 $487,500Active4 beds 2 baths2,232 sq. ft.
16 Hambleton Drive, Bella Vista, AR 72714
MLS# 1348586Listed by: CRYE-LEIKE REALTORS - BENTONVILLE - New
 $27,000Active0.33 Acres
Eston Lane, Bella Vista, AR 72714
MLS# 1348472Listed by: CRYE-LEIKE REALTORS-BELLA VISTA - New
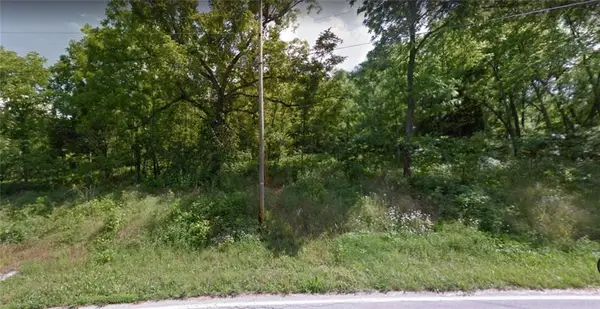 $25,000Active0.29 Acres
Granshire Drive, Bella Vista, AR 72714
MLS# 1348569Listed by: SUDAR GROUP - New
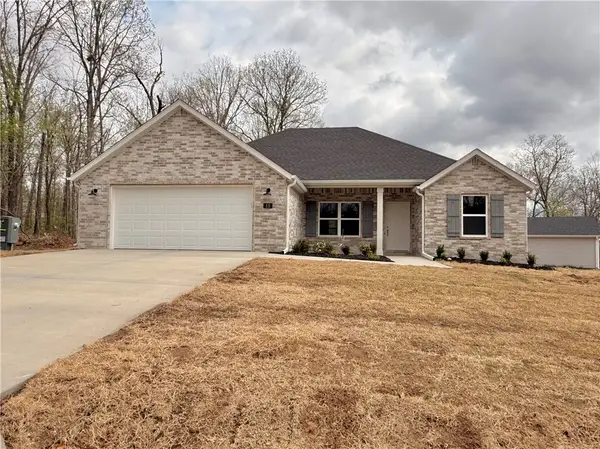 $368,500Active2 beds 2 baths1,675 sq. ft.
15 Lochgilphead, Bella Vista, AR 72715
MLS# 1348530Listed by: COLLIER & ASSOCIATES - New
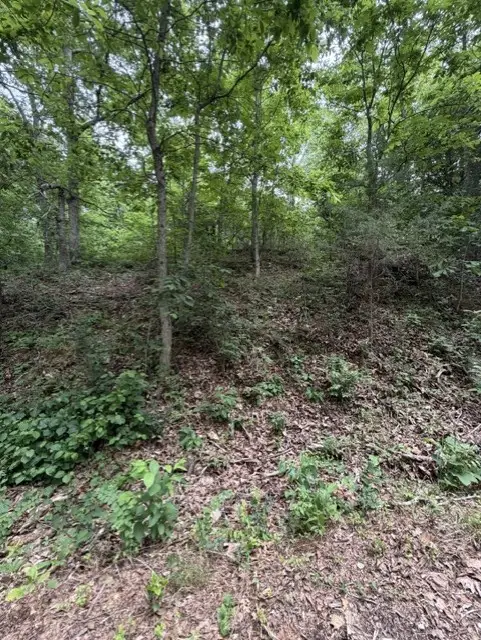 $14,000Active0.37 Acres
TBD Islay Drive, Bella Vista, AR 72715
MLS# 1348208Listed by: CRYE-LEIKE REALTORS-BELLA VISTA - New
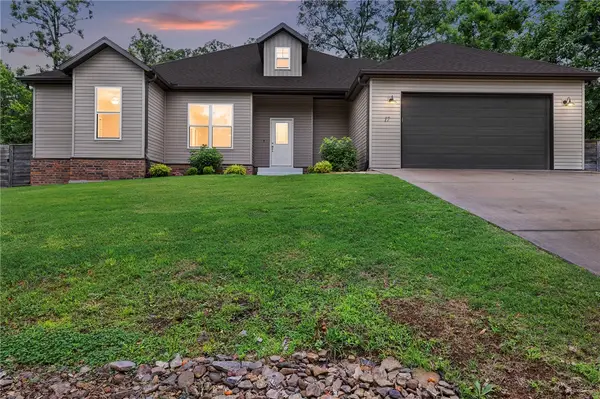 $521,000Active3 beds 3 baths2,260 sq. ft.
17 Worth Place, Bella Vista, AR 72715
MLS# 1348325Listed by: COLDWELL BANKER HARRIS MCHANEY & FAUCETTE-BENTONVI - New
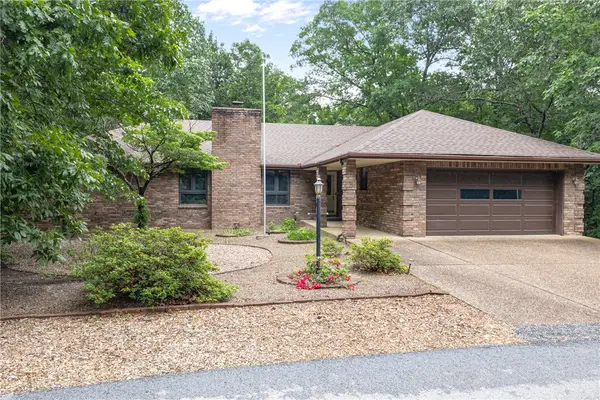 $380,000Active3 beds 2 baths2,045 sq. ft.
3 Islay Circle, Bella Vista, AR 72715
MLS# 1348424Listed by: LINDSEY & ASSOC INC BRANCH - New
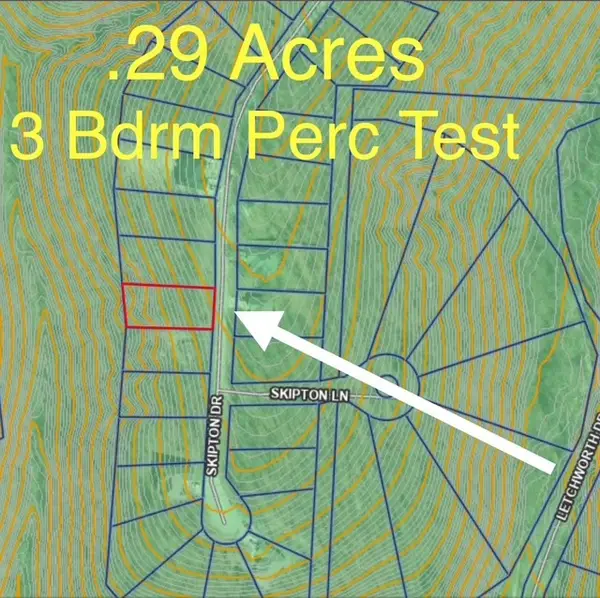 $20,000Active0.29 Acres
Lot 37 Skipton Drive, Bella Vista, AR 72714
MLS# 1348526Listed by: LINDSEY & ASSOC INC BRANCH 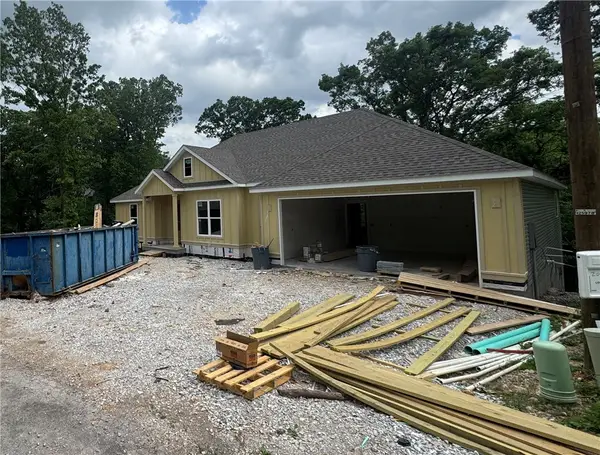 $482,800Pending3 beds 2 baths2,060 sq. ft.
20 Bankfoot Drive, Bella Vista, AR 72715
MLS# 1348507Listed by: GOOD NEIGHBOR REALTY


Protect your home and budget from life's surprises with an Assurant Home Warranty, backed by a partner that supports you through every step of homeownership. Explore Plans.
© 2026 Better Homes and Gardens Real Estate LLC. An Anywhere Real Estate company. All rights reserved. Better Homes and Gardens® Real Estate is a registered trademark owned by Meredith Operations Corporation, licensed to Better Homes and Gardens Real Estate LLC and used with permission. Better Homes and Gardens Real Estate LLC fully supports the principles of the Fair Housing Act and the Equal Opportunity Act. Listing information is deemed reliable but is not guaranteed accurate.
Each office is independently owned and operated.
Any services or products provided by third parties are not provided by, affiliated with or related to Better Homes and Gardens Real Estate LLC, or its affiliated companies.