
16 Hambleton Drive, Bella Vista, AR 72714
Local realty services provided by:Better Homes and Gardens Real Estate Journey
Listed by: annette gore team
Office: crye-leike realtors - bentonville
MLS#:1348586
Source:AR_NWAR
Price summary
- Price:$487,500
- Price per sq. ft.:$218.41
- Monthly HOA dues:$40
About this home
Stunning Single-Story Oasis on a Quiet Bella Vista Cul-de-Sac Street. Experience true "wow factor" in this meticulously maintained home near local biking trails. The open-concept, light-and-bright floor plan immediately impresses with soaring 11ft common area ceilings and a dramatic wall of windows overlooking a natural landscape.
The kitchen boasts granite counters, under-cabinet lighting, and a large 38sq-ft walk-in pantry. Enjoy flexibility with 3 generous secondary bedrooms (9ft ceilings, 12x10 layouts) plus a dedicated office/flex room complete with a window, closet, and modern barn door. The oversized primary suite is a private retreat featuring a 17x13 bedroom, walk-in closet connected to the laundry, and a spa-like ensuite with a deep soaking tub and custom tile shower.
The covered back deck has just 6 steps down to a spacious fenced yard. The property features a 6ft cedar privacy fence, with the lot extending ~30ft beyond the fence line. A flat, oversized driveway leads to a 2-car garage.
Upgrades:...
Contact an agent
Home facts
- Year built:2021
- Listing ID #:1348586
- Added:2 day(s) ago
- Updated:May 27, 2026 at 04:23 AM
Rooms and interior
- Bedrooms:4
- Total bathrooms:2
- Full bathrooms:2
- Rooms Total:11
- Flooring:Luxury Vinyl Plank, Tile
- Kitchen Description:Dishwasher, Electric Water Heater, Garbage Disposal, Granite Counters, Microwave, Microwave Hood Fan, Pantry, Plumbed For Ice Maker, Propane Range
- Bedroom Description:Split Bedrooms
- Basement:Yes
- Basement Description:Crawl Space
- Living area:2,232 sq. ft.
Heating and cooling
- Cooling:Central Air, Electric, Heat Pump
- Heating:Central, Electric, Heat Pump
- Central air:Yes
Structure and exterior
- Roof:Architectural, Shingle
- Year built:2021
- Building area:2,232 sq. ft.
- Lot area:0.29 Acres
- Lot Features:Central Business District, City Lot, Cleared, Cul-De-Sac, Level, Near Golf Course, Near Park, Open Lot, Sloped, Subdivision
- Construction Materials:Concrete, Vinyl Siding
- Exterior Features:Covered, Deck
- Foundation Description:Block, Crawlspace
- Levels:1 Story
Utilities
- Water:Public, Water Available
- Sewer:Sewer Available
Finances and disclosures
- Price:$487,500
- Price per sq. ft.:$218.41
- Tax amount:$3,600
Features and amenities
- Appliances:Dishwasher, Disposal, Electric Water Heater, Microwave, Microwave Hood Fan, Plumbed For Ice Maker, Propane Range
- Laundry features:Dryer Hookup, Washer Hookup
- Amenities:Cathedral Ceilings, Ceiling Fans, Granite Counters, Pantry, Programmable Thermostat, Smoke Detectors, Split Bedrooms, Walk-In Closets, Window Blinds, Window Treatments
- Pool features:Community Pool, Pool
Parking
- Parking description:Attached, Concrete Driveway, Garage, Garage Door Opener
- Garage:Yes
New listings near 16 Hambleton Drive
- New
 $385,000Active3 beds 3 baths1,580 sq. ft.
53 Shetland Drive, Bella Vista, AR 72715
MLS# 1348673Listed by: RE/MAX ASSOCIATES, LLC - New
 $339,900Active3 beds 2 baths1,810 sq. ft.
67 Islay Drive, Bella Vista, AR 72715
MLS# 1348726Listed by: HUTCHINSON REALTY - New
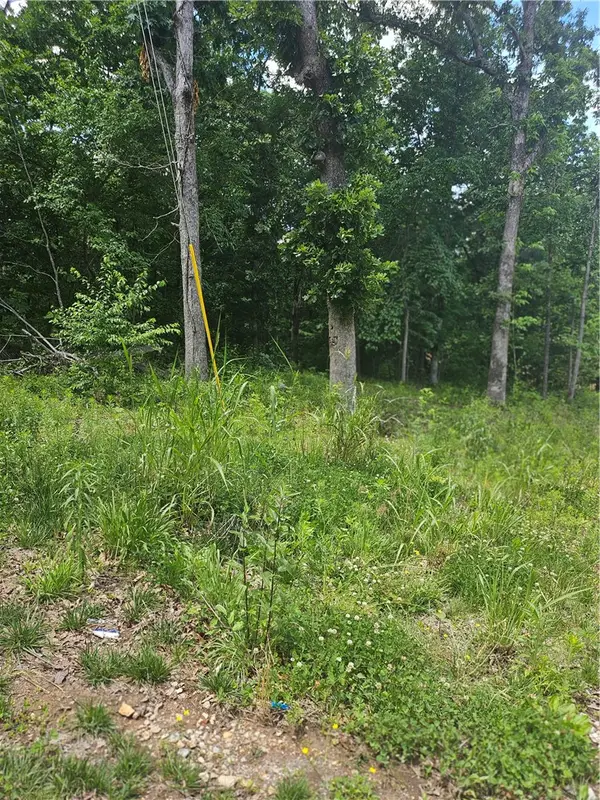 $30,000Active0.45 Acres
Lot 13 Moniave Lane, Bella Vista, AR 72715
MLS# 1348704Listed by: COLDWELL BANKER HARRIS MCHANEY & FAUCETTE-BENTONVI - New
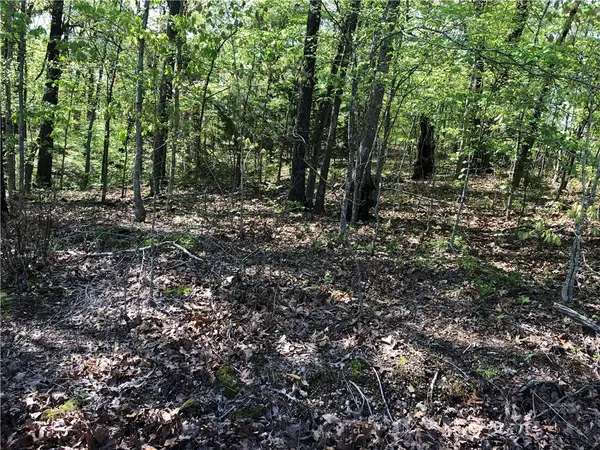 $28,000Active0.35 Acres
Lot 10 Grampian Lane, Bella Vista, AR 72715
MLS# 1348724Listed by: LINDSEY & ASSOC INC BRANCH - New
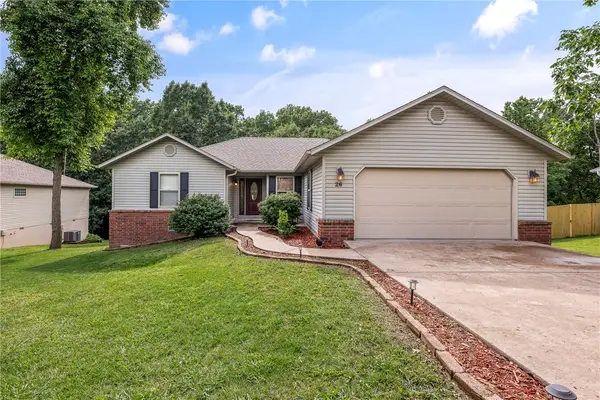 $330,000Active3 beds 2 baths1,704 sq. ft.
26 Cheddar Circle, Bella Vista, AR 72715
MLS# 1348521Listed by: KELLER WILLIAMS MARKET PRO REALTY - New
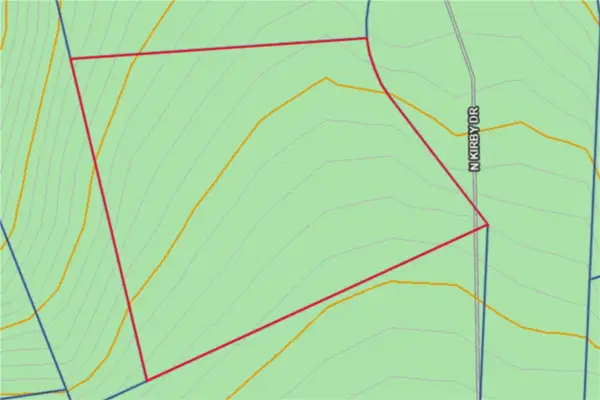 $30,000Active0.3 Acres
TBD N Kirby Drive, Bella Vista, AR 72714
MLS# 1348722Listed by: EXIT REALTY HARPER CARLTON GROUP - New
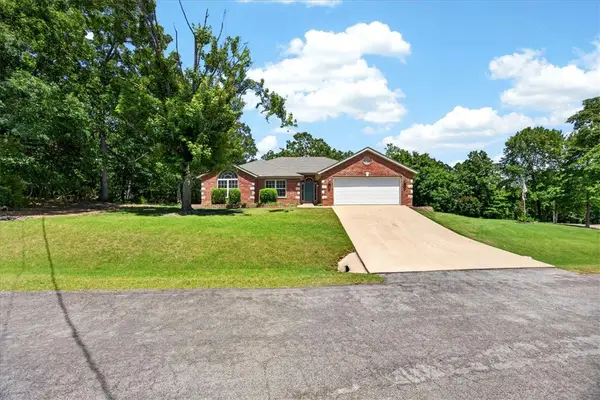 $360,000Active3 beds 2 baths1,793 sq. ft.
15 Bonnyrigg Drive, Bella Vista, AR 72715
MLS# 1348580Listed by: HUTCHINSON REALTY - New
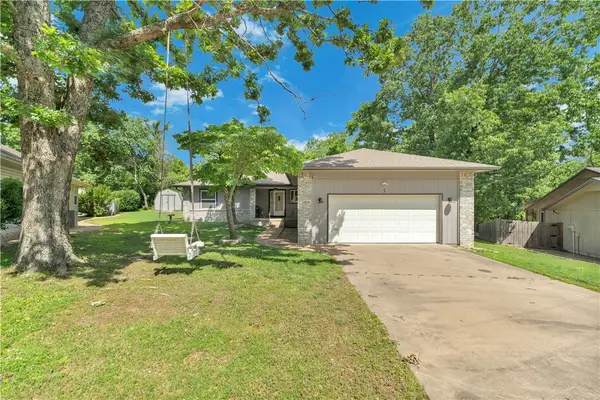 $320,000Active3 beds 2 baths1,654 sq. ft.
3 Ashton Circle, Bella Vista, AR 72715
MLS# 1348591Listed by: WEICHERT REALTORS - THE GRIFFIN COMPANY SPRINGDALE - New
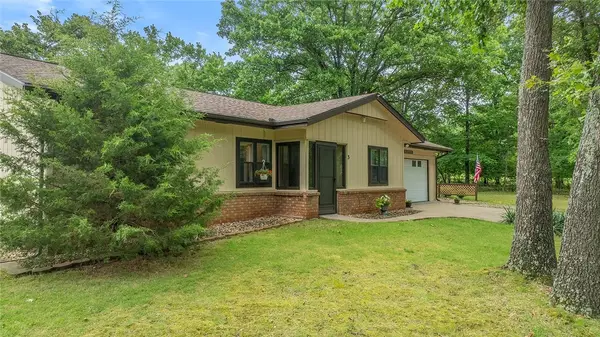 $369,900Active3 beds 2 baths1,739 sq. ft.
3 Clevedon Circle, Bella Vista, AR 72715
MLS# 1347987Listed by: CRYE-LEIKE REALTORS - BENTONVILLE - New
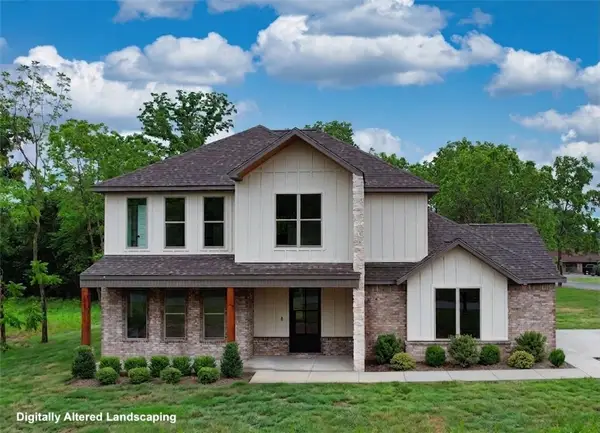 $499,000Active3 beds 3 baths2,178 sq. ft.
55 Magrath Drive, Bella Vista, AR 72715
MLS# 1348614Listed by: BERKSHIRE HATHAWAY HOMESERVICES SOLUTIONS REAL EST


Protect your home and budget from life's surprises with an Assurant Home Warranty, backed by a partner that supports you through every step of homeownership. Explore Plans.
© 2026 Better Homes and Gardens Real Estate LLC. An Anywhere Real Estate company. All rights reserved. Better Homes and Gardens® Real Estate is a registered trademark owned by Meredith Operations Corporation, licensed to Better Homes and Gardens Real Estate LLC and used with permission. Better Homes and Gardens Real Estate LLC fully supports the principles of the Fair Housing Act and the Equal Opportunity Act. Listing information is deemed reliable but is not guaranteed accurate.
Each office is independently owned and operated.
Any services or products provided by third parties are not provided by, affiliated with or related to Better Homes and Gardens Real Estate LLC, or its affiliated companies.