
7 Granshire Drive, Bella Vista, AR 72714
Local realty services provided by:Better Homes and Gardens Real Estate Journey
Listed by: harris group
Office: keller williams market pro realty branch office
MLS#:1352473
Source:AR_NWAR
Price summary
- Price:$419,000
- Price per sq. ft.:$219.14
About this home
Experience the beauty of everyday living in this impeccably maintained home, where gorgeous landscaping, mature trees, and a peaceful wooded setting create the perfect place to relax and recharge. Enjoy your morning coffee or evening gatherings on the expansive deck overlooking nature, where every season brings a new view. Inside, you'll appreciate warm hardwood floors, granite countertops, custom wood cabinetry, high-end kitchen appliances, and an inviting living room with a cozy fireplace. Recent updates include a 5-year-old roof, 3-year-old HVAC, 1-year-old water heater, and fresh interior paint, offering added peace of mind. The rare 3-car garage and additional workshop/storage provide plenty of room for vehicles, hobbies, and outdoor gear. Just minutes from Bella Vista's world-class trails, lakes, golf courses, parks, and the Metfield Clubhouse, this move-in-ready home offers the lifestyle you've been searching for.
Contact an agent
Home facts
- Year built:2006
- Listing ID #:1352473
- Added:8 day(s) ago
- Updated:July 09, 2026 at 08:10 PM
Rooms and interior
- Bedrooms:3
- Total bathrooms:2
- Full bathrooms:2
- Rooms Total:7
- Flooring:Carpet, Tile, Wood
- Kitchen Description:Dishwasher, Electric Cooktop, Electric Oven, Electric Range, Electric Water Heater, Garbage Disposal, Granite Counters, Microwave, Microwave Hood Fan, Pantry, Plumbed For Ice Maker, Range Hood, Smooth Cooktop
- Living area:1,912 sq. ft.
Heating and cooling
- Cooling:Central Air, Electric, Heat Pump
- Heating:Central, Heat Pump
- Central air:Yes
Structure and exterior
- Roof:Architectural, Shingle
- Year built:2006
- Building area:1,912 sq. ft.
- Lot area:0.31 Acres
- Lot Features:Landscaped, Subdivision, Wooded
- Construction Materials:Brick, Vinyl Siding
- Exterior Features:Deck
- Foundation Description:Slab
- Levels:1 Story
Utilities
- Water:Public, Water Available
- Sewer:Sewer Available
Finances and disclosures
- Price:$419,000
- Price per sq. ft.:$219.14
- Tax amount:$1,644
Features and amenities
- Appliances:Dishwasher, Disposal, Electric Oven, Electric Range, Electric Water Heater, Microwave, Microwave Hood Fan, Plumbed For Ice Maker, Range Hood
- Laundry features:Dryer Hookup, Washer Hookup
- Amenities:Attic, Ceiling Fans, Granite Counters, Pantry, Security System, Storage, Walk-In Closets, Window Blinds, Window Treatments
- Pool features:Community Pool, Pool
Parking
- Parking description:Attached, Garage, Garage Door Opener, Stamped Concrete Driveway
- Garage:Yes
New listings near 7 Granshire Drive
- New
 $265,000Active2 beds 1 baths1,296 sq. ft.
1 Blandford Lane, Bella Vista, AR 72715
MLS# 1354754Listed by: LIMBIRD REAL ESTATE GROUP - New
 $15,000Active0.37 Acres
Rede Lane, Bella Vista, AR 72714
MLS# 1354442Listed by: WEICHERT, REALTORS GRIFFIN COMPANY BENTONVILLE - New
 $22,500Active0.31 Acres
Lot 3, Block 6 Dunstable Drive, Bella Vista, AR 72714
MLS# 1352903Listed by: CRYE-LEIKE REALTORS-BELLA VISTA - New
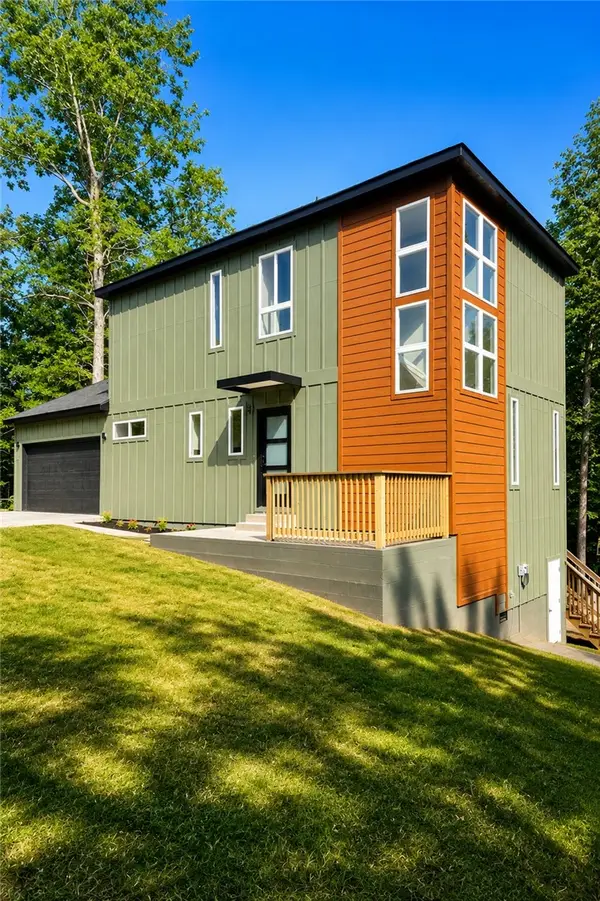 $332,000Active3 beds 3 baths1,421 sq. ft.
54 Rountree Drive, Bella Vista, AR 72715
MLS# 1353975Listed by: EXP REALTY NWA BRANCH - New
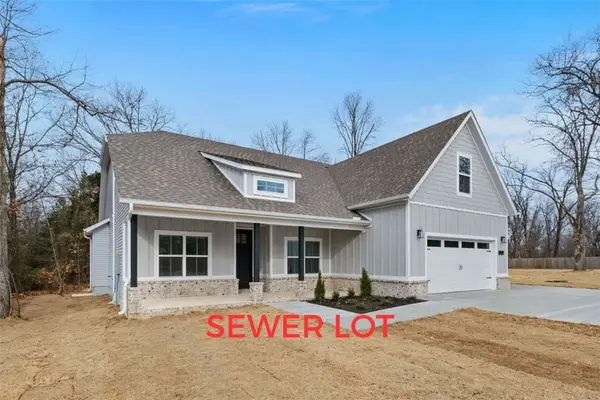 $519,900Active4 beds 3 baths2,312 sq. ft.
25 Hambleton Drive, Bella Vista, AR 72714
MLS# 1354209Listed by: SUDAR GROUP - New
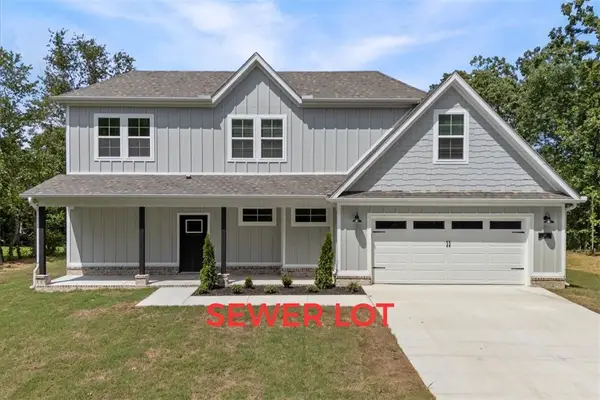 $465,000Active3 beds 3 baths2,170 sq. ft.
13 Hambleton Drive, Bella Vista, AR 72714
MLS# 1354303Listed by: SUDAR GROUP - Open Sun, 1 to 3pmNew
 Listed by BHGRE$345,000Active3 beds 2 baths1,664 sq. ft.
1 Pennine Circle, Bella Vista, AR 72714
MLS# 1354632Listed by: BETTER HOMES AND GARDENS REAL ESTATE JOURNEY - New
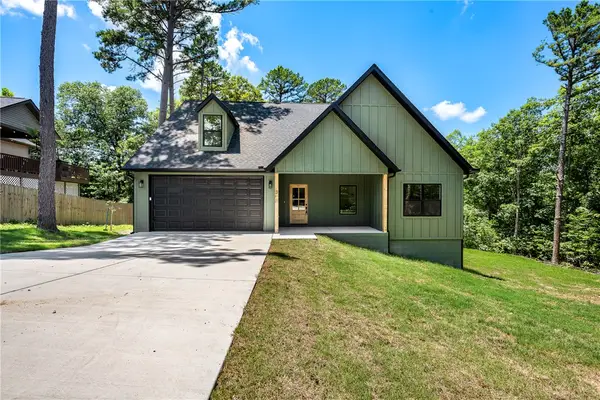 $409,900Active3 beds 3 baths1,909 sq. ft.
3 Blyton Lane, Bella Vista, AR 72715
MLS# 1354768Listed by: COLLIER & ASSOCIATES - New
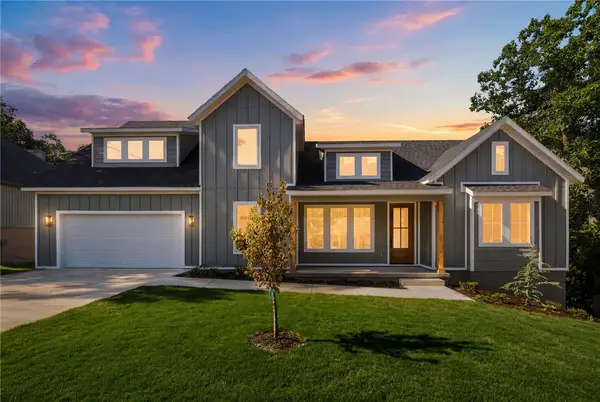 $525,000Active3 beds 3 baths2,100 sq. ft.
23 Dunvegan Drive, Bella Vista, AR 72715
MLS# 1354770Listed by: COLLIER & ASSOCIATES - New
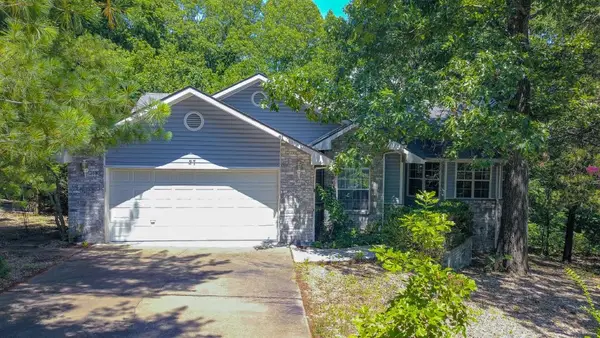 $330,000Active3 beds 2 baths2,081 sq. ft.
27 Quantock Hills Drive, Bella Vista, AR 72715
MLS# 1354668Listed by: LINDSEY & ASSOC INC BRANCH


Protect your home and budget from life's surprises with an Assurant Home Warranty, backed by a partner that supports you through every step of homeownership. Explore Plans.
© 2026 Better Homes and Gardens Real Estate LLC. An Anywhere Real Estate company. All rights reserved. Better Homes and Gardens® Real Estate is a registered trademark owned by Meredith Operations Corporation, licensed to Better Homes and Gardens Real Estate LLC and used with permission. Better Homes and Gardens Real Estate LLC fully supports the principles of the Fair Housing Act and the Equal Opportunity Act. Listing information is deemed reliable but is not guaranteed accurate.
Each office is independently owned and operated.
Any services or products provided by third parties are not provided by, affiliated with or related to Better Homes and Gardens Real Estate LLC, or its affiliated companies.