
7 Ventnor Circle, Bella Vista, AR 72715
Local realty services provided by:Better Homes and Gardens Real Estate Journey
Listed by: patrick kuhlman
Office: nexthome nwa pro realty
MLS#:1360003
Source:AR_NWAR
Price summary
- Price:$469,950
- Price per sq. ft.:$240.38
About this home
Welcome To Your Next Home, And Oh, This One Shines. We Took It The Extra Mile, And It Shows In Every Room. Step Into A Wide Open Living Area Under A Vaulted Ceiling Dressed With Wood Beams, Anchored By A Fireplace Framed With Built-Ins And Floating Wood Shelves. The Kitchen Is Loaded, With A Large Quartz Island And Bar Seating, Quartz Counters And A Matching Backsplash, A Custom Wood Range Hood, Cabinets To The Ceiling, Gold Accents And A Walk In Pantry. The Primary Suite Is Crowned By A Gorgeous Wood-Planked Tray Ceiling, With A Bath That Brings A Soaker Tub, A Bold Full Tile Shower, Dual Vanities, A Water Closet And Two Walk In Closets. Warm Wood Floors, Designer Lighting And Rich Trim Carry Throughout. A Smart Split Plan Sets Three More Bedrooms Apart, Plus A Built-In Drop Zone Off The Garage And A Sharp Herringbone Laundry. Unwind On The Large Covered Back Deck. City Sewer, Gravette Schools, And Wrapping Up In 30 Days Or Less. Come See It.
Contact an agent
Home facts
- Year built:2026
- Subdivision & Development:WIGHT SUB-BVV
- Listing ID #:1360003
- Added:10 day(s) ago
- Updated:September 08, 2026 at 02:31 PM
Rooms and interior
- Bedrooms:4
- Total bathrooms:2
- Full bathrooms:2
- Flooring:Carpet, Tile, Wood
- Kitchen Description:Dishwasher, Electric Water Heater, Garbage Disposal, Gas Range, Granite Counters, Microwave, Pantry, Plumbed For Ice Maker
- Bedroom Description:Split Bedrooms
- Living area:1,955 sq. ft.
Heating and cooling
- Cooling:Central Air, Electric
- Heating:Central, Electric, Heat Pump
- Central air:Yes
Structure and exterior
- Roof:Architectural, Shingle
- Year built:2026
- Building area:1,955 sq. ft.
- Lot area:0.23 Acres
- Lot Features:Landscaped, Level, Near Park, Subdivision
- Construction Materials:Brick
- Exterior Features:Covered, Patio
- Foundation Description:Slab
- Levels:1 Story
Utilities
- Water:Public, Water Available
- Sewer:Sewer Available
Finances and disclosures
- Price:$469,950
- Price per sq. ft.:$240.38
- Tax amount:$83
Features and amenities
- Appliances:Dishwasher, Disposal, Electric Water Heater, Gas Range, Microwave, Plumbed For Ice Maker
- Laundry features:Dryer Hookup, Washer Hookup
- Amenities:Ceiling Fans, Granite Counters, Pantry, Smoke Detectors, Split Bedrooms, Walk-In Closets, Window Blinds, Window Treatments
Parking
- Parking description:Attached, Concrete Driveway, Garage, Garage Door Opener
- Garage:Yes
New listings near 7 Ventnor Circle
- New
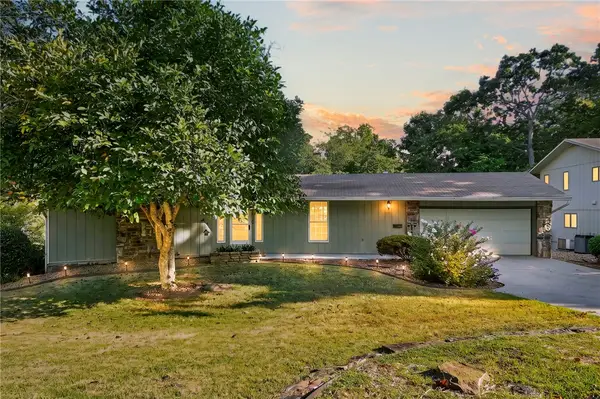 $330,000Active2 beds 2 baths2,266 sq. ft.
8 London Drive, Bella Vista, AR 72715
MLS# 1361348Listed by: WEICHERT, REALTORS GRIFFIN COMPANY BENTONVILLE - New
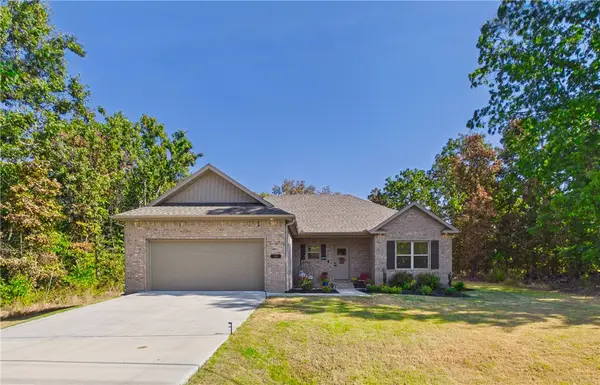 $335,000Active3 beds 2 baths1,377 sq. ft.
54 Perth Drive, Bella Vista, AR 72715
MLS# 1361365Listed by: BERKSHIRE HATHAWAY HOMESERVICES SOLUTIONS REAL EST - New
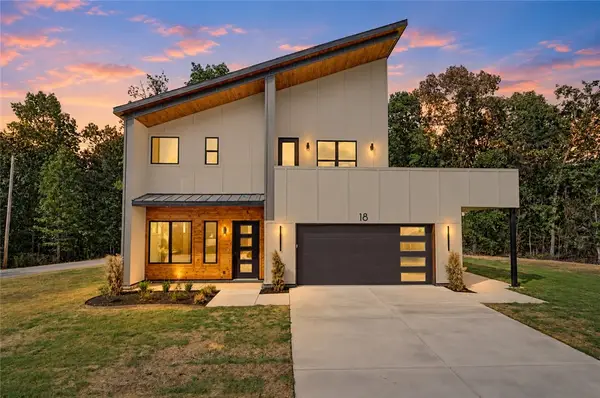 $587,000Active3 beds 3 baths2,062 sq. ft.
18 Longview Lane, Bella Vista, AR 72714
MLS# 1360729Listed by: KELLER WILLIAMS MARKET PRO REALTY BRANCH OFFICE - New
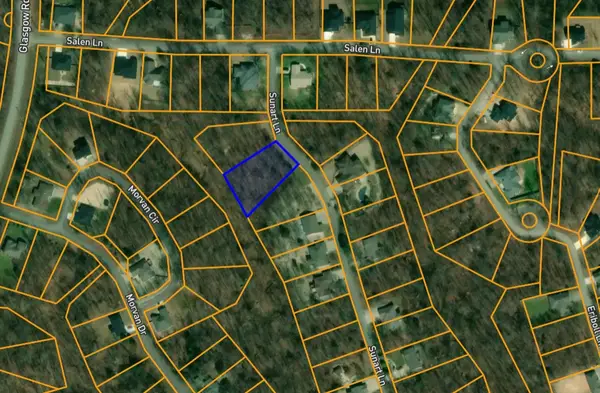 $19,900Active0.49 Acres
TBD Sunart Lane, Bella Vista, AR 72715
MLS# 1361233Listed by: RE/MAX ASSOCIATES, LLC - New
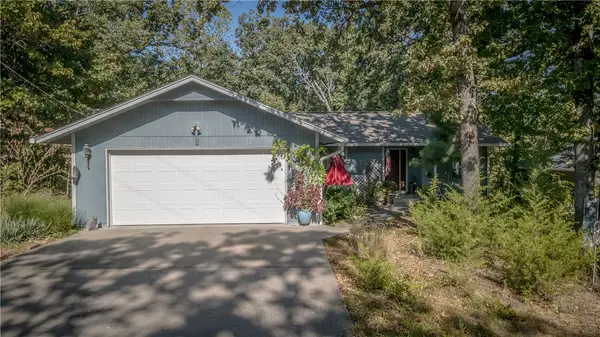 $249,900Active2 beds 2 baths1,210 sq. ft.
7 Kirkoswald Lane, Bella Vista, AR 72715
MLS# 1361264Listed by: CRYE-LEIKE REALTORS-BELLA VISTA - New
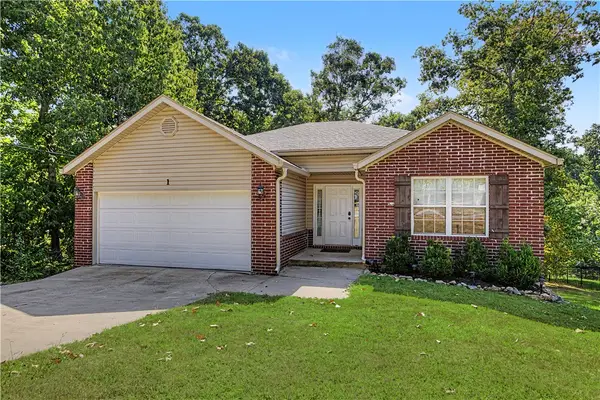 $299,999Active3 beds 2 baths1,287 sq. ft.
1 Wendler Lane, Bella Vista, AR 72715
MLS# 1361353Listed by: COLLIER & ASSOCIATES- ROGERS BRANCH - New
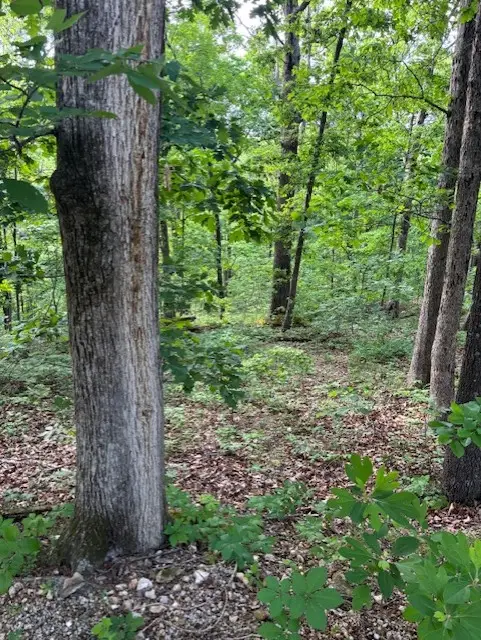 $12,000Active0.35 Acres
St Ives Circle, Bella Vista, AR 72714
MLS# 1361196Listed by: CRYE-LEIKE REALTORS-BELLA VISTA - New
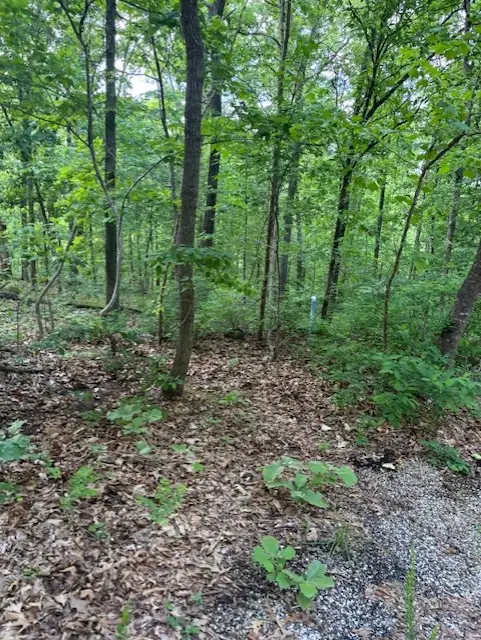 $15,000Active0.33 Acres
Eston Lane, Bella Vista, AR 72714
MLS# 1361217Listed by: CRYE-LEIKE REALTORS-BELLA VISTA - New
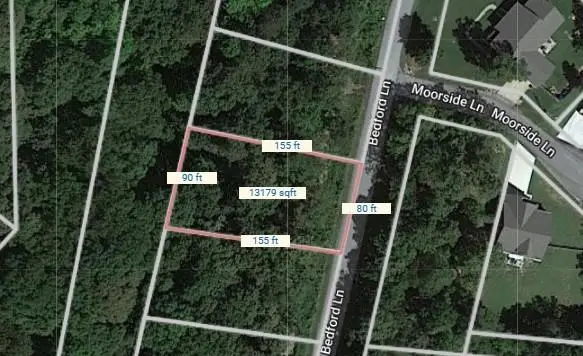 $24,900Active0.3 Acres
Bedford Lane, Bella Vista, AR 72714
MLS# 1360979Listed by: HERITAGE REALTY - New
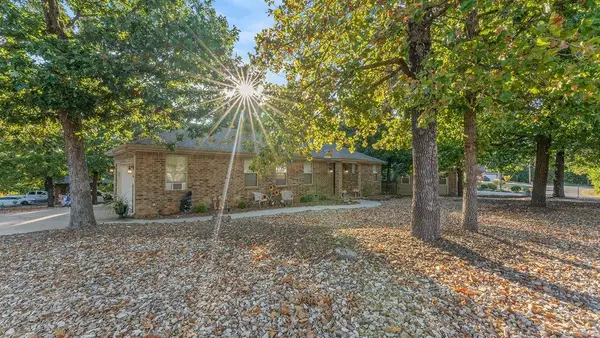 $299,900Active2 beds 2 baths1,323 sq. ft.
2 Brent Lane, Bella Vista, AR 72714
MLS# 1361260Listed by: CRYE-LEIKE REALTORS - BENTONVILLE


Protect your home and budget from life's surprises with an Assurant Home Warranty, backed by a partner that supports you through every step of homeownership. Explore Plans.
© 2026 Better Homes and Gardens Real Estate LLC. An Anywhere Real Estate company. All rights reserved. Better Homes and Gardens® Real Estate is a registered trademark owned by Meredith Operations Corporation, licensed to Better Homes and Gardens Real Estate LLC and used with permission. Better Homes and Gardens Real Estate LLC fully supports the principles of the Fair Housing Act and the Equal Opportunity Act. Listing information is deemed reliable but is not guaranteed accurate.
Each office is independently owned and operated.
Any services or products provided by third parties are not provided by, affiliated with or related to Better Homes and Gardens Real Estate LLC, or its affiliated companies.