
1031 NW A Street, Bentonville, AR 72712
Local realty services provided by:Better Homes and Gardens Real Estate Journey
Listed by: kellie nicole thompson
Office: coldwell banker harris mchaney & faucette-bentonvi
MLS#:1347780
Source:AR_NWAR
Price summary
- Price:$1,495,000
- Price per sq. ft.:$416.43
About this home
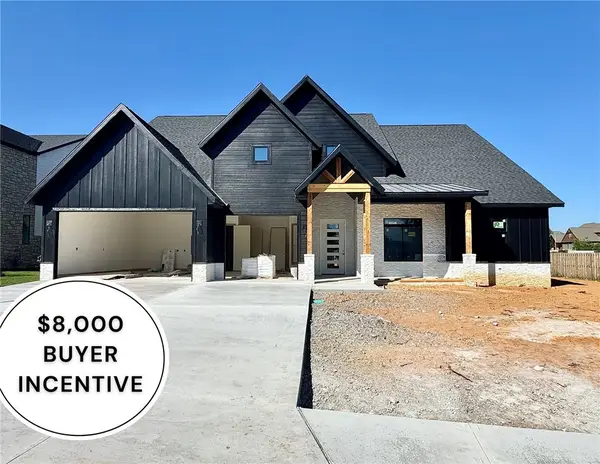
Quiet is the first thing you notice. This home backs up to nature - Park Springs Park and the trail system - walk out the back door and you're on it. No car, no commute, just outside. Crystal Bridges, The Momentary, and downtown Bentonville are minutes away.
Then there is the yard. A real one, on a 0.21-acre lot, close to unheard of this near downtown. Room for the dog, the grill, and a table for ten. Three more outdoor spaces: a rooftop deck up in the treetops, a covered deck off the primary suite, and a front courtyard.
Inside, everything is light and open. Light wood cabinetry & 3,590 square feet that feel calm. Three bedrooms, 3.5 baths, and a third-floor flex space opening to the rooftop deck - office, den, guest space, however you use it.
New construction, built by a craftsman builder who cared about every detail. Two-car oversized garage. Bentonville School District. POA covers landscaping, window washing, and Christmas lights, so you get your weekends back.
Trailside. Parkside. With a yard....
Contact an agent
Home facts
- Year built:2026
- Subdivision & Development:Green Acres Sub Bentonville
- Listing ID #:1347780
- Added:141 day(s) ago
- Updated:October 10, 2026 at 08:33 AM
Rooms and interior
- Bedrooms:3
- Total bathrooms:4
- Full bathrooms:3
- Half bathrooms:1
- Rooms Total:14
- Flooring:Carpet, Tile, Wood
- Kitchen Description:Built-In Oven, Built-In Range, Dishwasher, Electric Water Heater, Garbage Disposal, Gas Range, Pantry, Plumbed For Ice Maker
- Basement:Yes
- Living area:3,590 sq. ft.
Heating and cooling
- Cooling:Central Air, Electric
- Heating:Central, Gas
- Central air:Yes
Structure and exterior
- Roof:Architectural, Shingle
- Year built:2026
- Building area:3,590 sq. ft.
- Lot area:0.21 Acres
- Lot Features:Central Business District, City Lot, Landscaped, Near Park, Wooded
- Architectural Style:Contemporary
- Construction Materials:Brick, Concrete
- Exterior Features:Deck, Patio, Porch
- Foundation Description:Slab
- Levels:3 Story
Utilities
- Water:Public, Water Available
- Sewer:Public Sewer, Sewer Available
Finances and disclosures
- Price:$1,495,000
- Price per sq. ft.:$416.43
- Tax amount:$107
Features and amenities
- Appliances:Built-In Oven, Built-In Range, Dishwasher, Disposal, ENERGY STAR Qualified Appliances, Electric Water Heater, Gas Range, Plumbed For Ice Maker
- Laundry features:Dryer Hookup, Washer Hookup
- Amenities:Attic, Ceiling Fans, Double Pane Windows, Fire Alarm, Pantry, Programmable Thermostat, Quartz Counters, Security System, Smart Home, Smoke Detectors, Storage, Vinyl Windows, Walk-In Closets
Parking
- Parking description:Attached, Concrete Driveway, Garage, Garage Door Opener
- Garage:Yes
New listings near 1031 NW A Street
- New
 $2,200,000Active5 beds 5 baths4,677 sq. ft.
8409 W Kingbird Court, Bentonville, AR 72713
MLS# 1364168Listed by: COLLIER & ASSOCIATES- ROGERS BRANCH - New
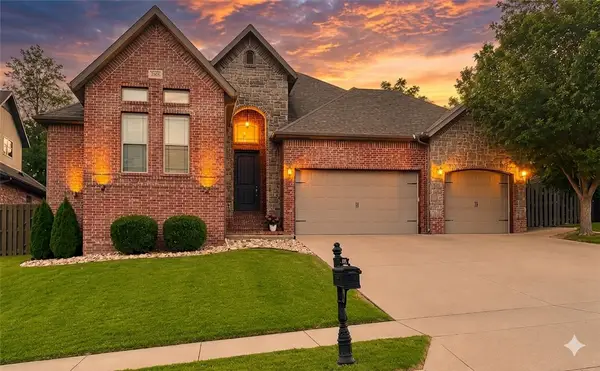 $679,000Active5 beds 4 baths3,018 sq. ft.
2003 NE Steinbeck Drive, Bentonville, AR 72712
MLS# 1364775Listed by: COLDWELL BANKER HARRIS MCHANEY & FAUCETTE-BENTONVI 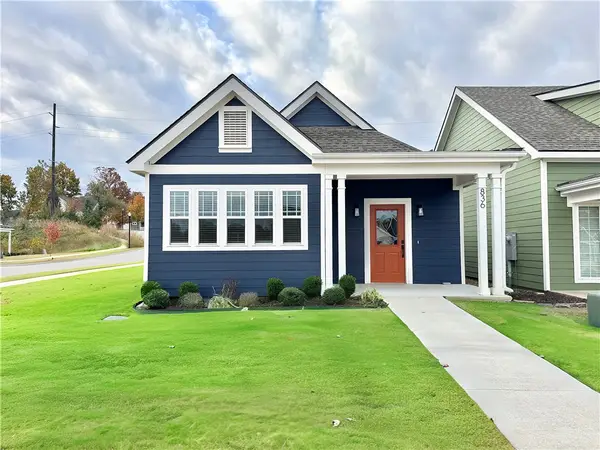 $467,500Pending3 beds 2 baths1,731 sq. ft.
836 NE Heights Lane, Bentonville, AR 72712
MLS# 1364736Listed by: WEICHERT, REALTORS GRIFFIN COMPANY BENTONVILLE- New
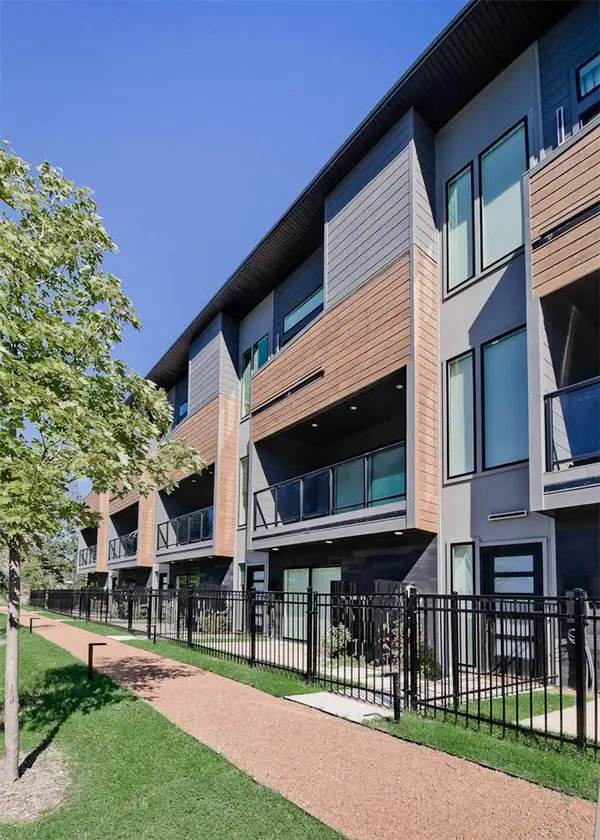 $849,000Active3 beds 4 baths2,117 sq. ft.
216 NW 9th Street, Bentonville, AR 72712
MLS# 1364553Listed by: KELLER WILLIAMS MARKET PRO REALTY BRANCH OFFICE - New
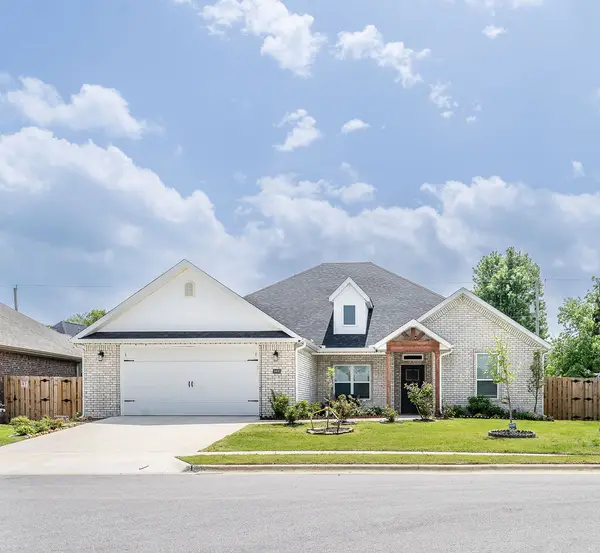 $440,000Active4 beds 3 baths2,191 sq. ft.
1401 Sessile Oak Way, Bentonville, AR 72713
MLS# 1364649Listed by: WEICHERT REALTORS - THE GRIFFIN COMPANY SPRINGDALE - New
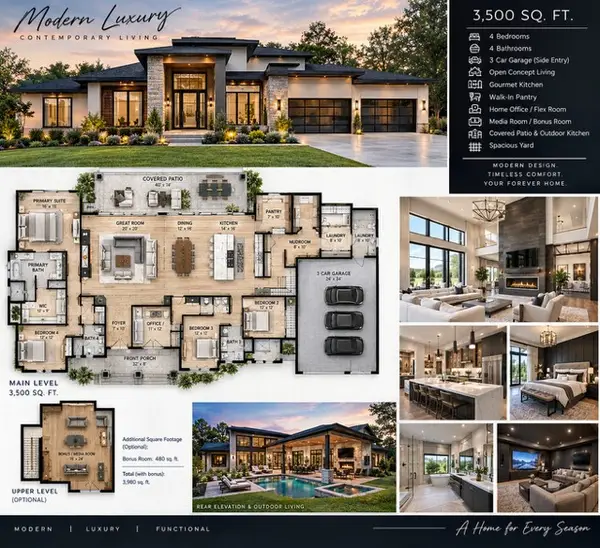 $1,400,000Active4 beds 4 baths3,500 sq. ft.
176 NE Healing Springs Street, Bentonville, AR 72713
MLS# 1364677Listed by: COLDWELL BANKER HARRIS MCHANEY & FAUCETTE-ROGERS - New
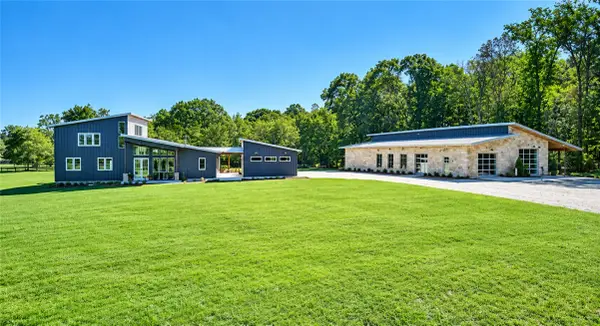 $2,995,000Active7 beds 7 baths5,782 sq. ft.
11201 Short Road, Bentonville, AR 72712
MLS# 1363961Listed by: GIBSON REAL ESTATE - Open Wed, 12 to 3:30pmNew
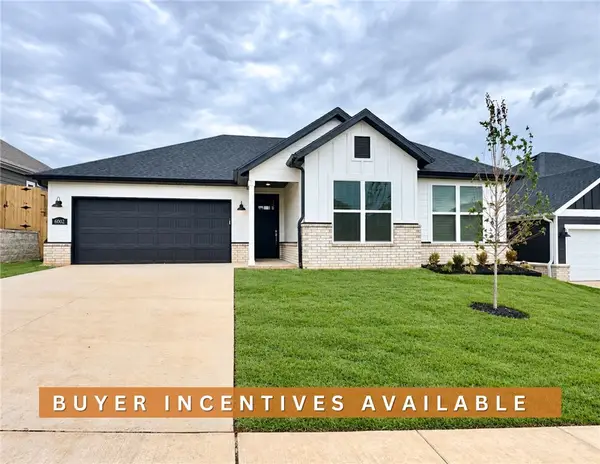 $349,900Active4 beds 2 baths1,745 sq. ft.
6002 SW Omaha Avenue, Bentonville, AR 72713
MLS# 1363915Listed by: WEICHERT, REALTORS GRIFFIN COMPANY BENTONVILLE - Open Sun, 2 to 4pmNew
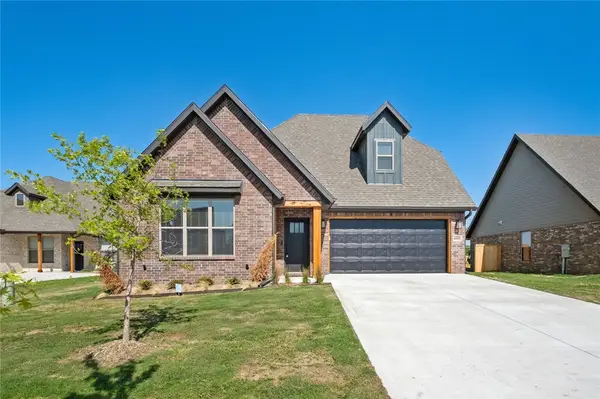 $540,000Active4 beds 3 baths2,150 sq. ft.
4603 SW Elderwood Street, Bentonville, AR 72713
MLS# 1364650Listed by: LINDSEY & ASSOC INC BRANCH - New
 $949,900Active4 beds 3 baths3,304 sq. ft.
930 Gallatin Street, Bentonville, AR 72712
MLS# 1363197Listed by: WEICHERT, REALTORS GRIFFIN COMPANY BENTONVILLE


Protect your home and budget from life's surprises with an Assurant Home Warranty, backed by a partner that supports you through every step of homeownership. Explore Plans.
© 2026 Better Homes and Gardens Real Estate LLC. An Anywhere Real Estate company. All rights reserved. Better Homes and Gardens® Real Estate is a registered trademark owned by Meredith Operations Corporation, licensed to Better Homes and Gardens Real Estate LLC and used with permission. Better Homes and Gardens Real Estate LLC fully supports the principles of the Fair Housing Act and the Equal Opportunity Act. Listing information is deemed reliable but is not guaranteed accurate.
Each office is independently owned and operated.
Any services or products provided by third parties are not provided by, affiliated with or related to Better Homes and Gardens Real Estate LLC, or its affiliated companies.