
1051 Pink Lady Place, Bentonville, AR 72712
Local realty services provided by:Better Homes and Gardens Real Estate Journey
Listed by: the limbird team
Office: limbird real estate group
MLS#:1358546
Source:AR_NWAR
Price summary
- Price:$390,000
- Price per sq. ft.:$198.17
- Monthly HOA dues:$16.67
About this home
Welcome to 1051 Pink Lady Pl, a nearly new 2023 build on the Bentonville/Centerton line. This all-brick 3-bed, 2-bath home offers just over 2,000 square feet on a level lot with a covered patio and privacy-fenced backyard. The primary suite is the showstopper, featuring a soaking tub and a separate walk-in shower. The kitchen brings granite counters, a gas range, an eat-in nook, and Energy Star appliances. The garage includes a gas-plumbed kitchenette, ideal for grilling season or a hobby space. You'll also find a two-car garage, walk-in closets, ceiling fans, and attic storage. Zoned for Bentonville Schools and just minutes from shopping and downtown Bentonville, this energy-efficient home is completely move-in ready and the perfect blank canvas for any and all of your decorating ideas. Come see it today!
Contact an agent
Home facts
- Year built:2023
- Subdivision & Development:The Pines at Orchard Park
- Listing ID #:1358546
- Added:47 day(s) ago
- Updated:September 29, 2026 at 03:32 AM
Rooms and interior
- Bedrooms:3
- Total bathrooms:2
- Full bathrooms:2
- Flooring:Carpet, Tile
- Kitchen Description:Dishwasher, Electric Water Heater, Garbage Disposal, Gas Range, Granite Counters, Microwave, Pantry, Plumbed For Ice Maker
- Living area:1,968 sq. ft.
Heating and cooling
- Cooling:Electric, Heat Pump
- Heating:Central, Gas
Structure and exterior
- Roof:Architectural, Shingle
- Year built:2023
- Building area:1,968 sq. ft.
- Lot area:0.22 Acres
- Lot Features:Central Business District, Cleared, Industrial Park, Level, Near Park, Outside City Limits, Subdivision
- Architectural Style:Traditional
- Construction Materials:Brick
- Exterior Features:Covered
- Foundation Description:Slab
- Levels:1 Story
Utilities
- Water:Public, Water Available
- Sewer:Sewer Available
Finances and disclosures
- Price:$390,000
- Price per sq. ft.:$198.17
- Tax amount:$4,734
Features and amenities
- Appliances:Dishwasher, Disposal, ENERGY STAR Qualified Appliances, Electric Water Heater, Gas Range, Microwave, Plumbed For Ice Maker, Washer
- Laundry features:Dryer Hookup, Washer, Washer Hookup
- Amenities:Attic, Ceiling Fans, Double Pane Windows, Granite Counters, Pantry, Smoke Detectors, Storage, Walk-In Closets, Window Blinds, Window Treatments
Parking
- Parking description:Attached, Concrete Driveway, Garage, Garage Door Opener
- Garage:Yes
New listings near 1051 Pink Lady Place
- New
 $1,189,188Active0.42 Acres
1107 SW A Street, Bentonville, AR 72712
MLS# 1362644Listed by: LARRY KELLY & ASSOC. REALTY - New
 $367,800Active3 beds 2 baths1,750 sq. ft.
6400 SW Geranium Avenue, Bentonville, AR 72713
MLS# 1363436Listed by: RAUSCH COLEMAN REALTY GROUP, LLC - New
 $375,000Active4 beds 2 baths1,845 sq. ft.
6402 SW Geranium Avenue, Bentonville, AR 72713
MLS# 1363439Listed by: RAUSCH COLEMAN REALTY GROUP, LLC - New
 $289,999Active3 beds 2 baths1,466 sq. ft.
6 Meadowbrook Circle, Bentonville, AR 72712
MLS# 1362414Listed by: KELLER WILLIAMS MARKET PRO REALTY BRANCH OFFICE - New
 $389,000Active3 beds 2 baths1,846 sq. ft.
3706 Homestead Avenue, Bentonville, AR 72712
MLS# 1363121Listed by: SIMPLICITY REAL ESTATE SOLUTIONS - New
 $990,000Active4 beds 5 baths3,653 sq. ft.
3120 Bloomfield Street, Bentonville, AR 72713
MLS# 1363338Listed by: CORE REAL ESTATE - New
 $860,500Active18.31 Acres
TBD Haden Road, Bentonville, AR 72713
MLS# 1363108Listed by: COLDWELL BANKER HARRIS MCHANEY & FAUCETTE -FAYETTE - New
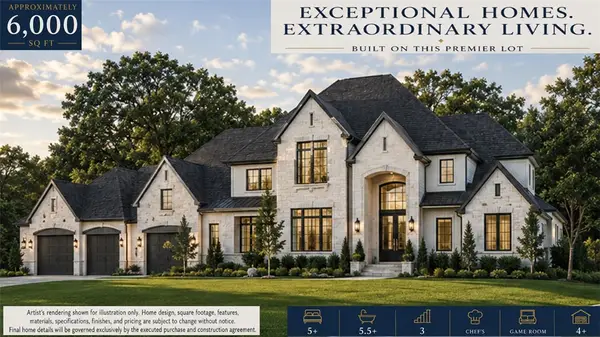 $2,100,000Active5 beds 6 baths6,000 sq. ft.
0 Pembrook Circle, Bentonville, AR 72712
MLS# 1362697Listed by: BURNETT REAL ESTATE TEAM CONNECTREALTY.COM - New
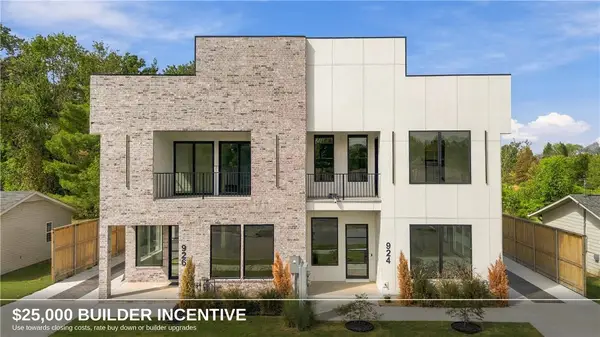 $1,400,000Active4 beds 4 baths3,109 sq. ft.
924 SE G Street, Bentonville, AR 72712
MLS# 1363112Listed by: COLLIER & ASSOCIATES- ROGERS BRANCH - New
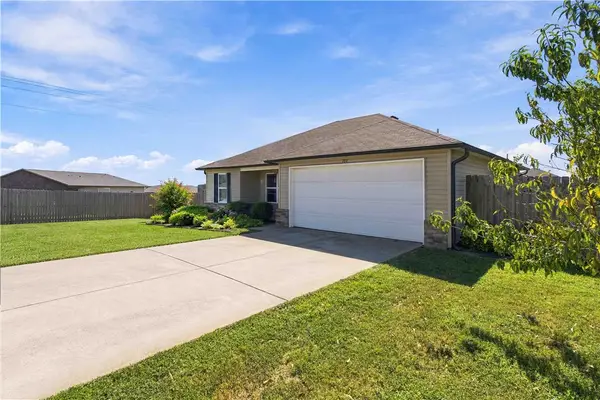 Listed by BHGRE$255,000Active3 beds 2 baths1,148 sq. ft.
701 NW 68th Avenue, Bentonville, AR 72713
MLS# 1363256Listed by: BETTER HOMES AND GARDENS REAL ESTATE JOURNEY BENTO


Protect your home and budget from life's surprises with an Assurant Home Warranty, backed by a partner that supports you through every step of homeownership. Explore Plans.
© 2026 Better Homes and Gardens Real Estate LLC. An Anywhere Real Estate company. All rights reserved. Better Homes and Gardens® Real Estate is a registered trademark owned by Meredith Operations Corporation, licensed to Better Homes and Gardens Real Estate LLC and used with permission. Better Homes and Gardens Real Estate LLC fully supports the principles of the Fair Housing Act and the Equal Opportunity Act. Listing information is deemed reliable but is not guaranteed accurate.
Each office is independently owned and operated.
Any services or products provided by third parties are not provided by, affiliated with or related to Better Homes and Gardens Real Estate LLC, or its affiliated companies.