
905 NE Heights Lane, Bentonville, AR 72712
Local realty services provided by:Better Homes and Gardens Real Estate Journey
905 NE Heights Lane,Bentonville, AR 72712
$475,000
- 3 Beds
- 2 Baths
- 1,731 sq. ft.
- Single family
- Active
Listed by: heather campbell
Office: weichert, realtors griffin company bentonville
MLS#:1367408
Source:AR_NWAR
Price summary
- Price:$475,000
- Price per sq. ft.:$274.41
- Monthly HOA dues:$175
About this home
Up to $8,000 BUYER INCENTIVE. Unbeatable location near Crystal Bridges Museum, the Alice Walton School of Medicine, Downtown Bentonville & Walmart’s new campus. Enjoy a vibrant community with top-tier amenities, including a clubhouse, pool, pickleball court, dog park, yard maintenance & access to the countries top premier mountain biking trails. Fitzgerald floor plan boasts LVP flooring, crown molding, blinds, ample storage & countertops, Frigidaire stainless steel appliances, refrigerator, a pantry, tons of storage & abundant natural light. Spacious primary suite includes a perfect ensuite bathroom with walk-in tile shower, double sinks, & large walk-in closet. Patio perfect for entertaining! Oversized garage with ample storage. Staged home at 701 NE Heights Ln.
Contact an agent
Home facts
- Year built:2023
- Subdivision & Development:Hawthorne Heights
- Listing ID #:1367408
- Added:1 day(s) ago
- Updated:November 10, 2026 at 02:25 AM
Rooms and interior
- Bedrooms:3
- Total bathrooms:2
- Full bathrooms:2
- Rooms Total:6
- Flooring:Carpet, Luxury Vinyl Plank, Tile
- Kitchen Description:Dishwasher, Electric Range, Electric Water Heater, Garbage Disposal, Granite Counters, Microwave, Pantry, Plumbed For Ice Maker, Refrigerator, Smooth Cooktop
- Living area:1,731 sq. ft.
Heating and cooling
- Cooling:Central Air, Electric
- Heating:Central, Electric
- Central air:Yes
Structure and exterior
- Roof:Architectural, Shingle
- Year built:2023
- Building area:1,731 sq. ft.
- Lot area:0.1 Acres
- Lot Features:Central Business District, City Lot, Cleared, Landscaped, Level, Near Park, Subdivision
- Exterior Features:Patio, Porch
- Foundation Description:Slab
- Levels:1 Story
Utilities
- Water:Public, Water Available
- Sewer:Public Sewer, Sewer Available
Finances and disclosures
- Price:$475,000
- Price per sq. ft.:$274.41
- Tax amount:$4,551
Features and amenities
- Appliances:Dishwasher, Disposal, Electric Range, Electric Water Heater, Microwave, Plumbed For Ice Maker, Refrigerator
- Laundry features:Dryer Hookup, Washer Hookup
- Amenities:Attic, Ceiling Fans, Granite Counters, Pantry, Smoke Detectors, Storage, Walk-In Closets, Window Blinds, Window Treatments
- Pool features:Community Pool, Pool
Parking
- Parking description:Attached, Concrete Driveway, Garage, Garage Door Opener
- Garage:Yes
New listings near 905 NE Heights Lane
- New
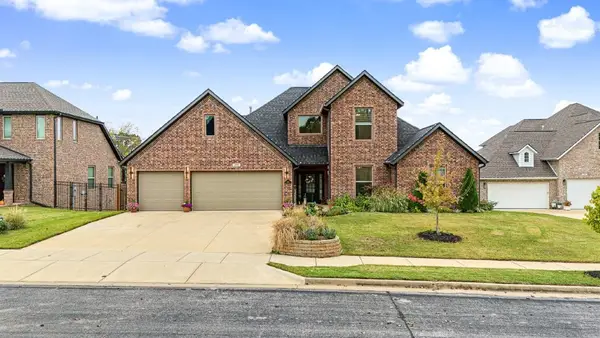 $725,000Active4 beds 4 baths2,775 sq. ft.
209 NW Highland Road, Bentonville, AR 72712
MLS# 1367592Listed by: LINDSEY & ASSOC INC BRANCH - New
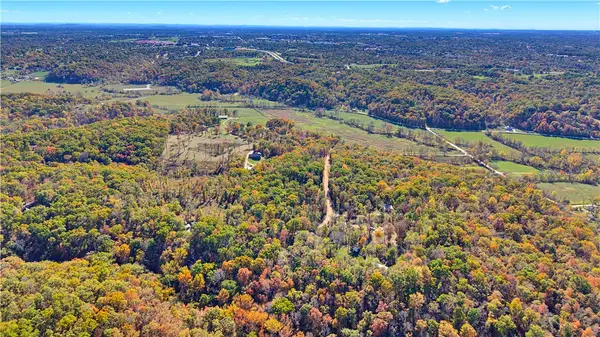 $400,000Active6.58 Acres
12686 Gooseberry Spur, Bentonville, AR 72712
MLS# 1367532Listed by: COLDWELL BANKER HARRIS MCHANEY & FAUCETTE-ROGERS - New
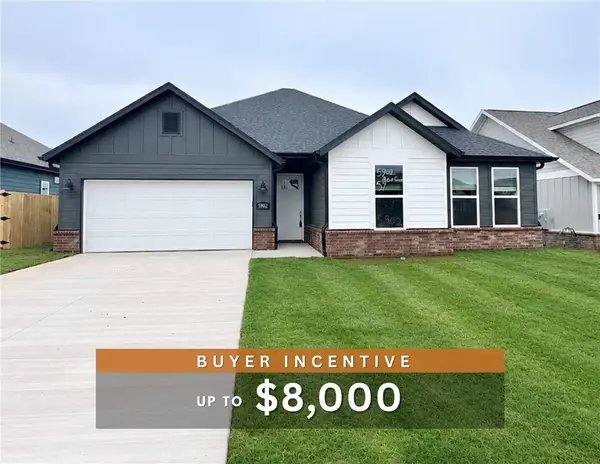 $332,900Active3 beds 2 baths1,669 sq. ft.
5902 SW Bear Creek Avenue, Bentonville, AR 72713
MLS# 1367386Listed by: WEICHERT, REALTORS GRIFFIN COMPANY BENTONVILLE - New
 Listed by BHGRE$950,000Active3 beds 4 baths2,456 sq. ft.
533 SW 5th Street, Bentonville, AR 72712
MLS# 1367457Listed by: BETTER HOMES AND GARDENS REAL ESTATE JOURNEY BENTO - New
 $424,900Active3 beds 2 baths1,515 sq. ft.
3329 SE Mp Parkway #108, Bentonville, AR 72712
MLS# 1367482Listed by: LIMBIRD REAL ESTATE GROUP - Open Sat, 12 to 2pmNew
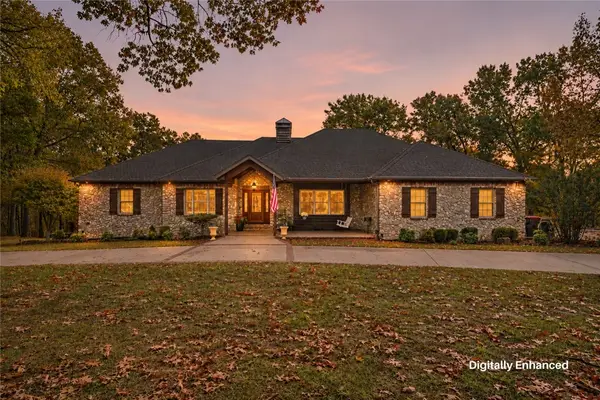 $1,325,000Active5 beds 4 baths3,991 sq. ft.
8651 Manor Drive, Bentonville, AR 72712
MLS# 1367552Listed by: REAL BROKER NWA - New
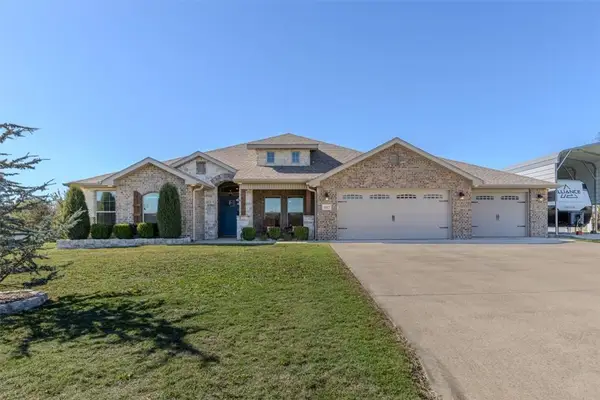 $749,500Active4 beds 3 baths2,560 sq. ft.
1017 Snyder Wolf Avenue, Bentonville, AR 72713
MLS# 1366709Listed by: TRELORA REALTY, INC - New
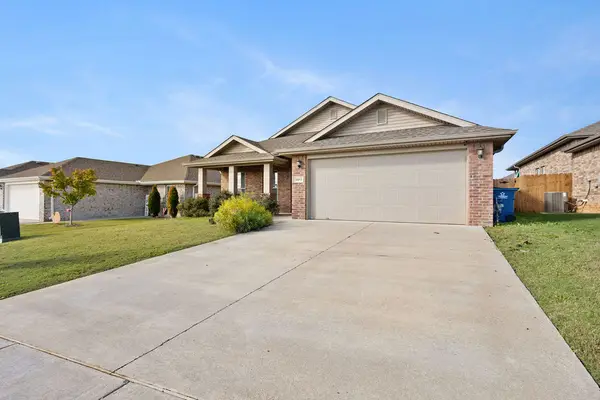 $299,000Active3 beds 2 baths1,652 sq. ft.
6011 NW Sherman Street, Bentonville, AR 72713
MLS# 1367383Listed by: HARRIS HEIGHTS REALTY - New
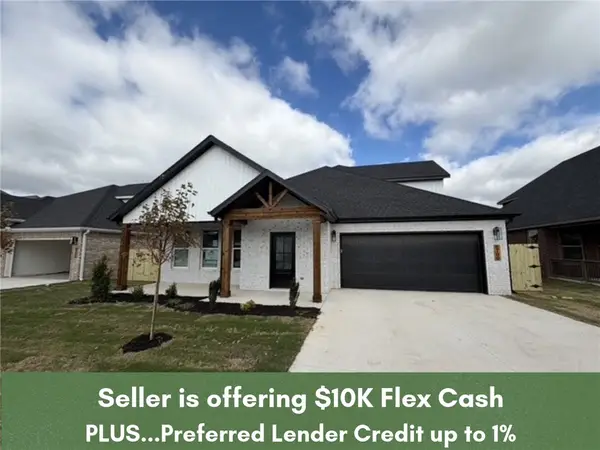 $455,999Active4 beds 3 baths2,282 sq. ft.
6700 SW Orange Avenue, Bentonville, AR 72713
MLS# 1367436Listed by: COLLIER & ASSOCIATES- ROGERS BRANCH


Protect your home and budget from life's surprises with an Assurant Home Warranty, backed by a partner that supports you through every step of homeownership. Explore Plans.
© 2026 Better Homes and Gardens Real Estate LLC. An Anywhere Real Estate company. All rights reserved. Better Homes and Gardens® Real Estate is a registered trademark owned by Meredith Operations Corporation, licensed to Better Homes and Gardens Real Estate LLC and used with permission. Better Homes and Gardens Real Estate LLC fully supports the principles of the Fair Housing Act and the Equal Opportunity Act. Listing information is deemed reliable but is not guaranteed accurate.
Each office is independently owned and operated.
Any services or products provided by third parties are not provided by, affiliated with or related to Better Homes and Gardens Real Estate LLC, or its affiliated companies.