
1113 NW Peterson Road, Bentonville, AR 72713
Local realty services provided by:Better Homes and Gardens Real Estate Journey
Listed by: mg realty group
Office: keller williams market pro realty branch office
MLS#:1364474
Source:AR_NWAR
Price summary
- Price:$450,000
- Price per sq. ft.:$267.86
About this home
Fixer-upper on 5.62 acres in Highfill/ Bentonville with Bentonville schools, minutes from town. 2013 build, 3 bd / 2 baths, needs work, priced accordingly. 40x50 for equipment, toys, or business. RV hookups. Sold as-is. Investors and handy buyers, this one's for you.
Contact an agent
Home facts
- Year built:2013
- Subdivision & Development:N/A
- Listing ID #:1364474
- Added:1 day(s) ago
- Updated:October 08, 2026 at 02:43 PM
Rooms and interior
- Bedrooms:3
- Total bathrooms:2
- Full bathrooms:2
- Rooms Total:5
- Flooring:Carpet, Wood
- Kitchen Description:Counter Top, Dishwasher, Garbage Disposal, Propane Water Heater
- Basement:Yes
- Living area:1,680 sq. ft.
Heating and cooling
- Cooling:Window Units
- Heating:Floor Furnace
Structure and exterior
- Roof:Architectural, Shingle
- Year built:2013
- Building area:1,680 sq. ft.
- Lot area:5.62 Acres
- Lot Features:Cleared, Landscaped, Level, Not In Subdivision, Open Lot, Outside City Limits, Rural Lot, Views
- Architectural Style:Traditional
- Construction Materials:Vinyl Siding
- Exterior Features:Deck
- Foundation Description:Slab
- Levels:2 Story
Finances and disclosures
- Price:$450,000
- Price per sq. ft.:$267.86
- Tax amount:$3,646
Features and amenities
- Appliances:Dishwasher, Disposal, Propane Water Heater
- Laundry features:Dryer Hookup, Washer Hookup
- Amenities:Ceiling Fans, Double Pane Windows, Fire Alarm, Smoke Detectors, Vinyl Windows
Parking
- Parking description:Attached, Garage, Garage Door Opener, Gravel Driveway
- Garage:Yes
New listings near 1113 NW Peterson Road
- New
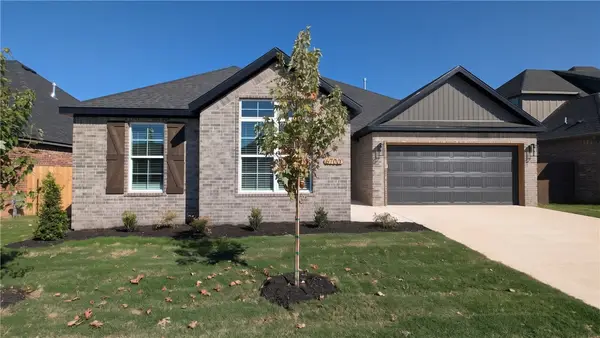 $399,900Active4 beds 2 baths1,876 sq. ft.
6700 Basswood Avenue, Bentonville, AR 72713
MLS# 1364500Listed by: PRESTIGE MANAGEMENT & REALTY - New
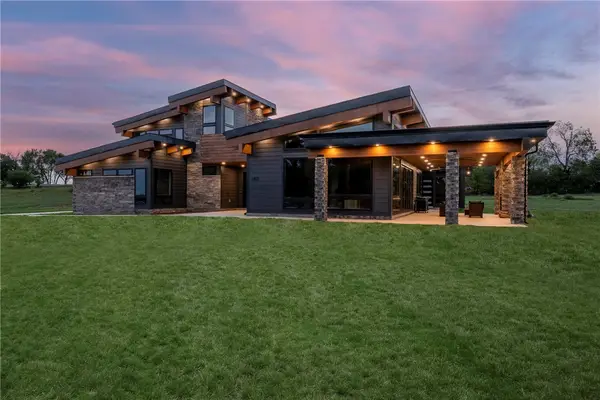 Listed by BHGRE$1,499,000Active4 beds 5 baths4,259 sq. ft.
1452 NW Peterson Road, Bentonville, AR 72713
MLS# 1364442Listed by: BETTER HOMES AND GARDENS REAL ESTATE JOURNEY BENTO - New
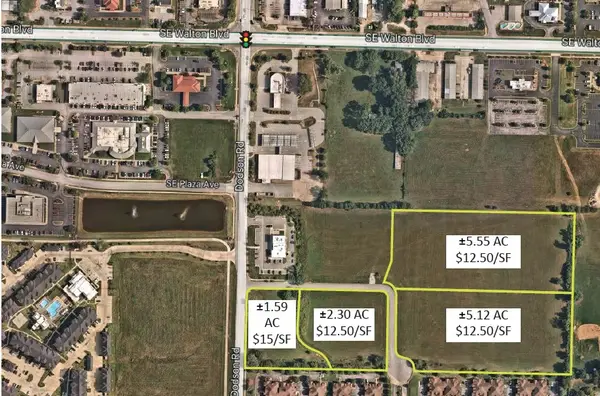 $3,021,975Active5.55 Acres
5911 W Venture Park Boulevard #3, Rogers, AR 72758
MLS# 1364482Listed by: CBRE, INC-FAYETTEVILLE - New
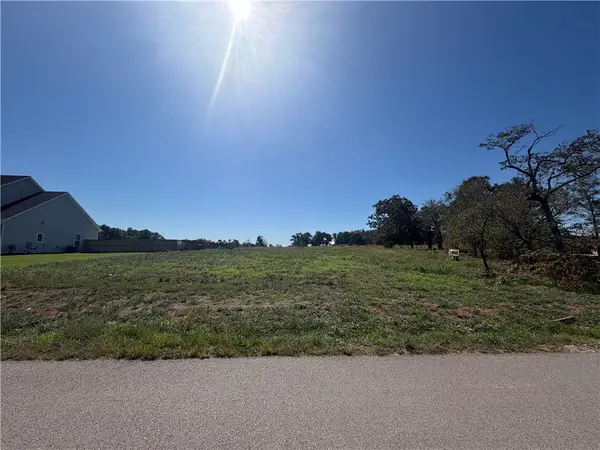 $250,000Active1.76 Acres
3121 Cambridge Street, Bentonville, AR 72713
MLS# 1364501Listed by: CORE REAL ESTATE - New
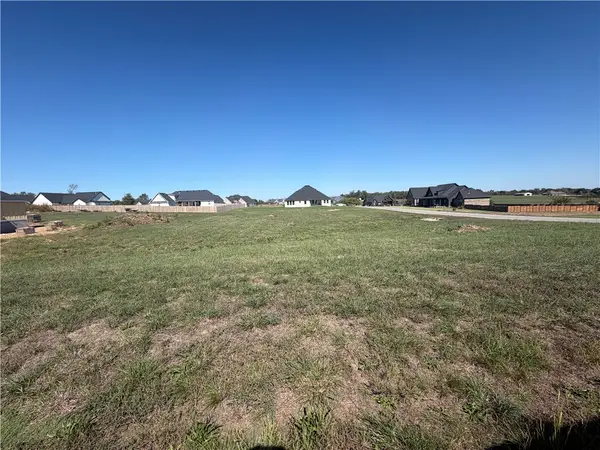 $200,000Active1.13 Acres
3110 Cambridge Street, Bentonville, AR 72713
MLS# 1364503Listed by: CORE REAL ESTATE - New
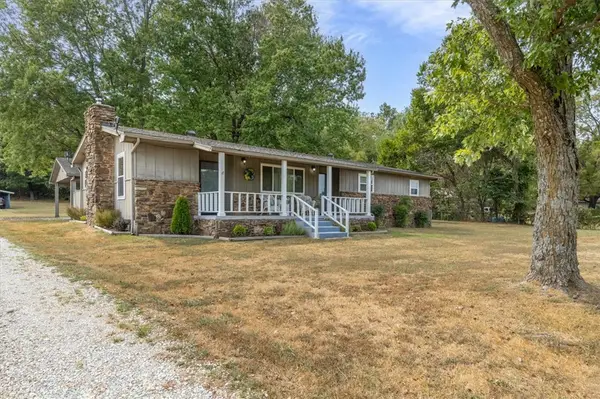 $1,190,000Active8.71 Acres
11527 N Hwy 279, Bentonville, AR 72712
MLS# 1364508Listed by: LINDSEY & ASSOC INC BRANCH - New
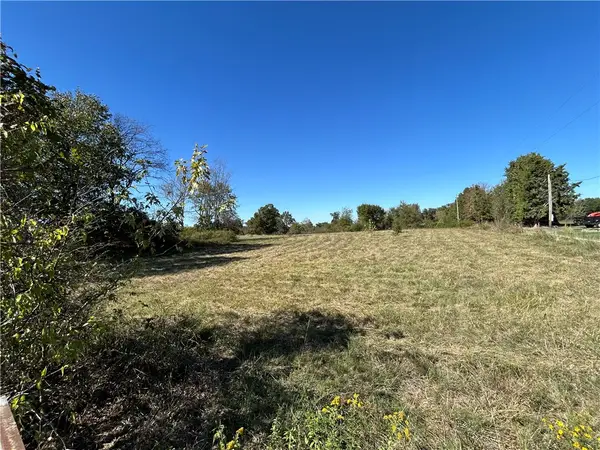 $325,000Active5.37 Acres
12700 Bullock Road, Bentonville, AR 72712
MLS# 1364334Listed by: BENTON COUNTY REALTY - New
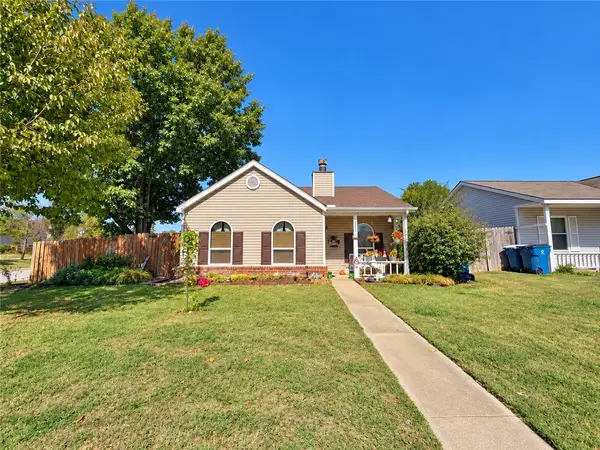 $315,000Active2 beds 2 baths1,108 sq. ft.
201 SE 18th Street, Bentonville, AR 72712
MLS# 1364362Listed by: STANDARD REAL ESTATE - New
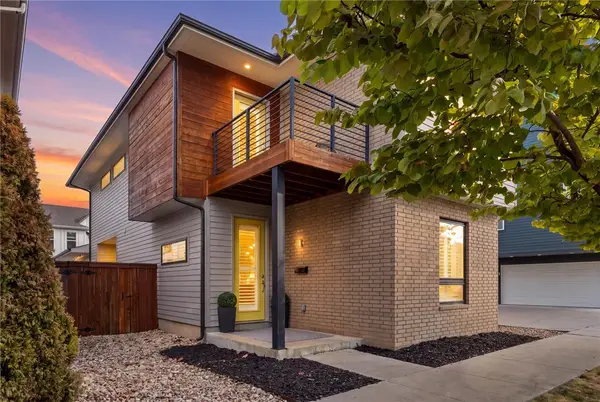 $1,025,000Active3 beds 3 baths2,037 sq. ft.
308 SW 7th Street, Bentonville, AR 72712
MLS# 1364419Listed by: REAL BROKER NWA


Protect your home and budget from life's surprises with an Assurant Home Warranty, backed by a partner that supports you through every step of homeownership. Explore Plans.
© 2026 Better Homes and Gardens Real Estate LLC. An Anywhere Real Estate company. All rights reserved. Better Homes and Gardens® Real Estate is a registered trademark owned by Meredith Operations Corporation, licensed to Better Homes and Gardens Real Estate LLC and used with permission. Better Homes and Gardens Real Estate LLC fully supports the principles of the Fair Housing Act and the Equal Opportunity Act. Listing information is deemed reliable but is not guaranteed accurate.
Each office is independently owned and operated.
Any services or products provided by third parties are not provided by, affiliated with or related to Better Homes and Gardens Real Estate LLC, or its affiliated companies.