
1320 Elizabeth Loop, Bentonville, AR 72713
Local realty services provided by:Better Homes and Gardens Real Estate Journey
Listed by: travis roe
Office: collier & associates
MLS#:1367396
Source:AR_NWAR
Price summary
- Price:$750,000
- Price per sq. ft.:$232.63
- Monthly HOA dues:$37.5
About this home
Welcome to Creekside, where custom craftsmanship, spacious living, and neighborhood amenities come together! Built in 2020, this beautiful 4-bedroom, 3.5-bath home welcomes you with a solid wood front door and an interior filled with natural light. The heart of the home is a kitchen featuring two oversized granite islands, custom cabinetry, a walk-in pantry, and a generous dining area. The living room offers space to relax, a dedicated study is ideal for working from home, and the upstairs bonus room is perfect for movie nights, hobbies, or play. The owner's suite features a soaking tub, tile shower, and oversized walk-in closet with access to the laundry room. Thoughtful details like a mudroom, laundry sink, 3-car garage, and irrigation add everyday convenience. Outside, your covered patio is perfect for relaxing evenings or entertaining friends. And when you're ready for more fun, enjoy the community pool, basketball court, and playground just beyond your doorstep. Welcome home!
Contact an agent
Home facts
- Year built:2020
- Subdivision & Development:Creekside Sub Ph 2 Centerton
- Listing ID #:1367396
- Added:1 day(s) ago
- Updated:November 13, 2026 at 06:44 AM
Rooms and interior
- Bedrooms:4
- Total bathrooms:4
- Full bathrooms:3
- Half bathrooms:1
- Rooms Total:10
- Flooring:Carpet, Tile, Wood
- Kitchen Description:Dishwasher, Electric Oven, Electric Water Heater, Garbage Disposal, Gas Range, Microwave, Pantry, Plumbed For Ice Maker
- Bedroom Description:Split Bedrooms
- Basement:Yes
- Living area:3,224 sq. ft.
Heating and cooling
- Cooling:Central Air
- Heating:Central, Gas
- Central air:Yes
Structure and exterior
- Roof:Asphalt, Shingle
- Year built:2020
- Building area:3,224 sq. ft.
- Lot area:0.24 Acres
- Lot Features:City Lot, Cleared, Landscaped, Subdivision
- Architectural Style:Traditional
- Construction Materials:Brick
- Exterior Features:Covered, Patio
- Foundation Description:Slab
- Levels:2 Story
Utilities
- Water:Public, Water Available
- Sewer:Public Sewer, Sewer Available
Finances and disclosures
- Price:$750,000
- Price per sq. ft.:$232.63
- Tax amount:$7,441
Features and amenities
- Appliances:Dishwasher, Disposal, Electric Oven, Electric Water Heater, Gas Range, Microwave, Plumbed For Ice Maker
- Laundry features:Dryer Hookup, Washer Hookup
- Amenities:Ceiling Fans, Double Pane Windows, Pantry, Quartz Counters, Security System, Smoke Detectors, Split Bedrooms, Vinyl Windows, Walk-In Closets, Window Blinds, Window Treatments
- Pool features:Community Pool, Pool
Parking
- Parking description:Attached, Concrete Driveway, Garage, Garage Door Opener
- Garage:Yes
New listings near 1320 Elizabeth Loop
- New
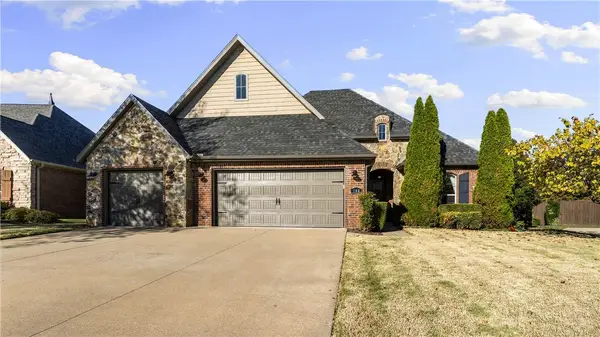 $715,000Active4 beds 4 baths3,083 sq. ft.
700 SW Edinburgh Avenue, Bentonville, AR 72713
MLS# 1367326Listed by: 1 PERCENT LISTS ARKANSAS REAL ESTATE - New
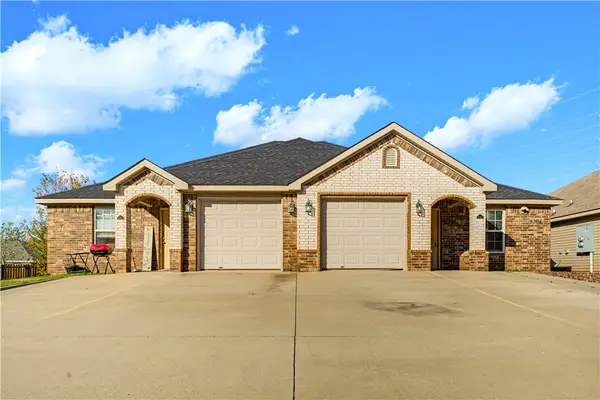 $475,000Active-- beds -- baths2,364 sq. ft.
3304 SW Victoria Place, Bentonville, AR 72712
MLS# 1367743Listed by: COLLIER & ASSOCIATES- ROGERS BRANCH - New
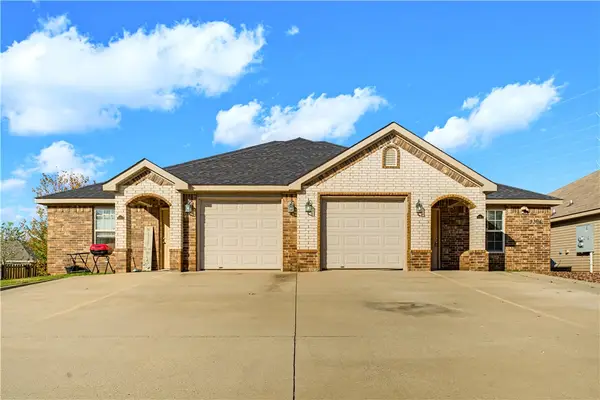 $245,000Active3 beds 2 baths1,176 sq. ft.
3304 SW Victoria Place #1, Bentonville, AR 72712
MLS# 1367881Listed by: COLLIER & ASSOCIATES- ROGERS BRANCH - New
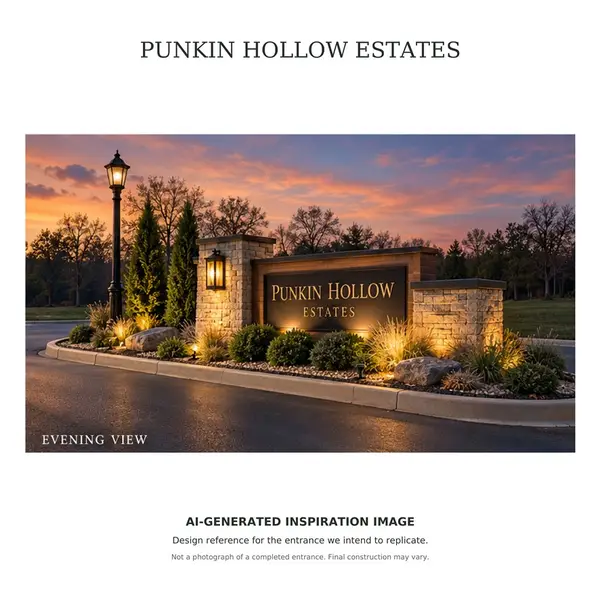 $550,000Active5.58 Acres
Lot# 3B Pumpkin Hollow Road, Bentonville, AR 72712
MLS# 1366635Listed by: BURNETT REAL ESTATE TEAM CONNECTREALTY.COM - New
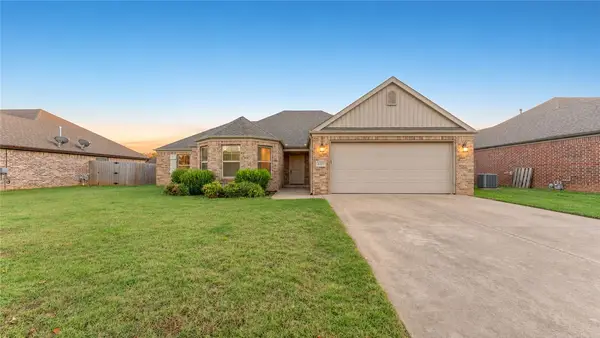 $375,000Active4 beds 2 baths1,840 sq. ft.
2301 SW Worthington Avenue, Bentonville, AR 72713
MLS# 1367896Listed by: KELLER WILLIAMS MARKET PRO REALTY - ROGERS BRANCH - New
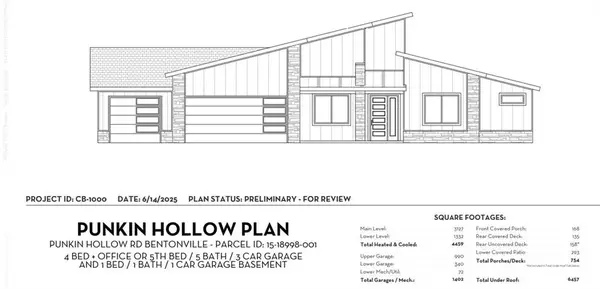 $1,837,700Active5 beds 5 baths4,459 sq. ft.
12634 Punkin Hollow Road, Bentonville, AR 72712
MLS# 1367902Listed by: BURNETT REAL ESTATE TEAM CONNECTREALTY.COM - New
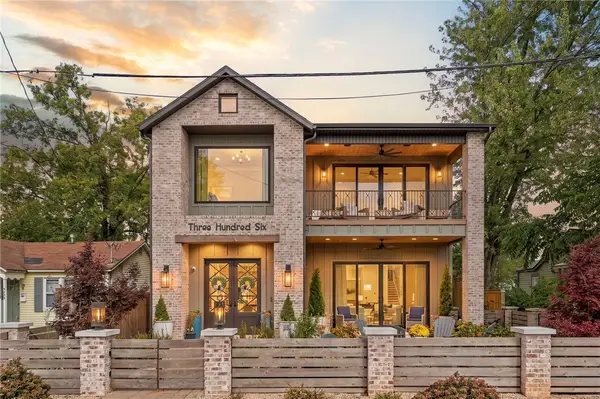 Listed by BHGRE$2,500,000Active4 beds 4 baths4,092 sq. ft.
306 NW 7th Street, Bentonville, AR 72712
MLS# 1367106Listed by: BETTER HOMES AND GARDENS REAL ESTATE JOURNEY BENTO - Open Sun, 1 to 4pmNew
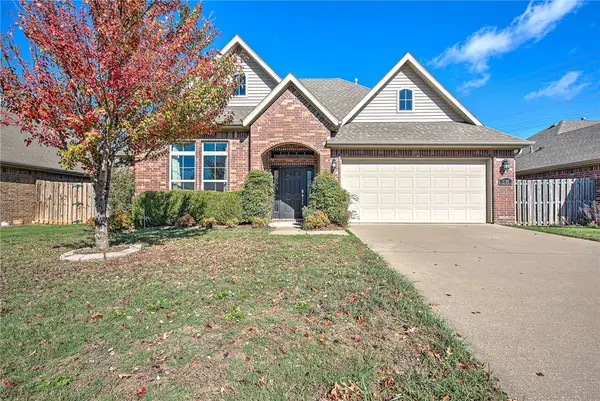 $369,000Active3 beds 2 baths1,846 sq. ft.
3706 Homestead Avenue, Bentonville, AR 72712
MLS# 1367877Listed by: SIMPLICITY REAL ESTATE SOLUTIONS - New
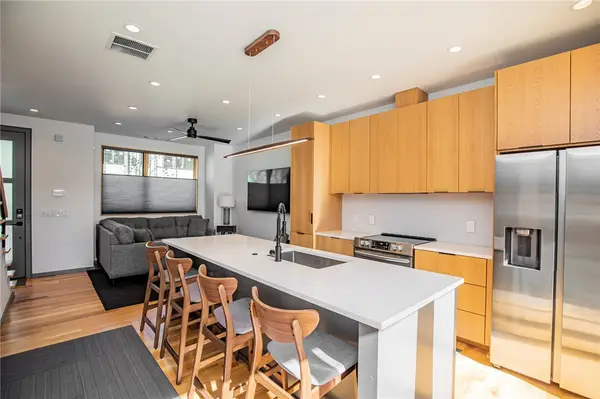 $639,000Active2 beds 2 baths1,380 sq. ft.
230 SE 7th Street, Bentonville, AR 72712
MLS# 1367260Listed by: ENGEL & VOLKERS BENTONVILLE


Protect your home and budget from life's surprises with an Assurant Home Warranty, backed by a partner that supports you through every step of homeownership. Explore Plans.
© 2026 Better Homes and Gardens Real Estate LLC. An Anywhere Real Estate company. All rights reserved. Better Homes and Gardens® Real Estate is a registered trademark owned by Meredith Operations Corporation, licensed to Better Homes and Gardens Real Estate LLC and used with permission. Better Homes and Gardens Real Estate LLC fully supports the principles of the Fair Housing Act and the Equal Opportunity Act. Listing information is deemed reliable but is not guaranteed accurate.
Each office is independently owned and operated.
Any services or products provided by third parties are not provided by, affiliated with or related to Better Homes and Gardens Real Estate LLC, or its affiliated companies.