
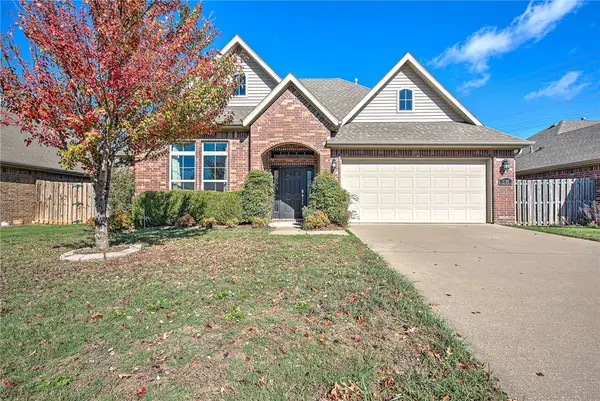
700 SW Edinburgh Avenue, Bentonville, AR 72713
Local realty services provided by:Better Homes and Gardens Real Estate Journey
Listed by: catherine pollock, kimberly wilichowski
Office: 1 percent lists arkansas real estate
MLS#:1367326
Source:AR_NWAR
Price summary
- Price:$715,000
- Price per sq. ft.:$231.92
- Monthly HOA dues:$58.33
About this home
Located in highly desirable Lochmoor Club, this brick & stone 4-bed, 4-bath, split floor plan home comes with a spacious 3-CAR GARAGE with epoxy floors & a storm shelter! The large kitchen features granite counter tops, stainless steel appliances, pantry, pot filler, island with prep sink & eat-in dining space. Main floor primary ensuite features a tray ceiling, dual sink vanity, jetted tub & walk-in closet. The large bonus room upstairs includes a walk-in closet and can be used as a fifth bedroom. Beautiful wood floors flow throughout the house. Office can also be used as a dining room. Relax or entertain on the back patio with a gas fireplace overlooking the level fenced private backyard. New roof 2023. New hot water heater 2025. New microwave, oven & stove top 2026. Subdivision amenities: pool, pavilion, hot tub, playground, tennis, basketball, volleyball & pickleball. Walking distance to Bentonville Community Center, Willowbrook Elementary, Bright Field Middle & Fulbright Jr High. 5 miles to Walmart campus....
Contact an agent
Home facts
- Year built:2013
- Subdivision & Development:Lochmoor Club Sub Bentonville
- Listing ID #:1367326
- Added:1 day(s) ago
- Updated:November 13, 2026 at 02:14 PM
Rooms and interior
- Bedrooms:4
- Total bathrooms:4
- Full bathrooms:4
- Flooring:Carpet, Laminate, Simulated Wood, Tile
- Kitchen Description:Dishwasher, Electric Oven, Garbage Disposal, Gas Water Heater, Granite Counters, Microwave, Pantry, Plumbed For Ice Maker, Range Hood
- Bedroom Description:Split Bedrooms
- Living area:3,083 sq. ft.
Heating and cooling
- Cooling:Central Air, Electric
- Heating:Central, Gas
- Central air:Yes
Structure and exterior
- Roof:Architectural, Shingle
- Year built:2013
- Building area:3,083 sq. ft.
- Lot area:0.3 Acres
- Lot Features:Central Business District, City Lot, Near Park, Subdivision
- Construction Materials:Brick
- Exterior Features:Covered, Patio
- Foundation Description:Slab
- Levels:2 Story
Utilities
- Water:Public, Water Available
- Sewer:Public Sewer, Sewer Available
Finances and disclosures
- Price:$715,000
- Price per sq. ft.:$231.92
- Tax amount:$6,771
Features and amenities
- Appliances:Dishwasher, Disposal, Electric Oven, Gas Cooktop, Gas Water Heater, Microwave, Plumbed For Ice Maker, Range Hood
- Laundry features:Dryer Hookup, Washer Hookup
- Amenities:Attic, Ceiling Fans, Central Vacuum, Double Pane Windows, Granite Counters, Pantry, Programmable Thermostat, Smart Home, Split Bedrooms, Storage, Storm Shelter, Vinyl Windows, Walk-In Closets, Window Blinds, Window Treatments
- Pool features:Community Pool, Pool
Parking
- Parking description:Attached, Concrete Driveway, Garage
- Garage:Yes
New listings near 700 SW Edinburgh Avenue
- New
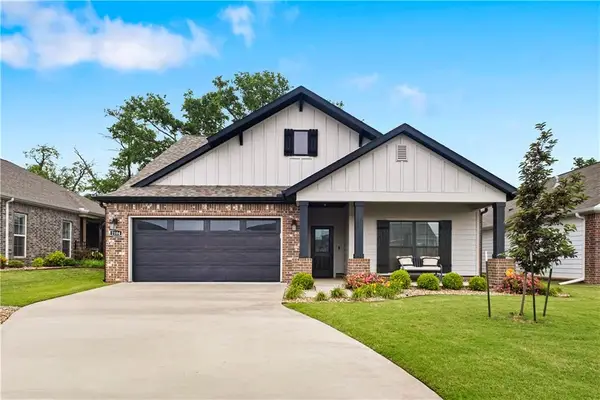 $460,000Active3 beds 2 baths2,118 sq. ft.
2104 SW Huntwick Avenue, Bentonville, AR 72713
MLS# 1367905Listed by: COLDWELL BANKER HARRIS MCHANEY & FAUCETTE-ROGERS - New
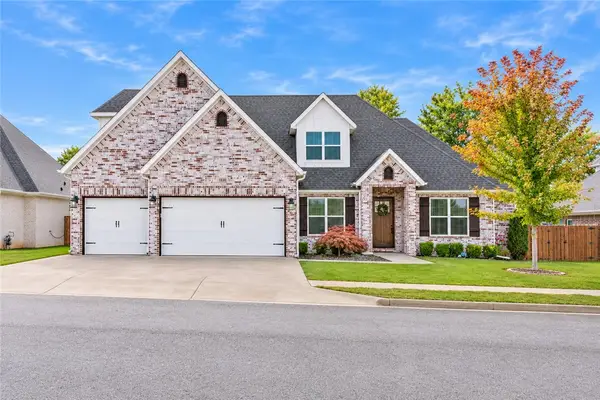 $750,000Active4 beds 4 baths3,224 sq. ft.
1320 Elizabeth Loop, Bentonville, AR 72713
MLS# 1367396Listed by: COLLIER & ASSOCIATES - New
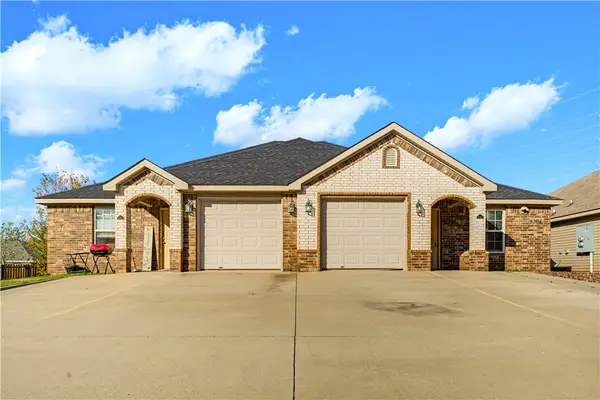 $475,000Active-- beds -- baths2,364 sq. ft.
3304 SW Victoria Place, Bentonville, AR 72712
MLS# 1367743Listed by: COLLIER & ASSOCIATES- ROGERS BRANCH - New
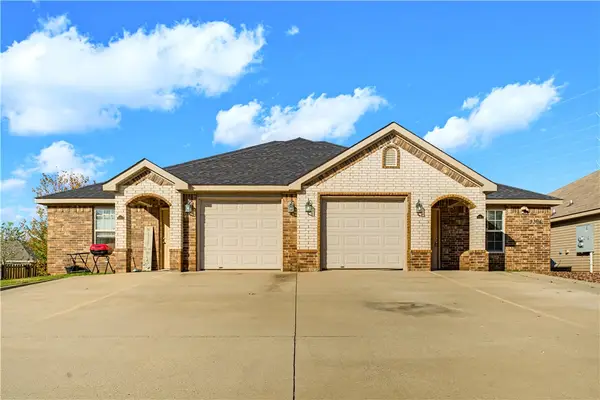 $245,000Active3 beds 2 baths1,176 sq. ft.
3304 SW Victoria Place #1, Bentonville, AR 72712
MLS# 1367881Listed by: COLLIER & ASSOCIATES- ROGERS BRANCH - New
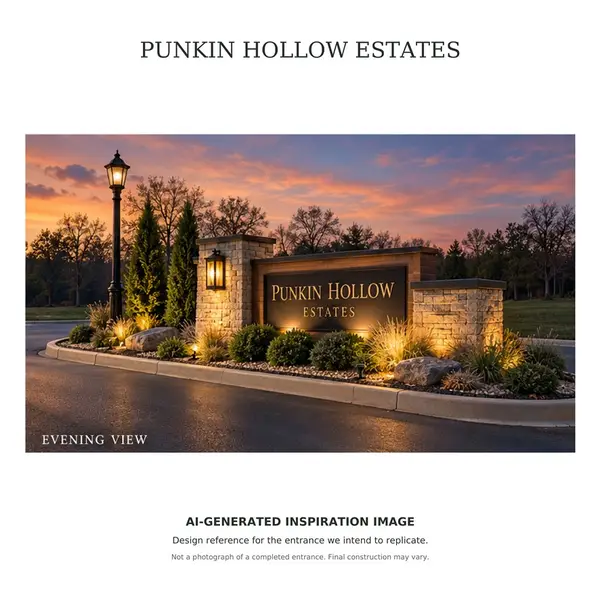 $550,000Active5.58 Acres
Lot# 3B Pumpkin Hollow Road, Bentonville, AR 72712
MLS# 1366635Listed by: BURNETT REAL ESTATE TEAM CONNECTREALTY.COM - New
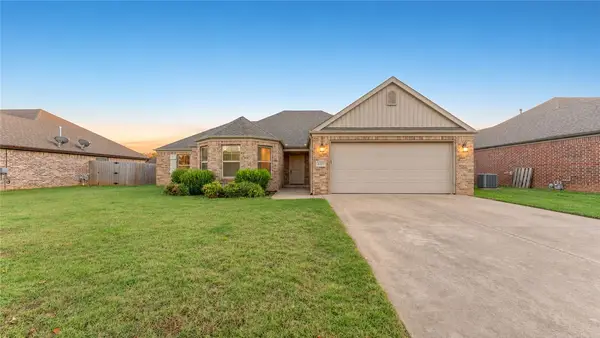 $375,000Active4 beds 2 baths1,840 sq. ft.
2301 SW Worthington Avenue, Bentonville, AR 72713
MLS# 1367896Listed by: KELLER WILLIAMS MARKET PRO REALTY - ROGERS BRANCH - New
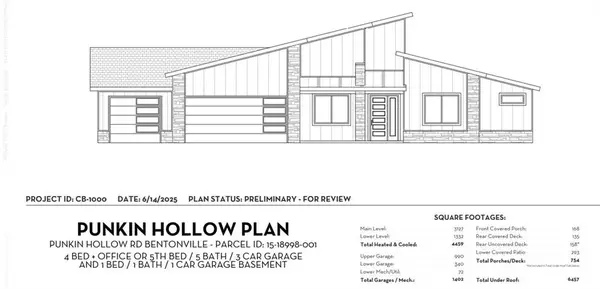 $1,837,700Active5 beds 5 baths4,459 sq. ft.
12634 Punkin Hollow Road, Bentonville, AR 72712
MLS# 1367902Listed by: BURNETT REAL ESTATE TEAM CONNECTREALTY.COM - New
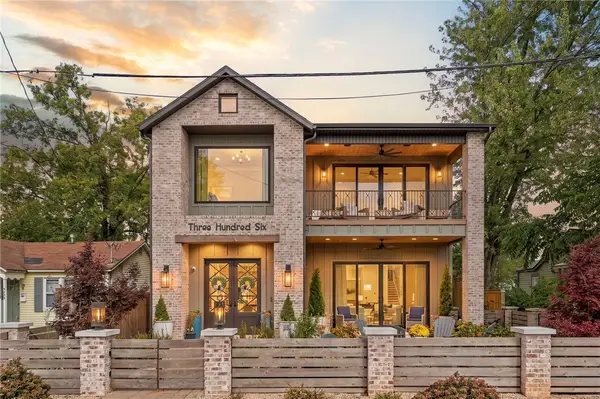 Listed by BHGRE$2,500,000Active4 beds 4 baths4,092 sq. ft.
306 NW 7th Street, Bentonville, AR 72712
MLS# 1367106Listed by: BETTER HOMES AND GARDENS REAL ESTATE JOURNEY BENTO - Open Sun, 1 to 4pmNew
 $369,000Active3 beds 2 baths1,846 sq. ft.
3706 Homestead Avenue, Bentonville, AR 72712
MLS# 1367877Listed by: SIMPLICITY REAL ESTATE SOLUTIONS


Protect your home and budget from life's surprises with an Assurant Home Warranty, backed by a partner that supports you through every step of homeownership. Explore Plans.
© 2026 Better Homes and Gardens Real Estate LLC. An Anywhere Real Estate company. All rights reserved. Better Homes and Gardens® Real Estate is a registered trademark owned by Meredith Operations Corporation, licensed to Better Homes and Gardens Real Estate LLC and used with permission. Better Homes and Gardens Real Estate LLC fully supports the principles of the Fair Housing Act and the Equal Opportunity Act. Listing information is deemed reliable but is not guaranteed accurate.
Each office is independently owned and operated.
Any services or products provided by third parties are not provided by, affiliated with or related to Better Homes and Gardens Real Estate LLC, or its affiliated companies.