
1910 SW Cypress Street, Bentonville, AR 72712
Local realty services provided by:Better Homes and Gardens Real Estate Journey
Listed by:
 Tyler Hamedi(479) 644 - 9926Better Homes and Gardens Real Estate Journey
Office: better homes and gardens real estate journey
MLS#:1366556
Source:AR_NWAR
Price summary
- Price:$445,000
- Price per sq. ft.:$217.29
About this home
Location, lifestyle, and energy efficiency come together here! Enjoy an incredible opportunity to live within walking distance of the highly anticipated 8th Street Gateway Park, with connected trails providing convenient access to Bentonville's growing network of walking and biking paths. This exciting new destination will offer outdoor recreation, greenways, mountain biking trails, and gathering spaces just minutes from your doorstep!
Adding exceptional value is a recently added solar system, complete with battery backup, offering the potential for reduced utility costs and added peace of mind during power outages. This impressive upgrade combines modern energy efficiency with the convenience of backup power.
Whether you're enjoying the nearby trails, exploring Bentonville's outdoor amenities, or benefiting from energy-saving technology, this home offers a fantastic combination of location, convenience, and forward-thinking features. Don't miss this opportunity!
Contact an agent
Home facts
- Year built:2014
- Subdivision & Development:Windwood Sub Ph V Bentonville
- Listing ID #:1366556
- Added:1 day(s) ago
- Updated:October 30, 2026 at 05:33 AM
Rooms and interior
- Bedrooms:3
- Total bathrooms:2
- Full bathrooms:2
- Rooms Total:7
- Flooring:Carpet, Tile, Wood
- Kitchen Description:Dishwasher, Garbage Disposal, Gas Range, Gas Water Heater, Granite Counters, Microwave, Microwave Hood Fan
- Bedroom Description:Split Bedrooms
- Living area:2,048 sq. ft.
Heating and cooling
- Cooling:Central Air, Electric
- Heating:Central, Gas
- Central air:Yes
Structure and exterior
- Roof:Architectural, Shingle
- Year built:2014
- Building area:2,048 sq. ft.
- Lot area:0.2 Acres
- Lot Features:Central Business District, City Lot, Landscaped, Level, Near Park, Subdivision
- Architectural Style:Traditional
- Construction Materials:Brick, Rock
- Exterior Features:Covered, Patio
- Foundation Description:Slab
- Levels:1 Story
Utilities
- Water:Public, Water Available
- Sewer:Sewer Available
Finances and disclosures
- Price:$445,000
- Price per sq. ft.:$217.29
- Tax amount:$2,752
Features and amenities
- Appliances:Dishwasher, Disposal, Gas Range, Gas Water Heater, Microwave, Microwave Hood Fan
- Laundry features:Dryer Hookup, Washer Hookup
- Amenities:Double Pane Windows, Granite Counters, Smoke Detectors, Split Bedrooms, Vinyl Windows, Walk-In Closets, Window Blinds, Window Treatments
Parking
- Parking description:Attached, Concrete Driveway, Garage, Garage Door Opener
- Garage:Yes
New listings near 1910 SW Cypress Street
- New
 $292,000Active2 beds 2 baths1,269 sq. ft.
2902 Levi Lane, Bentonville, AR 72712
MLS# 1365110Listed by: CRYE-LEIKE REALTORS-BELLA VISTA  $899,000Pending3 beds 3 baths1,876 sq. ft.
450 NW Loblolly Lane, Bentonville, AR 72712
MLS# 1366471Listed by: COLDWELL BANKER HARRIS MCHANEY & FAUCETTE-BENTONVI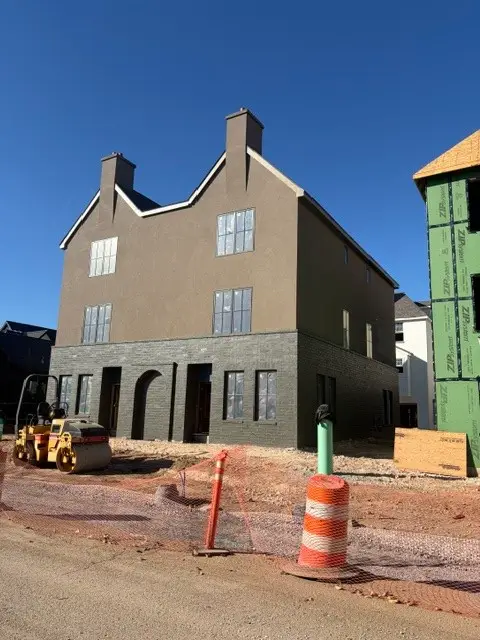 Listed by BHGRE$1,790,400Pending3 beds 3 baths2,435 sq. ft.
521 7th Street, Bentonville, AR 72712
MLS# 1366661Listed by: BETTER HOMES AND GARDENS REAL ESTATE JOURNEY BENTO- New
 $1,258,800Active4 beds 4 baths3,394 sq. ft.
4306 S 86th Place, Bentonville, AR 72713
MLS# 1366627Listed by: COLLIER & ASSOCIATES- ROGERS BRANCH - New
 $1,140,000Active4 beds 4 baths2,301 sq. ft.
430 NW Loblolly Lane, Bentonville, AR 72712
MLS# 1366466Listed by: COLDWELL BANKER HARRIS MCHANEY & FAUCETTE-BENTONVI - New
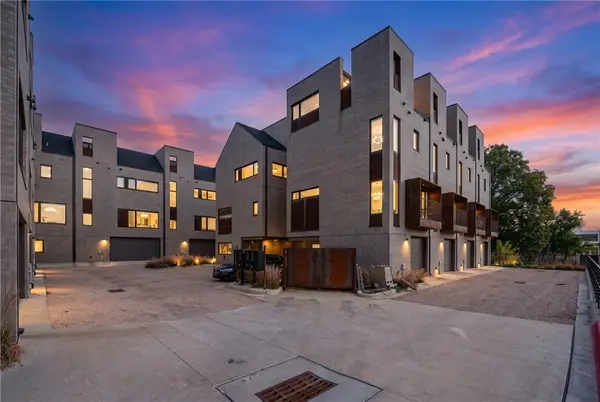 $475,000Active1 beds 1 baths1,010 sq. ft.
404 Mulberry Court, Bentonville, AR 72712
MLS# 1366542Listed by: REAL BROKER NWA - Open Sat, 2 to 4pmNew
 $780,000Active4 beds 4 baths3,213 sq. ft.
5910 SW Twining Road, Bentonville, AR 72713
MLS# 1366172Listed by: KELLER WILLIAMS MARKET PRO REALTY - New
 $300,000Active3 beds 2 baths1,460 sq. ft.
3503 SW Carriageway Avenue, Bentonville, AR 72712
MLS# 1366377Listed by: LINDSEY & ASSOC INC BRANCH - New
 Listed by BHGRE$1,599,000Active5 beds 4 baths3,608 sq. ft.
833 NW 8th Street, Bentonville, AR 72712
MLS# 1365698Listed by: BETTER HOMES AND GARDENS REAL ESTATE JOURNEY BENTO


Protect your home and budget from life's surprises with an Assurant Home Warranty, backed by a partner that supports you through every step of homeownership. Explore Plans.
© 2026 Better Homes and Gardens Real Estate LLC. An Anywhere Real Estate company. All rights reserved. Better Homes and Gardens® Real Estate is a registered trademark owned by Meredith Operations Corporation, licensed to Better Homes and Gardens Real Estate LLC and used with permission. Better Homes and Gardens Real Estate LLC fully supports the principles of the Fair Housing Act and the Equal Opportunity Act. Listing information is deemed reliable but is not guaranteed accurate.
Each office is independently owned and operated.
Any services or products provided by third parties are not provided by, affiliated with or related to Better Homes and Gardens Real Estate LLC, or its affiliated companies.