
2902 Levi Lane, Bentonville, AR 72712
Local realty services provided by:Better Homes and Gardens Real Estate Journey
Listed by: david gibbon
Office: crye-leike realtors-bella vista
MLS#:1365110
Source:AR_NWAR
Price summary
- Price:$292,000
- Price per sq. ft.:$230.1
About this home
Awesome Location! Less Then 1/4 mile to New Walmart Campus, Alice Walton Health Center (Under Construction), and Memorial Park, Cute 2-Story home, Downstairs master bedroom with full combo tub and shower, Upstairs Loft with bedroom with full bathroom with shower and bonus area for study/office space overlooking downstairs, Detached 2-car garage with breezeway connection, fully fenced backyard replaced in 2024, roof replaced in 2024, water heater replace 2020, Property being sold as / where is, owner to complete no repairs. Appraisal of property completed in 2025, Currently priced 35k below appraisal to compensate for future updates, and HVAC replacement. If you're an investor, home across street previously Airbnb/Short Term Rental was consistently booked solid, Home on Cul-De-Sac Street with low vehicle traffic, Convenient location to access to I-49 Hwy, Opportunity to enjoy comfortable residential living space.
Contact an agent
Home facts
- Year built:1995
- Subdivision & Development:Hannah's Meadow Add PH 2-Bentonville
- Listing ID #:1365110
- Added:1 day(s) ago
- Updated:October 30, 2026 at 05:33 AM
Rooms and interior
- Bedrooms:2
- Total bathrooms:2
- Full bathrooms:2
- Flooring:Carpet, Tile, Wood
- Kitchen Description:Dishwasher, Electric Cooktop, Electric Oven, Electric Water Heater, Garbage Disposal, Microwave, Pantry, Plumbed For Ice Maker
- Bedroom Description:Split Bedrooms
- Living area:1,269 sq. ft.
Heating and cooling
- Cooling:Central Air, Electric
- Heating:Central, Gas
- Central air:Yes
Structure and exterior
- Roof:Architectural, Shingle
- Year built:1995
- Building area:1,269 sq. ft.
- Lot area:0.19 Acres
- Lot Features:City Lot, Cul-De-Sac, Level, Near Park, Subdivision, Wooded
- Construction Materials:Brick, Masonite
- Exterior Features:Patio, Porch
- Foundation Description:Block, Slab
- Levels:2 Story
Utilities
- Water:Public, Water Available
- Sewer:Public Sewer, Sewer Available
Finances and disclosures
- Price:$292,000
- Price per sq. ft.:$230.1
- Tax amount:$2,278
Features and amenities
- Appliances:Dishwasher, Disposal, Electric Oven, Electric Water Heater, Microwave, Plumbed For Ice Maker
- Laundry features:Dryer Hookup, Washer Hookup
- Amenities:Attic, Ceiling Fans, Pantry, Split Bedrooms, Storage, Walk-In Closets, Window Blinds, Window Treatments
Parking
- Parking description:Concrete Driveway, Detached, Garage, Garage Door Opener
- Garage:Yes
New listings near 2902 Levi Lane
- New
 Listed by BHGRE$445,000Active3 beds 2 baths2,048 sq. ft.
1910 SW Cypress Street, Bentonville, AR 72712
MLS# 1366556Listed by: BETTER HOMES AND GARDENS REAL ESTATE JOURNEY  $899,000Pending3 beds 3 baths1,876 sq. ft.
450 NW Loblolly Lane, Bentonville, AR 72712
MLS# 1366471Listed by: COLDWELL BANKER HARRIS MCHANEY & FAUCETTE-BENTONVI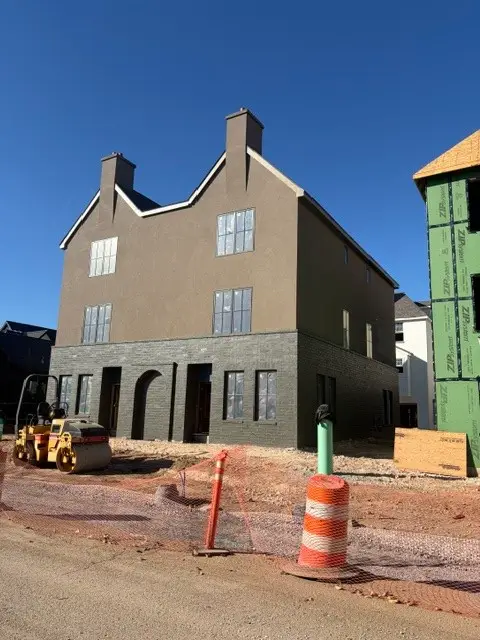 Listed by BHGRE$1,790,400Pending3 beds 3 baths2,435 sq. ft.
521 7th Street, Bentonville, AR 72712
MLS# 1366661Listed by: BETTER HOMES AND GARDENS REAL ESTATE JOURNEY BENTO- New
 $1,258,800Active4 beds 4 baths3,394 sq. ft.
4306 S 86th Place, Bentonville, AR 72713
MLS# 1366627Listed by: COLLIER & ASSOCIATES- ROGERS BRANCH - New
 $1,140,000Active4 beds 4 baths2,301 sq. ft.
430 NW Loblolly Lane, Bentonville, AR 72712
MLS# 1366466Listed by: COLDWELL BANKER HARRIS MCHANEY & FAUCETTE-BENTONVI - New
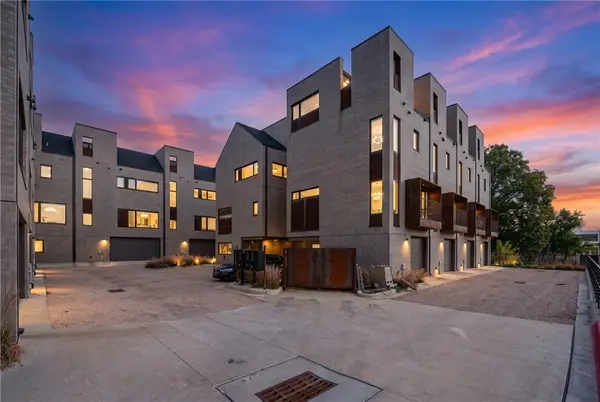 $475,000Active1 beds 1 baths1,010 sq. ft.
404 Mulberry Court, Bentonville, AR 72712
MLS# 1366542Listed by: REAL BROKER NWA - Open Sat, 2 to 4pmNew
 $780,000Active4 beds 4 baths3,213 sq. ft.
5910 SW Twining Road, Bentonville, AR 72713
MLS# 1366172Listed by: KELLER WILLIAMS MARKET PRO REALTY - New
 $300,000Active3 beds 2 baths1,460 sq. ft.
3503 SW Carriageway Avenue, Bentonville, AR 72712
MLS# 1366377Listed by: LINDSEY & ASSOC INC BRANCH - New
 Listed by BHGRE$1,599,000Active5 beds 4 baths3,608 sq. ft.
833 NW 8th Street, Bentonville, AR 72712
MLS# 1365698Listed by: BETTER HOMES AND GARDENS REAL ESTATE JOURNEY BENTO


Protect your home and budget from life's surprises with an Assurant Home Warranty, backed by a partner that supports you through every step of homeownership. Explore Plans.
© 2026 Better Homes and Gardens Real Estate LLC. An Anywhere Real Estate company. All rights reserved. Better Homes and Gardens® Real Estate is a registered trademark owned by Meredith Operations Corporation, licensed to Better Homes and Gardens Real Estate LLC and used with permission. Better Homes and Gardens Real Estate LLC fully supports the principles of the Fair Housing Act and the Equal Opportunity Act. Listing information is deemed reliable but is not guaranteed accurate.
Each office is independently owned and operated.
Any services or products provided by third parties are not provided by, affiliated with or related to Better Homes and Gardens Real Estate LLC, or its affiliated companies.