
2404 SW Poppy Street, Bentonville, AR 72713
Local realty services provided by:Better Homes and Gardens Real Estate Journey
Listed by: soho nwa
Office: soho exp nwa branch
MLS#:1356391
Source:AR_NWAR
Price summary
- Price:$425,000
- Price per sq. ft.:$189.31
- Monthly HOA dues:$100
About this home
Pre-inspected 2022 home in Glen Arbor is move-in ready and priced below recent comps. An easy drive to WalMart global campus and downtown Bville. Hop on the bike trail system to Coler or the new 8th St park. $15,000 in private sprinklers and landscape front and back. The open-concept living, kitchen, and dining areas feature abundant natural light and modern finishes throughout. Looks can be deceiving as when you walk upstairs you are greeted with a HUGE bonus room as second living space. Upgrades include luxury vinyl plank flooring throughout first floor and upstairs office space, designer backsplash/fireplace tile, upgraded powder room tile, farmhouse sink, barn doors, and a complete dog wash station in the laundry room. Primary ensuite offers a double vanity and tiled walk-in shower Additional features include a large game room with dedicated office space, insulated garage door. See attached upgrades list. Community amenities include lawn care, pavilion, a dog park, bocce ball, pickleball, and more....
Contact an agent
Home facts
- Year built:2022
- Subdivision & Development:GLEN ARBOR SUB-BENTONVILLE
- Listing ID #:1356391
- Added:108 day(s) ago
- Updated:November 11, 2026 at 03:45 PM
Rooms and interior
- Bedrooms:3
- Total bathrooms:3
- Full bathrooms:2
- Half bathrooms:1
- Rooms Total:9
- Flooring:Carpet, Luxury Vinyl Plank, Tile
- Kitchen Description:Built-In Oven, Built-In Range, Dishwasher, Garbage Disposal, Gas Water Heater, Granite Counters, Microwave, Plumbed For Ice Maker, Range Hood, Self Cleaning Oven
- Living area:2,245 sq. ft.
Heating and cooling
- Cooling:Central Air
- Heating:Central
- Central air:Yes
Structure and exterior
- Roof:Architectural, Shingle
- Year built:2022
- Building area:2,245 sq. ft.
- Lot area:0.1 Acres
- Lot Features:City Lot, Landscaped, Level, Near Park, Subdivision
- Architectural Style:Contemporary
- Construction Materials:Brick, Concrete
- Exterior Features:Patio
- Foundation Description:Slab
- Levels:2 Story
Utilities
- Water:Public, Water Available
- Sewer:Public Sewer, Sewer Available
Finances and disclosures
- Price:$425,000
- Price per sq. ft.:$189.31
- Tax amount:$2,772
Features and amenities
- Appliances:Built-In Oven, Built-In Range, Dishwasher, Disposal, ENERGY STAR Qualified Appliances, Gas Cooktop, Gas Water Heater, Microwave, Plumbed For Ice Maker, Range Hood, Self Cleaning Oven
- Laundry features:Dryer Hookup, Washer Hookup
- Amenities:Ceiling Fans, Fire Sprinkler System, Granite Counters, Programmable Thermostat, Smoke Detectors, Vinyl Windows, Walk-In Closets, Window Blinds, Window Treatments
Parking
- Parking description:Attached, Concrete Driveway, Garage, Garage Door Opener
- Garage:Yes
New listings near 2404 SW Poppy Street
- New
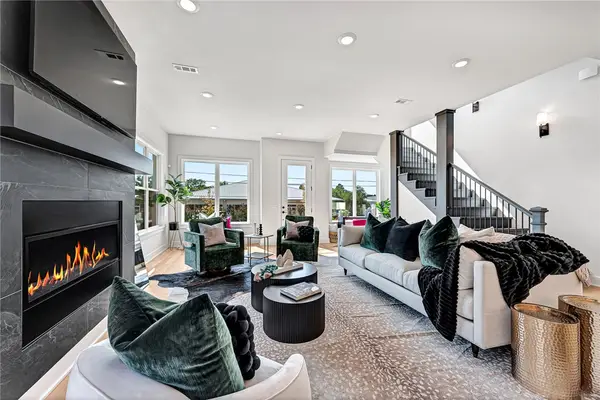 $2,525,000Active4 beds 5 baths4,200 sq. ft.
837 SE 5th Street, Bentonville, AR 72712
MLS# 1367697Listed by: ENGEL & VOLKERS BENTONVILLE - New
 $240,000Active2 beds 2 baths1,163 sq. ft.
3103 SW Stonepoint Avenue, Bentonville, AR 72713
MLS# 1367243Listed by: WEICHERT REALTORS - THE GRIFFIN COMPANY SPRINGDALE - New
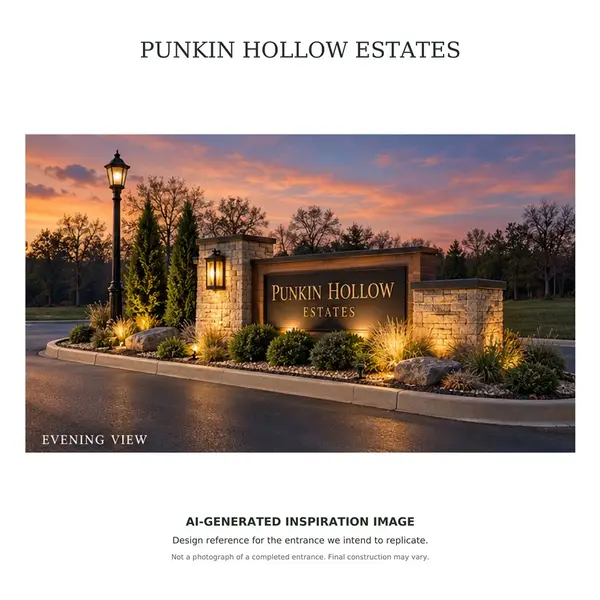 $450,000Active3.54 Acres
TBD Lot 3A Savannah Love Way, Bentonville, AR 72712
MLS# 1367644Listed by: BURNETT REAL ESTATE TEAM CONNECTREALTY.COM - New
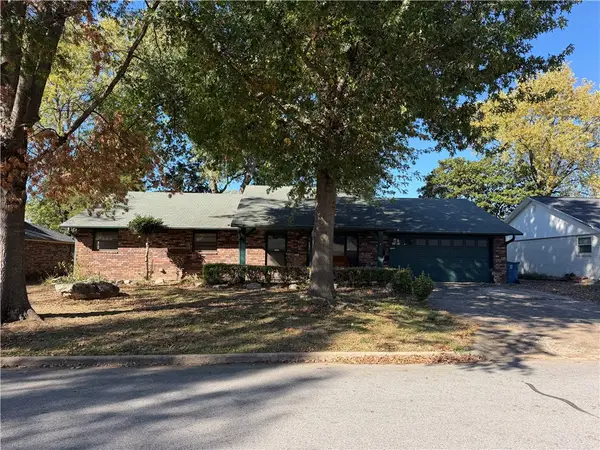 $425,000Active3 beds 2 baths1,958 sq. ft.
1801 SE Lawrence, Bentonville, AR 72712
MLS# 1367505Listed by: SUDAR GROUP - New
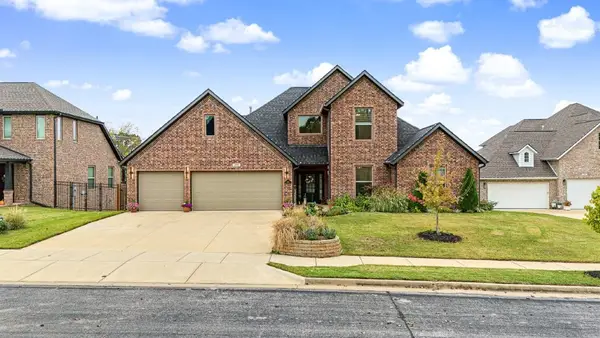 $725,000Active4 beds 4 baths2,855 sq. ft.
209 NW Highland Road, Bentonville, AR 72712
MLS# 1367592Listed by: LINDSEY & ASSOC INC BRANCH - New
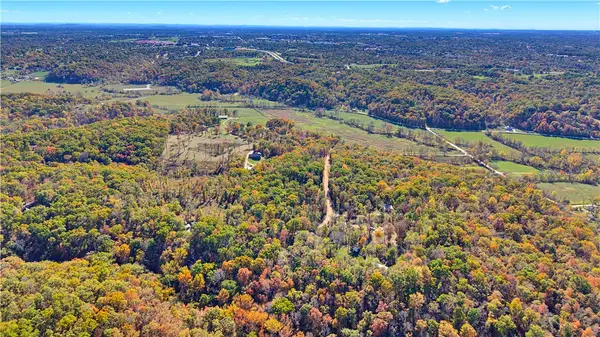 $400,000Active6.58 Acres
12686 Gooseberry Spur, Bentonville, AR 72712
MLS# 1367532Listed by: COLDWELL BANKER HARRIS MCHANEY & FAUCETTE-ROGERS - New
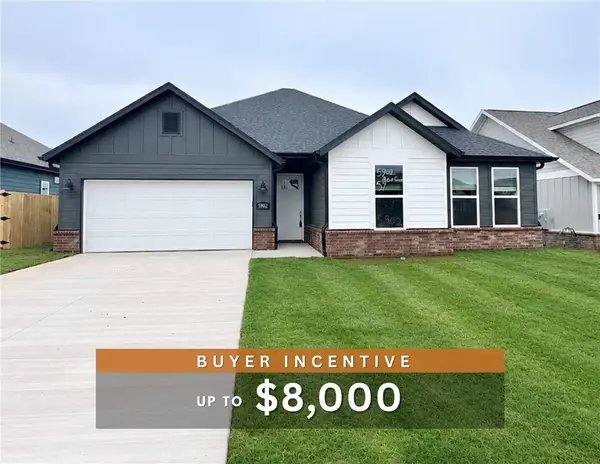 $332,900Active3 beds 2 baths1,669 sq. ft.
5902 SW Bear Creek Avenue, Bentonville, AR 72713
MLS# 1367386Listed by: WEICHERT, REALTORS GRIFFIN COMPANY BENTONVILLE - New
 $475,000Active3 beds 2 baths1,731 sq. ft.
905 NE Heights Lane, Bentonville, AR 72712
MLS# 1367408Listed by: WEICHERT, REALTORS GRIFFIN COMPANY BENTONVILLE - New
 Listed by BHGRE$950,000Active3 beds 4 baths2,456 sq. ft.
533 SW 5th Street, Bentonville, AR 72712
MLS# 1367457Listed by: BETTER HOMES AND GARDENS REAL ESTATE JOURNEY BENTO - New
 $424,900Active3 beds 2 baths1,515 sq. ft.
3329 SE Mp Parkway #108, Bentonville, AR 72712
MLS# 1367482Listed by: LIMBIRD REAL ESTATE GROUP


Protect your home and budget from life's surprises with an Assurant Home Warranty, backed by a partner that supports you through every step of homeownership. Explore Plans.
© 2026 Better Homes and Gardens Real Estate LLC. An Anywhere Real Estate company. All rights reserved. Better Homes and Gardens® Real Estate is a registered trademark owned by Meredith Operations Corporation, licensed to Better Homes and Gardens Real Estate LLC and used with permission. Better Homes and Gardens Real Estate LLC fully supports the principles of the Fair Housing Act and the Equal Opportunity Act. Listing information is deemed reliable but is not guaranteed accurate.
Each office is independently owned and operated.
Any services or products provided by third parties are not provided by, affiliated with or related to Better Homes and Gardens Real Estate LLC, or its affiliated companies.