
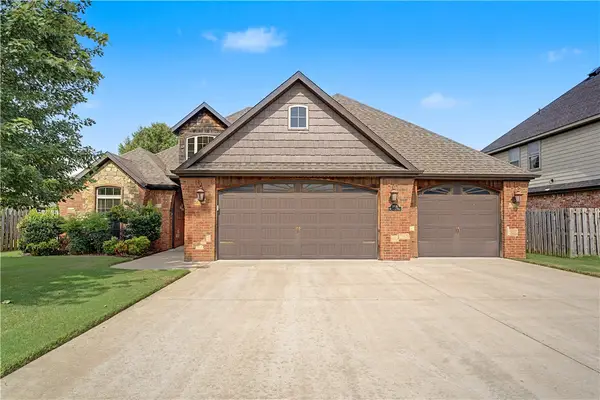
3001 SW Gumleaf Road, Bentonville, AR 72713
Local realty services provided by:Better Homes and Gardens Real Estate Journey
Listed by: patsy stephens
Office: weichert, realtors griffin company bentonville
MLS#:1355226
Source:AR_NWAR
Price summary
- Price:$387,000
- Price per sq. ft.:$222.29
About this home
Well maintained home in Bentonville in desirable Riverwalk Farm Subdivision. New roof and gutters July 2020, New expanded deck and fence in 2022, New Garage Door Motor January 2025, Kitchen updated January 2025 includes quartz countertops, new sink, faucets, garbage disposal, stove, microwave, dishwasher, recessed lighting and painted cabinets. 24' Above Ground Pool is steel and aluminium with resin top and professionally installed by Galaxy Home Recreation in 2022, with new liner June 2026. Metal hard top Gazebo with curtains conveys with the house. Property is less than 1 mile from Little Osage Creek Trail and Creekside Park.
Contact an agent
Home facts
- Year built:2007
- Subdivision & Development:Riverwalk Farm Estate Ph II Bentonville
- Listing ID #:1355226
- Added:16 day(s) ago
- Updated:July 31, 2026 at 08:46 AM
Rooms and interior
- Bedrooms:4
- Total bathrooms:2
- Full bathrooms:2
- Rooms Total:7
- Flooring:Carpet, Laminate, Simulated Wood, Tile
- Kitchen Description:Electric Range, Electric Water Heater, Garbage Disposal, Microwave, Microwave Hood Fan, Plumbed For Ice Maker, Self Cleaning Oven
- Bedroom Description:Split Bedrooms
- Living area:1,741 sq. ft.
Heating and cooling
- Cooling:Central Air, Electric
- Heating:Central, Gas
- Central air:Yes
Structure and exterior
- Roof:Architectural, Shingle
- Year built:2007
- Building area:1,741 sq. ft.
- Lot area:0.18 Acres
- Lot Features:Central Business District, City Lot, Cleared, Landscaped, Level, Near Park, Subdivision
- Construction Materials:Brick, Vinyl Siding
- Exterior Features:Deck, Patio
- Foundation Description:Slab
- Levels:1 Story
Utilities
- Water:Public, Water Available
- Sewer:Sewer Available
Finances and disclosures
- Price:$387,000
- Price per sq. ft.:$222.29
- Tax amount:$2,952
Features and amenities
- Appliances:Disposal, Electric Range, Electric Water Heater, Microwave, Microwave Hood Fan, Plumbed For Ice Maker, Self Cleaning Oven
- Laundry features:Dryer Hookup, Washer Hookup
- Amenities:Attic, Ceiling Fans, Double Pane Windows, Programmable Thermostat, Quartz Counters, Smoke Detectors, Split Bedrooms, Storage, Vinyl Windows, Walk-In Closets, Window Blinds, Window Treatments
- Pool features:Above Ground, Pool, Private Pool
Parking
- Parking description:Attached, Concrete Driveway, Garage, Garage Door Opener
- Garage:Yes
New listings near 3001 SW Gumleaf Road
- New
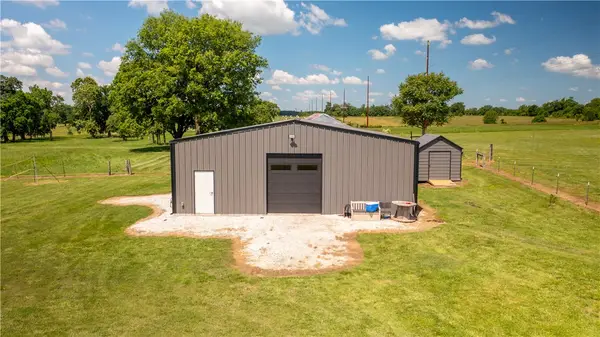 $1,035,000Active5.98 Acres
10791 Grand Summit Lane, Bentonville, AR 72713
MLS# 1357285Listed by: COLLIER & ASSOCIATES- ROGERS BRANCH - New
 $229,900Active1 beds 1 baths798 sq. ft.
3319 SE Mp Parkway, Bentonville, AR 72712
MLS# 1357322Listed by: LONE ROCK REALTY - New
 $240,000Active1.49 Acres
TBD Grand Summit Lane #A, Bentonville, AR 72713
MLS# 1357307Listed by: COLLIER & ASSOCIATES- ROGERS BRANCH - New
 $315,000Active1.49 Acres
TBD Grand Summit Lane, Bentonville, AR 72713
MLS# 1357312Listed by: COLLIER & ASSOCIATES- ROGERS BRANCH - New
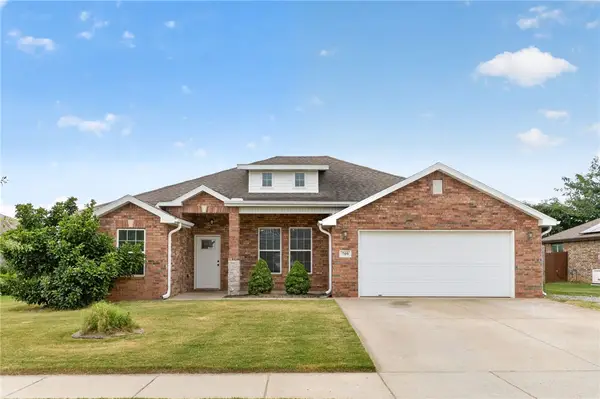 $285,000Active3 beds 2 baths1,487 sq. ft.
709 NW 63rd Avenue, Bentonville, AR 72713
MLS# 1356780Listed by: SUDAR GROUP - Open Sat, 2 to 4pmNew
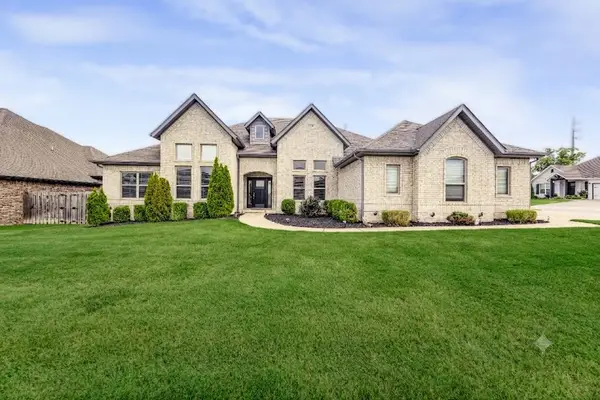 $675,000Active4 beds 4 baths2,645 sq. ft.
1741 Cherrie Street, Bentonville, AR 72713
MLS# 1357209Listed by: KELLER WILLIAMS MARKET PRO REALTY BRANCH OFFICE - New
 $555,000Active4 beds 3 baths2,546 sq. ft.
2508 Calm Ridge Road, Bentonville, AR 72713
MLS# 1356363Listed by: COLLIER & ASSOCIATES- ROGERS BRANCH - New
 $795,000Active15.31 Acres
15.31 Acres Punkin Hollow Road, Bentonville, AR 72712
MLS# 1356677Listed by: COLDWELL BANKER HARRIS MCHANEY & FAUCETTE-BENTONVI - New
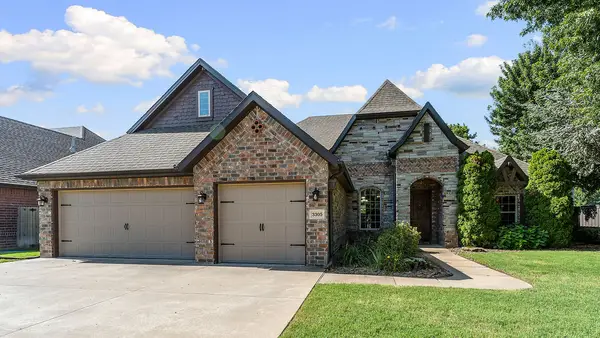 $599,900Active4 beds 3 baths2,602 sq. ft.
3305 SW Mahogany Avenue, Bentonville, AR 72713
MLS# 1355932Listed by: 1 PERCENT LISTS ARKANSAS REAL ESTATE - Open Sun, 1 to 4pmNew
 $648,000Active4 beds 3 baths3,251 sq. ft.
3904 SW Layton Road, Bentonville, AR 72713
MLS# 1356520Listed by: CONCIERGE REALTY NWA


Protect your home and budget from life's surprises with an Assurant Home Warranty, backed by a partner that supports you through every step of homeownership. Explore Plans.
© 2026 Better Homes and Gardens Real Estate LLC. An Anywhere Real Estate company. All rights reserved. Better Homes and Gardens® Real Estate is a registered trademark owned by Meredith Operations Corporation, licensed to Better Homes and Gardens Real Estate LLC and used with permission. Better Homes and Gardens Real Estate LLC fully supports the principles of the Fair Housing Act and the Equal Opportunity Act. Listing information is deemed reliable but is not guaranteed accurate.
Each office is independently owned and operated.
Any services or products provided by third parties are not provided by, affiliated with or related to Better Homes and Gardens Real Estate LLC, or its affiliated companies.