
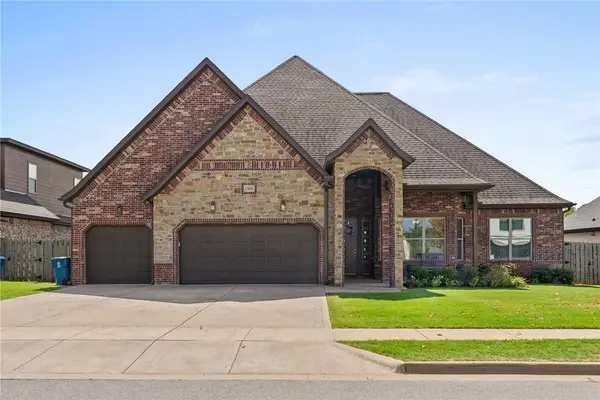
3305 SW Mahogany Avenue, Bentonville, AR 72713
Local realty services provided by:Better Homes and Gardens Real Estate Journey
Listed by: kelley fox-wilichowski, timothy moore
Office: 1 percent lists arkansas real estate
MLS#:1355932
Source:AR_NWAR
Price summary
- Price:$550,000
- Price per sq. ft.:$211.38
- Monthly HOA dues:$18.75
About this home
Turn-key with extensive updates inside and out! Preferred lender credit available up to $6500! This functional 4-bedroom, 3-bathroom home features a desirable split floor plan. The bright, open-concept layout highlights soaring vaulted ceilings in the formal living room and sleek hardwood floors throughout the main living areas. The dedicated office nook and a convenient drop zone are a few of the thoughtful design elements of this home. Enjoy brand-new carpet in all bedrooms and fresh interior paint across every wall, trim, and crown molding. Designed for comfort and energy efficiency, the home features a Wi-Fi thermostat, comprehensive air sealing, and an insulated garage (freshly painted, too!). Step into your private, fully fenced backyard shaded by mature trees—complete with a newly installed gas grill line ready for outdoor entertaining! Additional highlights include a full irrigation system, full gutters, and beautifully manicured front landscaping. Nothing left to do but move in!...
Contact an agent
Home facts
- Year built:2014
- Subdivision & Development:Wildwood Sub Ph 5 Bentonville
- Listing ID #:1355932
- Added:57 day(s) ago
- Updated:September 25, 2026 at 02:41 PM
Rooms and interior
- Bedrooms:4
- Total bathrooms:3
- Full bathrooms:3
- Rooms Total:8
- Flooring:Carpet, Tile, Wood
- Kitchen Description:Built-In Oven, Built-In Range, Dishwasher, Electric Oven, Exhaust Fan, Gas Water Heater, Granite Counters, Microwave, Pantry
- Bedroom Description:Split Bedrooms
- Living area:2,602 sq. ft.
Heating and cooling
- Cooling:Central Air, Electric
- Heating:Gas
- Central air:Yes
Structure and exterior
- Roof:Asphalt, Shingle
- Year built:2014
- Building area:2,602 sq. ft.
- Lot area:0.29 Acres
- Lot Features:City Lot, Corner Lot, Level, Near Park, Subdivision
- Construction Materials:Brick, Rock
- Exterior Features:Covered, Patio
- Foundation Description:Slab
- Levels:1 Story
Utilities
- Water:Public, Water Available
- Sewer:Public Sewer, Sewer Available
Finances and disclosures
- Price:$550,000
- Price per sq. ft.:$211.38
- Tax amount:$3,883
Features and amenities
- Appliances:Built-In Oven, Built-In Range, Dishwasher, Electric Oven, Exhaust Fan, Gas Cooktop, Gas Water Heater, Microwave
- Laundry features:Dryer Hookup, Washer Hookup
- Amenities:Attic, Ceiling Fans, Fire Sprinkler System, Granite Counters, Pantry, Smoke Detectors, Split Bedrooms, Storage, Walk-In Closets, Window Blinds, Window Treatments
- Pool features:Community Pool, Pool
Parking
- Parking description:Attached, Concrete Driveway, Garage, Garage Door Opener
- Garage:Yes
New listings near 3305 SW Mahogany Avenue
- New
 $420,000Active2 beds 2 baths932 sq. ft.
23 Brookhollow Place, Bentonville, AR 72712
MLS# 1363103Listed by: AARON PETERS REAL ESTATE SOLUTIONS - New
 Listed by BHGRE$630,000Active-- beds -- baths3,080 sq. ft.
3215 Cardinal Creek Circle #A & B, Bentonville, AR 72712
MLS# 1362768Listed by: BETTER HOMES AND GARDENS REAL ESTATE JOURNEY - New
 $351,198Active3 beds 2 baths1,714 sq. ft.
2120 Tensaw Road, Bentonville, AR 72713
MLS# 1363187Listed by: SCHUBER MITCHELL REALTY - New
 $320,520Active4 beds 2 baths1,550 sq. ft.
2130 Tensaw Road, Bentonville, AR 72713
MLS# 1363190Listed by: SCHUBER MITCHELL REALTY - New
 $354,962Active3 beds 2 baths1,741 sq. ft.
2141 Tensaw Road, Bentonville, AR 72713
MLS# 1363195Listed by: SCHUBER MITCHELL REALTY - New
 $1,100,000Active3 beds 4 baths2,364 sq. ft.
541 SW 5th Street, Bentonville, AR 72712
MLS# 1362836Listed by: COLDWELL BANKER HARRIS MCHANEY & FAUCETTE-BENTONVI - New
 $525,000Active5 beds 3 baths2,479 sq. ft.
5801 SW Peaceful Avenue, Bentonville, AR 72713
MLS# 1363007Listed by: GIBSON REAL ESTATE - Open Sun, 10am to 6pmNew
 $384,500Active2 beds 2 baths1,305 sq. ft.
3319 Mp Parkway #101, Bentonville, AR 72712
MLS# 1363029Listed by: JOSEPH WALTER REALTY - New
 $649,000Active4 beds 4 baths2,752 sq. ft.
1905 SW Edinburgh Avenue, Bentonville, AR 72713
MLS# 1362492Listed by: SUDAR GROUP - Open Sun, 12 to 2pmNew
 $419,000Active4 beds 3 baths1,963 sq. ft.
2101 SW Poppy Street, Bentonville, AR 72713
MLS# 1362933Listed by: HERITAGE GROUP REAL ESTATE CO. - NWA


Protect your home and budget from life's surprises with an Assurant Home Warranty, backed by a partner that supports you through every step of homeownership. Explore Plans.
© 2026 Better Homes and Gardens Real Estate LLC. An Anywhere Real Estate company. All rights reserved. Better Homes and Gardens® Real Estate is a registered trademark owned by Meredith Operations Corporation, licensed to Better Homes and Gardens Real Estate LLC and used with permission. Better Homes and Gardens Real Estate LLC fully supports the principles of the Fair Housing Act and the Equal Opportunity Act. Listing information is deemed reliable but is not guaranteed accurate.
Each office is independently owned and operated.
Any services or products provided by third parties are not provided by, affiliated with or related to Better Homes and Gardens Real Estate LLC, or its affiliated companies.