
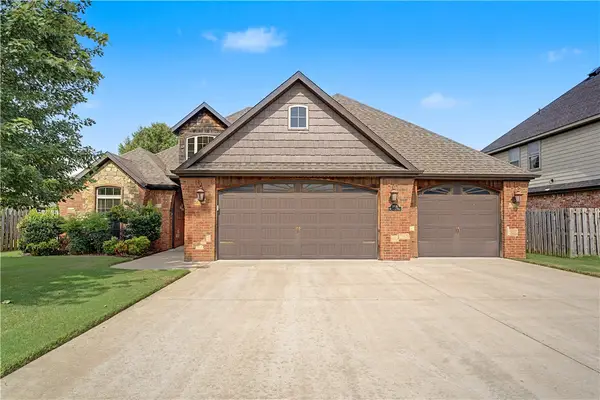
3003 SW Hazelnut Avenue, Bentonville, AR 72713
Local realty services provided by:Better Homes and Gardens Real Estate Journey
Listed by: ravonne john
Office: sudar group
MLS#:1355272
Source:AR_NWAR
Price summary
- Price:$575,000
- Price per sq. ft.:$230.92
- Monthly HOA dues:$18.75
About this home
Designed to impress. Crafted to endure. Welcome to timeless style and everyday comfort. This north facing home is filled with natural light and designed for effortless living. The chef inspired kitchen features soft close cabinetry, granite countertops, stainless steel appliances, a spacious island, walk in pantry, and a new Samsung dishwasher (2024). The formal dining room is ideal for entertaining. Every bedroom offers direct access to a bathroom, while the private primary suite features a split double vanity and oversized walk in closet. The inviting living room showcases soaring tray ceilings and a fireplace, opening to a covered outdoor living space with a second fireplace, perfect for crisp fall mornings and cozy winter evenings. Enjoy an irrigated yard, neighborhood pool and playground, with easy access to I 49, shopping, dining, Downtown Bentonville, Crystal Bridges, and The Momentary. Bright Field Middle School, Fulbright Junior High, and Bentonville High School. Photos are virtually staged....
Contact an agent
Home facts
- Year built:2019
- Subdivision & Development:Wildwood Sub Ph 6 Bentonville
- Listing ID #:1355272
- Added:16 day(s) ago
- Updated:July 31, 2026 at 08:47 AM
Rooms and interior
- Bedrooms:4
- Total bathrooms:4
- Full bathrooms:3
- Half bathrooms:1
- Flooring:Carpet, Tile, Wood
- Kitchen Description:Counter Top, Dishwasher, Electric Oven, Electric Water Heater, Exhaust Fan, Garbage Disposal, Granite Counters, Microwave, Pantry, Plumbed For Ice Maker, Range Hood
- Bedroom Description:Split Bedrooms
- Living area:2,490 sq. ft.
Heating and cooling
- Cooling:Central Air, Electric
- Heating:Central, Gas
- Central air:Yes
Structure and exterior
- Roof:Architectural, Shingle
- Year built:2019
- Building area:2,490 sq. ft.
- Lot area:0.26 Acres
- Lot Features:Central Business District, Landscaped, Level, Near Park, Subdivision
- Architectural Style:European
- Construction Materials:Brick
- Exterior Features:Covered, Patio
- Foundation Description:Slab
- Levels:1 Story
Utilities
- Water:Public, Water Available
- Sewer:Public Sewer, Sewer Available
Finances and disclosures
- Price:$575,000
- Price per sq. ft.:$230.92
- Tax amount:$4,369
Features and amenities
- Appliances:Dishwasher, Disposal, Electric Oven, Electric Water Heater, Exhaust Fan, Gas Cooktop, Microwave, Plumbed For Ice Maker, Range Hood
- Laundry features:Dryer Hookup, Washer Hookup
- Amenities:Attic, Ceiling Fans, Double Pane Windows, Fire Sprinkler System, Granite Counters, Pantry, Programmable Thermostat, Security System, Smoke Detectors, Split Bedrooms, Storage, Walk-In Closets, Window Blinds, Window Treatments
- Pool features:Community Pool, Pool
Parking
- Parking description:Attached, Concrete Driveway, Garage, Garage Door Opener
- Garage:Yes
New listings near 3003 SW Hazelnut Avenue
- New
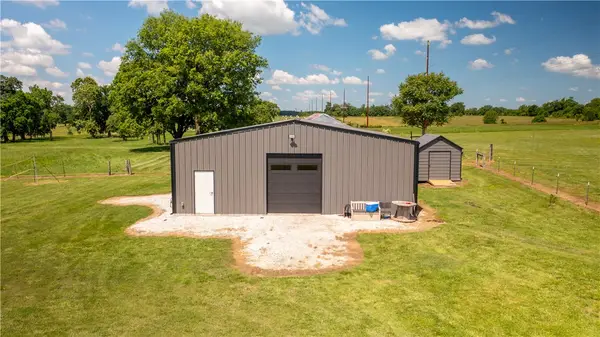 $1,035,000Active5.98 Acres
10791 Grand Summit Lane, Bentonville, AR 72713
MLS# 1357285Listed by: COLLIER & ASSOCIATES- ROGERS BRANCH - New
 $229,900Active1 beds 1 baths798 sq. ft.
3319 SE Mp Parkway, Bentonville, AR 72712
MLS# 1357322Listed by: LONE ROCK REALTY - New
 $240,000Active1.49 Acres
TBD Grand Summit Lane #A, Bentonville, AR 72713
MLS# 1357307Listed by: COLLIER & ASSOCIATES- ROGERS BRANCH - New
 $315,000Active1.49 Acres
TBD Grand Summit Lane, Bentonville, AR 72713
MLS# 1357312Listed by: COLLIER & ASSOCIATES- ROGERS BRANCH - New
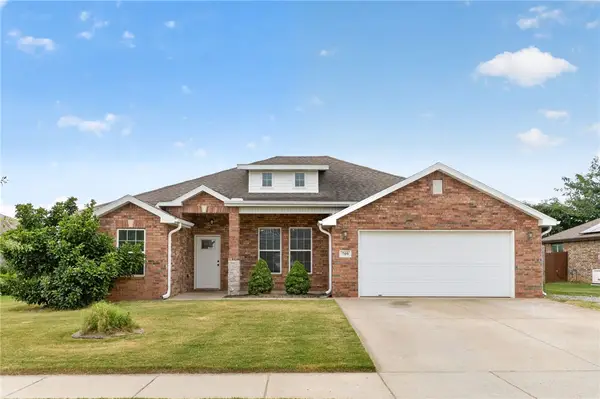 $285,000Active3 beds 2 baths1,487 sq. ft.
709 NW 63rd Avenue, Bentonville, AR 72713
MLS# 1356780Listed by: SUDAR GROUP - Open Sat, 2 to 4pmNew
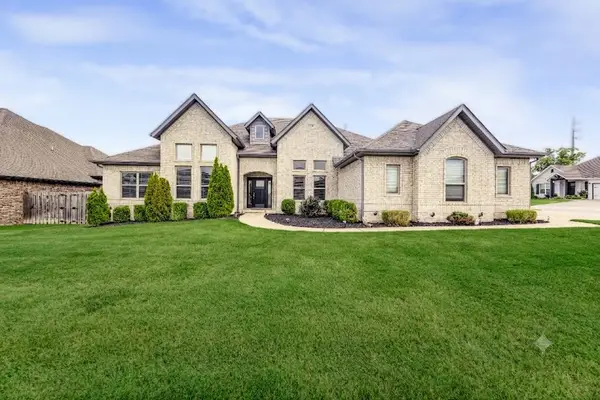 $675,000Active4 beds 4 baths2,645 sq. ft.
1741 Cherrie Street, Bentonville, AR 72713
MLS# 1357209Listed by: KELLER WILLIAMS MARKET PRO REALTY BRANCH OFFICE - New
 $555,000Active4 beds 3 baths2,546 sq. ft.
2508 Calm Ridge Road, Bentonville, AR 72713
MLS# 1356363Listed by: COLLIER & ASSOCIATES- ROGERS BRANCH - New
 $795,000Active15.31 Acres
15.31 Acres Punkin Hollow Road, Bentonville, AR 72712
MLS# 1356677Listed by: COLDWELL BANKER HARRIS MCHANEY & FAUCETTE-BENTONVI - New
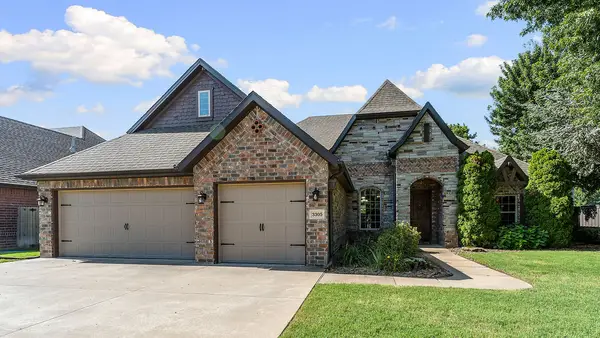 $599,900Active4 beds 3 baths2,602 sq. ft.
3305 SW Mahogany Avenue, Bentonville, AR 72713
MLS# 1355932Listed by: 1 PERCENT LISTS ARKANSAS REAL ESTATE - Open Sun, 1 to 4pmNew
 $648,000Active4 beds 3 baths3,251 sq. ft.
3904 SW Layton Road, Bentonville, AR 72713
MLS# 1356520Listed by: CONCIERGE REALTY NWA


Protect your home and budget from life's surprises with an Assurant Home Warranty, backed by a partner that supports you through every step of homeownership. Explore Plans.
© 2026 Better Homes and Gardens Real Estate LLC. An Anywhere Real Estate company. All rights reserved. Better Homes and Gardens® Real Estate is a registered trademark owned by Meredith Operations Corporation, licensed to Better Homes and Gardens Real Estate LLC and used with permission. Better Homes and Gardens Real Estate LLC fully supports the principles of the Fair Housing Act and the Equal Opportunity Act. Listing information is deemed reliable but is not guaranteed accurate.
Each office is independently owned and operated.
Any services or products provided by third parties are not provided by, affiliated with or related to Better Homes and Gardens Real Estate LLC, or its affiliated companies.