
3402 SW Andromeda Avenue, Bentonville, AR 72713
Local realty services provided by:Better Homes and Gardens Real Estate Journey
Listed by: d.r. horton team
Office: d.r. horton realty of arkansas, llc.
MLS#:1336455
Source:AR_NWAR
Price summary
- Price:$581,575
- Price per sq. ft.:$239.23
- Monthly HOA dues:$20.83
About this home
The Seiver plan in Morning Star in Bentonville, AR! In Morning Star, you will discover the epitome of luxury in the heart of NWA! This plan offers 4 bedrooms, 3 bathrooms, and an upstairs game room! Each home features a beautiful modern electric fireplace in the living room, and ceiling fans in all bedrooms, the living room and game room (per plan). You will find engineered wood flooring throughout the first floor with tile flooring in bathrooms; two-story plans will have carpet in all upstairs bedrooms and common areas. The kitchen has beautiful quartz countertops, gas range and black fixtures and cabinet pulls. The primary ensuite features a walk-in shower, freestanding tub, and tile flooring. The exterior of these homes will have 4-sides brick with Hardie® siding (per plan). Each home will have a lovely covered back patio! Address and street name subject to change. Taxes and Parcel # TBD. HOA will have a $100 cap fee.
Contact an agent
Home facts
- Year built:2027
- Subdivision & Development:Morning Star
- Listing ID #:1336455
- Added:265 day(s) ago
- Updated:November 11, 2026 at 03:46 PM
Rooms and interior
- Bedrooms:4
- Total bathrooms:3
- Full bathrooms:3
- Rooms Total:7
- Flooring:Carpet
- Kitchen Description:Dishwasher, Electric Water Heater, Gas Range, Microwave, Pantry, Plumbed For Ice Maker
- Living area:2,431 sq. ft.
Heating and cooling
- Cooling:Central Air, Electric
- Heating:Gas
- Central air:Yes
Structure and exterior
- Roof:Architectural, Shingle
- Year built:2027
- Building area:2,431 sq. ft.
- Lot area:0.17 Acres
- Lot Features:Subdivision
- Architectural Style:Traditional
- Construction Materials:Brick
- Exterior Features:Covered, Patio
- Foundation Description:Slab
- Levels:2 Story
Utilities
- Water:Public, Water Available
- Sewer:Sewer Available
Finances and disclosures
- Price:$581,575
- Price per sq. ft.:$239.23
- Tax amount:$6,000
Features and amenities
- Appliances:Dishwasher, Electric Water Heater, Gas Range, Microwave, Plumbed For Ice Maker
- Laundry features:Dryer Hookup, Washer Hookup
- Amenities:Ceiling Fans, Pantry, Programmable Thermostat, Quartz Counters, Smoke Detectors
Parking
- Parking description:Attached, Concrete Driveway, Garage, Garage Door Opener
- Garage:Yes
New listings near 3402 SW Andromeda Avenue
- New
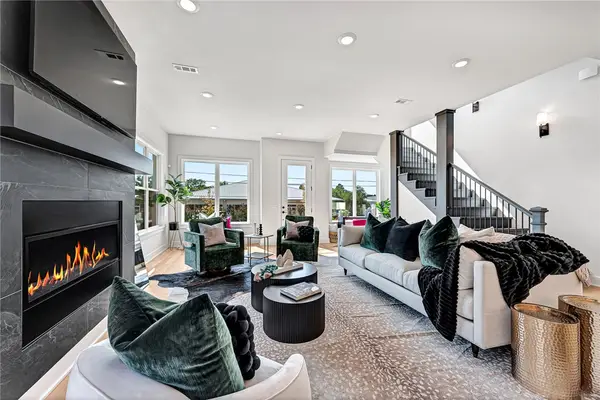 $2,525,000Active4 beds 5 baths4,200 sq. ft.
837 SE 5th Street, Bentonville, AR 72712
MLS# 1367697Listed by: ENGEL & VOLKERS BENTONVILLE - New
 $240,000Active2 beds 2 baths1,163 sq. ft.
3103 SW Stonepoint Avenue, Bentonville, AR 72713
MLS# 1367243Listed by: WEICHERT REALTORS - THE GRIFFIN COMPANY SPRINGDALE - New
 $450,000Active3.54 Acres
TBD Lot 3A Savannah Love Way, Bentonville, AR 72712
MLS# 1367644Listed by: BURNETT REAL ESTATE TEAM CONNECTREALTY.COM - New
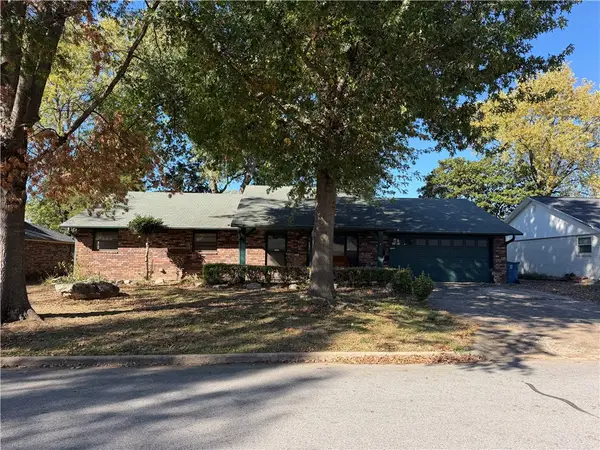 $425,000Active3 beds 2 baths1,958 sq. ft.
1801 SE Lawrence, Bentonville, AR 72712
MLS# 1367505Listed by: SUDAR GROUP - New
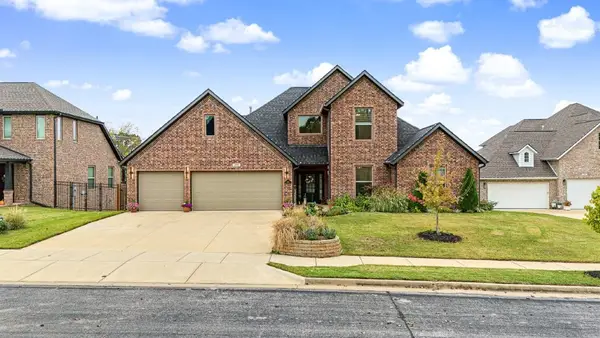 $725,000Active4 beds 4 baths2,855 sq. ft.
209 NW Highland Road, Bentonville, AR 72712
MLS# 1367592Listed by: LINDSEY & ASSOC INC BRANCH - New
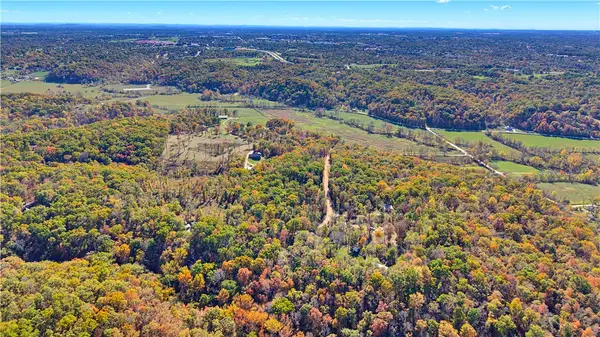 $400,000Active6.58 Acres
12686 Gooseberry Spur, Bentonville, AR 72712
MLS# 1367532Listed by: COLDWELL BANKER HARRIS MCHANEY & FAUCETTE-ROGERS - New
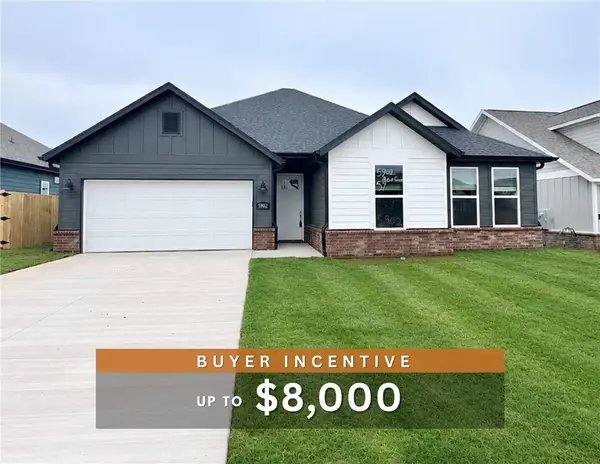 $332,900Active3 beds 2 baths1,669 sq. ft.
5902 SW Bear Creek Avenue, Bentonville, AR 72713
MLS# 1367386Listed by: WEICHERT, REALTORS GRIFFIN COMPANY BENTONVILLE - New
 $475,000Active3 beds 2 baths1,731 sq. ft.
905 NE Heights Lane, Bentonville, AR 72712
MLS# 1367408Listed by: WEICHERT, REALTORS GRIFFIN COMPANY BENTONVILLE - New
 Listed by BHGRE$950,000Active3 beds 4 baths2,456 sq. ft.
533 SW 5th Street, Bentonville, AR 72712
MLS# 1367457Listed by: BETTER HOMES AND GARDENS REAL ESTATE JOURNEY BENTO - New
 $424,900Active3 beds 2 baths1,515 sq. ft.
3329 SE Mp Parkway #108, Bentonville, AR 72712
MLS# 1367482Listed by: LIMBIRD REAL ESTATE GROUP


Protect your home and budget from life's surprises with an Assurant Home Warranty, backed by a partner that supports you through every step of homeownership. Explore Plans.
© 2026 Better Homes and Gardens Real Estate LLC. An Anywhere Real Estate company. All rights reserved. Better Homes and Gardens® Real Estate is a registered trademark owned by Meredith Operations Corporation, licensed to Better Homes and Gardens Real Estate LLC and used with permission. Better Homes and Gardens Real Estate LLC fully supports the principles of the Fair Housing Act and the Equal Opportunity Act. Listing information is deemed reliable but is not guaranteed accurate.
Each office is independently owned and operated.
Any services or products provided by third parties are not provided by, affiliated with or related to Better Homes and Gardens Real Estate LLC, or its affiliated companies.