
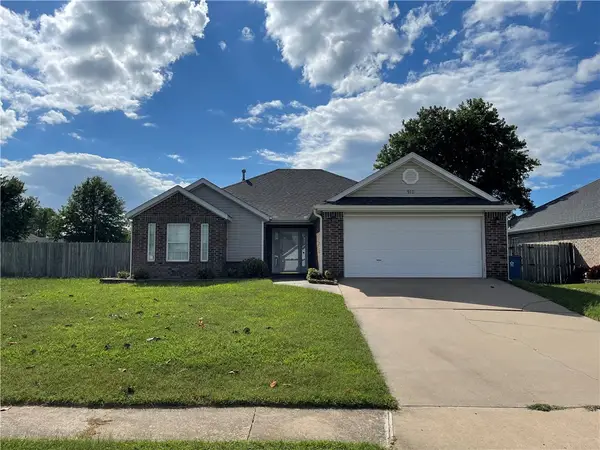
5901 NW Sherman Street, Bentonville, AR 72713
Local realty services provided by:Better Homes and Gardens Real Estate Journey
Listed by: abdul alkhatib
Office: taz realty group
MLS#:1347738
Source:AR_NWAR
Price summary
- Price:$364,900
- Price per sq. ft.:$170.67
- Monthly HOA dues:$16.67
About this home
Beautiful move-in ready 4-bedroom, 2-bath home in a desirable Bentonville location. Built in 2020, this well-maintained home features an open floor plan, raised ceilings, cozy fireplace, granite countertops, oversized island, pantry, and spacious bedrooms with plenty of natural light. Recent updates include newer appliances, fresh interior paint, and brand-new carpet in bedrooms. Situated on a corner lot across from the dog park with a fenced backyard and oversized 2-car garage. Conveniently located near Walmart, XNA Airport, schools, shopping, dining, and major roads. Located in the highly sought-after Bentonville School District. Great opportunity for families, first-time buyers, or investors with strong rental potential.
Contact an agent
Home facts
- Year built:2020
- Subdivision & Development:Woodward Hills
- Listing ID #:1347738
- Added:87 day(s) ago
- Updated:August 17, 2026 at 02:30 PM
Rooms and interior
- Bedrooms:4
- Total bathrooms:2
- Full bathrooms:2
- Flooring:Carpet, Tile
- Kitchen Description:Dishwasher, Electric Cooktop, Electric Range, Garbage Disposal, Gas Water Heater, Granite Counters, Microwave, Pantry
- Bedroom Description:Split Bedrooms
- Basement:Yes
- Living area:2,138 sq. ft.
Heating and cooling
- Cooling:Electric, Heat Pump
- Heating:Gas
Structure and exterior
- Roof:Architectural, Shingle
- Year built:2020
- Building area:2,138 sq. ft.
- Lot area:0.18 Acres
- Lot Features:City Lot, Cleared, Corner Lot, Landscaped, Level, Subdivision
- Architectural Style:Traditional
- Construction Materials:Brick, Rock, Vinyl Siding
- Exterior Features:Covered, Patio
- Foundation Description:Slab
- Levels:1 Story
Utilities
- Water:Public, Water Available
- Sewer:Public Sewer, Sewer Available
Finances and disclosures
- Price:$364,900
- Price per sq. ft.:$170.67
- Tax amount:$4,227
Features and amenities
- Appliances:Dishwasher, Disposal, Electric Range, Gas Water Heater, Microwave
- Laundry features:Dryer Hookup, Washer Hookup
- Amenities:Attic, Ceiling Fans, Granite Counters, Pantry, Security System, Smoke Detectors, Split Bedrooms, Storage, Walk-In Closets, Window Blinds, Window Treatments
Parking
- Parking description:Attached, Concrete Driveway, Garage, Garage Door Opener
- Garage:Yes
New listings near 5901 NW Sherman Street
- New
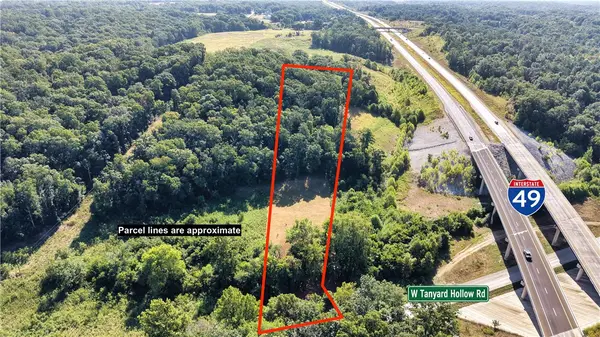 $250,000Active3.74 Acres
TBD Tanyard Hollow Road, Bentonville, AR 72712
MLS# 1358794Listed by: WEICHERT, REALTORS GRIFFIN COMPANY BENTONVILLE - New
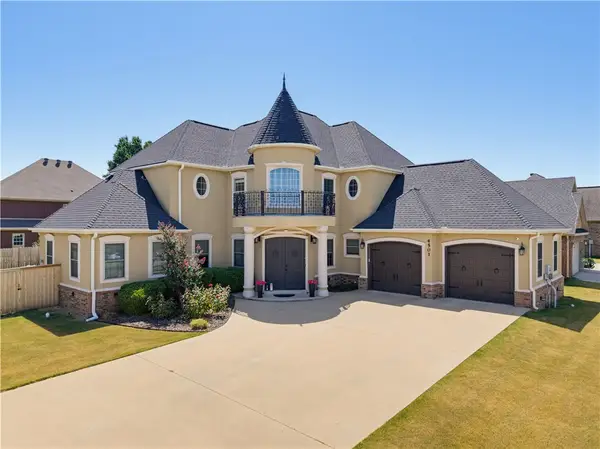 $650,000Active5 beds 4 baths3,106 sq. ft.
4501 SW Skyline Street, Bentonville, AR 72713
MLS# 1359056Listed by: COLLIER & ASSOCIATES- ROGERS BRANCH - New
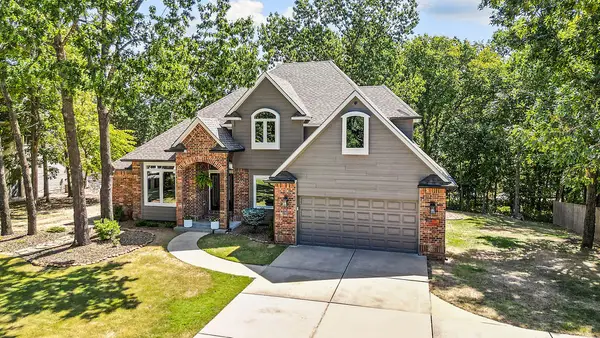 $750,000Active4 beds 3 baths2,701 sq. ft.
2302 NW Turner Drive, Bentonville, AR 72712
MLS# 1359040Listed by: GIBSON REAL ESTATE - New
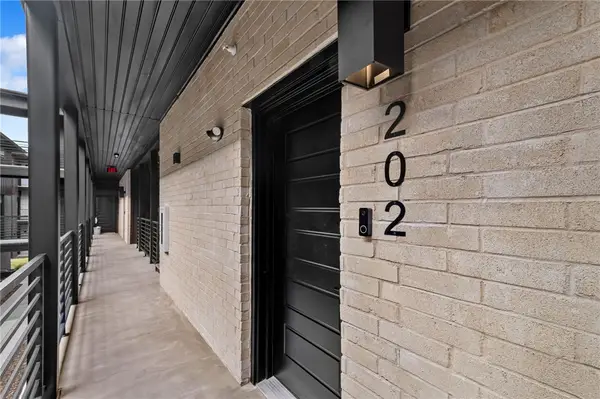 $229,900Active1 beds 1 baths798 sq. ft.
3319 SE Mp Parkway #202, Bentonville, AR 72712
MLS# 1359055Listed by: LONE ROCK REALTY - New
 $314,900Active3 beds 2 baths1,487 sq. ft.
910 SW Cheyenne Drive, Bentonville, AR 72712
MLS# 1358942Listed by: REMAX REAL ESTATE RESULTS - New
 $600,000Active4 beds 3 baths2,184 sq. ft.
8557 Manor Drive, Bentonville, AR 72712
MLS# 1358878Listed by: KELLER WILLIAMS MARKET PRO REALTY BRANCH OFFICE - New
 $515,000Active4 beds 3 baths2,238 sq. ft.
1130 Spring Hollow Road, Bentonville, AR 72713
MLS# 1358515Listed by: KELLER WILLIAMS MARKET PRO REALTY BRANCH OFFICE - New
 $229,900Active1 beds 1 baths798 sq. ft.
3319 Mp Parkway, Bentonville, AR 72712
MLS# 1358924Listed by: LONE ROCK REALTY - New
 $403,500Active4 beds 3 baths2,142 sq. ft.
6501 SW Abelia Avenue, Bentonville, AR 72712
MLS# 1358935Listed by: RAUSCH COLEMAN REALTY GROUP, LLC - New
 $479,999Active-- beds -- baths2,500 sq. ft.
3302 Sw Victoria Place #C, D, Bentonville, AR 72712
MLS# 1358936Listed by: COOK AND COMPANY


Protect your home and budget from life's surprises with an Assurant Home Warranty, backed by a partner that supports you through every step of homeownership. Explore Plans.
© 2026 Better Homes and Gardens Real Estate LLC. An Anywhere Real Estate company. All rights reserved. Better Homes and Gardens® Real Estate is a registered trademark owned by Meredith Operations Corporation, licensed to Better Homes and Gardens Real Estate LLC and used with permission. Better Homes and Gardens Real Estate LLC fully supports the principles of the Fair Housing Act and the Equal Opportunity Act. Listing information is deemed reliable but is not guaranteed accurate.
Each office is independently owned and operated.
Any services or products provided by third parties are not provided by, affiliated with or related to Better Homes and Gardens Real Estate LLC, or its affiliated companies.