
2302 NW Turner Drive, Bentonville, AR 72712
Local realty services provided by:Better Homes and Gardens Real Estate Journey
2302 NW Turner Drive,Bentonville, AR 72712
$750,000
- 4 Beds
- 3 Baths
- 2,701 sq. ft.
- Single family
- Pending
Listed by: jared smith
Office: gibson real estate
MLS#:1359040
Source:AR_NWAR
Price summary
- Price:$750,000
- Price per sq. ft.:$277.67
About this home
Amazing Home. Amazing Location. This one is special! With $90K recently spent on upgrades including cement siding, windows, gutters, front door, paint & more, this home is MOVE-IN READY. You’ll be hard-pressed to find a cleaner home in Bentonville. Upon entering, you'll be greeted with a lovely staircase and a wall of natural light filling the living room that features a cozy wood-burning fireplace. The main level also offers a true office, dedicated dining room, half bath & primary suite with en suite bath. Upstairs are 3 additional bedrooms & a full bath. In Hidden Springs, a flat backyard is hard to find—but this one has it! The backyard sits just a lovely treeline away from A Street and the sidewalk leading to downtown. Enjoy easy access to Bentonville’s mountain bike trails, downtown, Walmart HQ & more. All this with a meticulously maintained, low-maintenance home. Ask for the 3D tour or schedule your showing today!
Contact an agent
Home facts
- Year built:1994
- Subdivision & Development:Hidden Springs
- Listing ID #:1359040
- Added:8 day(s) ago
- Updated:August 25, 2026 at 08:28 AM
Rooms and interior
- Bedrooms:4
- Total bathrooms:3
- Full bathrooms:2
- Half bathrooms:1
- Flooring:Carpet, Tile, Wood
- Kitchen Description:Dishwasher, Electric Range, Gas Water Heater, Granite Counters, Microwave, Microwave Hood Fan
- Basement:Yes
- Basement Description:Crawl Space
- Living area:2,701 sq. ft.
Heating and cooling
- Cooling:Central Air, Electric
- Heating:Central, Gas
- Central air:Yes
Structure and exterior
- Roof:Asphalt, Shingle
- Year built:1994
- Building area:2,701 sq. ft.
- Lot area:0.51 Acres
- Lot Features:Subdivision
- Construction Materials:Brick, Concrete
- Exterior Features:Deck
- Foundation Description:Crawlspace
- Levels:2 Story
Utilities
- Water:Public, Water Available
- Sewer:Sewer Available
Finances and disclosures
- Price:$750,000
- Price per sq. ft.:$277.67
- Tax amount:$3,535
Features and amenities
- Appliances:Dishwasher, Electric Range, Gas Water Heater, Microwave, Microwave Hood Fan
- Amenities:Cathedral Ceilings, Granite Counters, Smoke Detectors, Walk-In Closets, Window Blinds, Window Treatments
Parking
- Parking description:Attached, Concrete Driveway, Garage, Garage Door Opener
- Garage:Yes
New listings near 2302 NW Turner Drive
- New
 $335,000Active4 beds 2 baths1,709 sq. ft.
6706 Chestnut Hill Road, Bentonville, AR 72713
MLS# 1359777Listed by: AXEN REALTY  $325,562Pending4 beds 2 baths1,845 sq. ft.
6101 SW Abelia Avenue, Bentonville, AR 72703
MLS# 1359897Listed by: RAUSCH COLEMAN REALTY GROUP, LLC- New
 $329,999Active3 beds 2 baths1,583 sq. ft.
3900 SW Hansom Loop, Bentonville, AR 72712
MLS# 1359465Listed by: COLLIER & ASSOCIATES - New
 $375,000Active3 beds 2 baths1,296 sq. ft.
Address Withheld By Seller, Bentonville, AR 72712
MLS# 1359838Listed by: KELLER WILLIAMS MARKET PRO REALTY BRANCH OFFICE - New
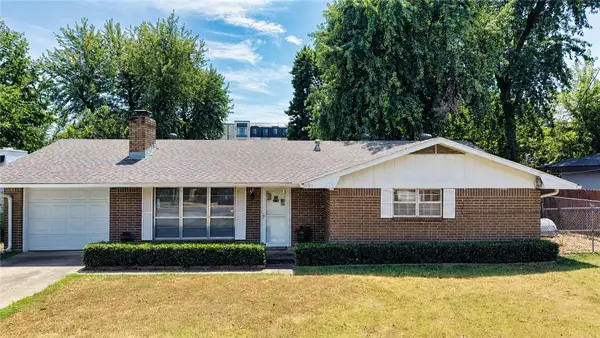 $650,000Active3 beds 2 baths1,302 sq. ft.
803 SW 2nd Street, Bentonville, AR 72712
MLS# 1359628Listed by: WEICHERT, REALTORS GRIFFIN COMPANY BENTONVILLE - New
 $1,300,000Active3 Acres
SW H Street, Bentonville, AR 72712
MLS# 1359796Listed by: COLLIERS INTERNATIONAL - BRANCH OFFICE - New
 $80,000Active0.19 Acres
5109 SW Energy Avenue, Bentonville, AR 72712
MLS# 1359787Listed by: PAK HOME REALTY - New
 $475,000Active4 beds 3 baths2,240 sq. ft.
3404 SW Brittany, Bentonville, AR 72713
MLS# 1359660Listed by: BERKSHIRE HATHAWAY HOMESERVICES SOLUTIONS REAL EST - Open Sun, 1 to 3pmNew
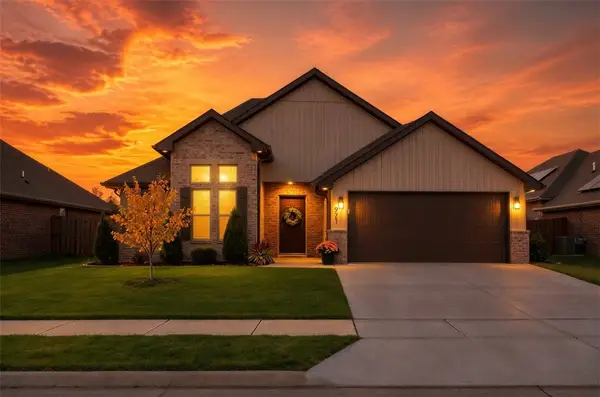 $429,900Active3 beds 2 baths2,059 sq. ft.
971 Pink Lady Place, Bentonville, AR 72712
MLS# 1359712Listed by: COLLIER & ASSOCIATES- ROGERS BRANCH - New
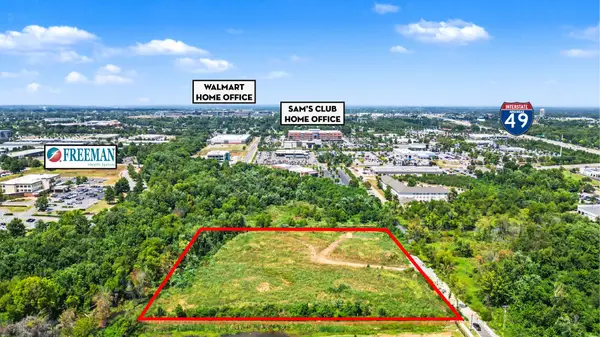 $2,000,000Active5.01 Acres
5.01 Acres Medlin Lane, Bentonville, AR 72712
MLS# 1359676Listed by: STEVE FINEBERG & ASSOCIATES


Protect your home and budget from life's surprises with an Assurant Home Warranty, backed by a partner that supports you through every step of homeownership. Explore Plans.
© 2026 Better Homes and Gardens Real Estate LLC. An Anywhere Real Estate company. All rights reserved. Better Homes and Gardens® Real Estate is a registered trademark owned by Meredith Operations Corporation, licensed to Better Homes and Gardens Real Estate LLC and used with permission. Better Homes and Gardens Real Estate LLC fully supports the principles of the Fair Housing Act and the Equal Opportunity Act. Listing information is deemed reliable but is not guaranteed accurate.
Each office is independently owned and operated.
Any services or products provided by third parties are not provided by, affiliated with or related to Better Homes and Gardens Real Estate LLC, or its affiliated companies.