
5913 SW Bloomsbury Road, Bentonville, AR 72713
Local realty services provided by:Better Homes and Gardens Real Estate Journey
5913 SW Bloomsbury Road,Bentonville, AR 72713
$1,175,000
- 4 Beds
- 5 Baths
- 3,910 sq. ft.
- Single family
- Active
Upcoming open houses
- Sun, Oct 1101:00 pm - 03:00 pm
Listed by: bethany stephens
Office: real broker nwa
MLS#:1359343
Source:AR_NWAR
Price summary
- Price:$1,175,000
- Price per sq. ft.:$300.51
- Monthly HOA dues:$25
About this home
Exceptional custom home: distinct upgrades, high end features. This gorgeous home stands head and shoulders above the rest thanks to meticulous additions by the builder-owner. PRIMARY SUITE: two separate closets with highly custom, oversized dressing room with vanity and endless space. KITCHEN: eat-in bar, dining space, pantry, pot-filler, built-in filtered water dispenser. STUNNING ENTRY with extra large custom pivot door and stone accents. LIVING AREA anchored by oak and concrete accent wall and open entertaining space. HEATED SALTWATER POOL, pool bath, outdoor kitchen/patio, low-maintenance yard, extra deep garage. BONUS SPACES include media/TV room, play/bonus room with extra storage, office with custom mural, upstairs landing for additional gaming/sitting area. SMART HOME integration throughout: Lutron lighting, Sonos audio, garage, security, pool, laundry and HVAC. CONVENIENT LOCATION with quick access to I-49, Pinnacle,XNA and easy connection to downtown Bentonville, the Walmart Home Office or uptown Rogers....
Contact an agent
Home facts
- Year built:2023
- Subdivision & Development:Clarendon Heights Bentonville
- Listing ID #:1359343
- Added:51 day(s) ago
- Updated:October 09, 2026 at 11:43 PM
Rooms and interior
- Bedrooms:4
- Total bathrooms:5
- Full bathrooms:3
- Half bathrooms:2
- Flooring:Carpet, Tile
- Kitchen Description:Dishwasher, Double Oven, Gas Water Heater, Microwave, Pantry, Plumbed For Ice Maker, Range Hood, Refrigerator
- Bedroom Description:Split Bedrooms
- Living area:3,910 sq. ft.
Heating and cooling
- Cooling:Electric
- Heating:Gas
Structure and exterior
- Roof:Architectural, Shingle
- Year built:2023
- Building area:3,910 sq. ft.
- Lot area:0.24 Acres
- Lot Features:Cleared, Landscaped, Level, Subdivision
- Construction Materials:Brick, Concrete
- Exterior Features:Patio
- Foundation Description:Slab
- Levels:2 Story
Utilities
- Water:Public, Water Available
- Sewer:Public Sewer, Sewer Available
Finances and disclosures
- Price:$1,175,000
- Price per sq. ft.:$300.51
- Tax amount:$10,398
Features and amenities
- Appliances:Dishwasher, Double Oven, Dryer, Gas Cooktop, Gas Water Heater, Microwave, Plumbed For Ice Maker, Range Hood, Refrigerator
- Laundry features:Dryer, Dryer Hookup, Washer Hookup
- Amenities:Attic, Ceiling Fans, Central Vacuum, Pantry, Programmable Thermostat, Quartz Counters, Security System, Smart Home, Smoke Detectors, Split Bedrooms, Storage, Walk-In Closets, Wet Bar
- Pool features:Heated Pool, Pool, Salt Water
- Smart home:Yes
Parking
- Parking description:Attached, Concrete Driveway, Garage, Garage Door Opener
- Garage:Yes
New listings near 5913 SW Bloomsbury Road
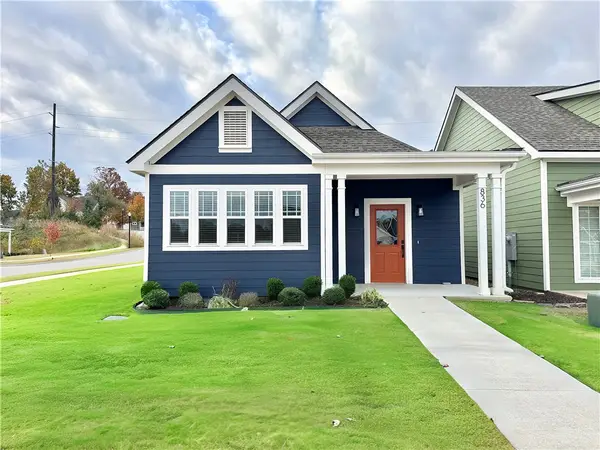 $467,500Pending3 beds 2 baths1,731 sq. ft.
836 NE Heights Lane, Bentonville, AR 72712
MLS# 1364736Listed by: WEICHERT, REALTORS GRIFFIN COMPANY BENTONVILLE- New
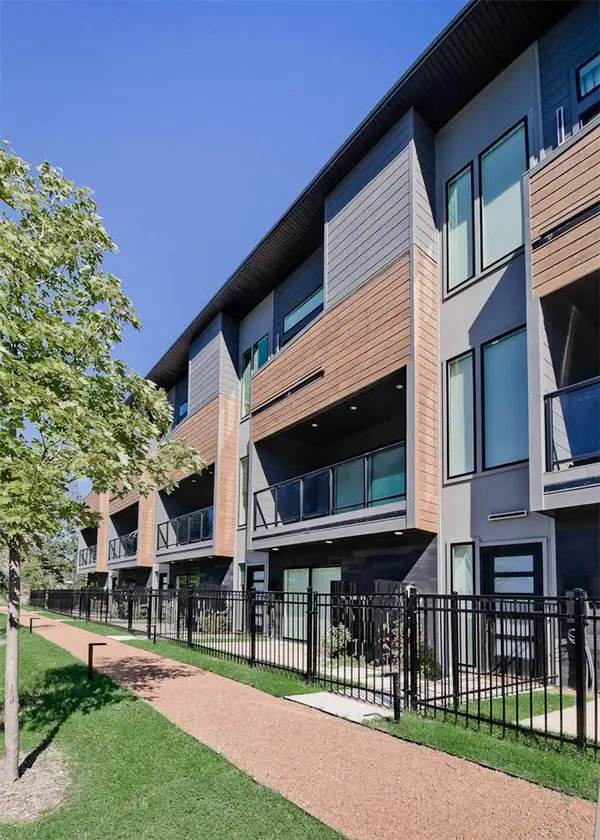 $849,000Active3 beds 4 baths2,117 sq. ft.
216 NW 9th Street, Bentonville, AR 72712
MLS# 1364553Listed by: KELLER WILLIAMS MARKET PRO REALTY BRANCH OFFICE - New
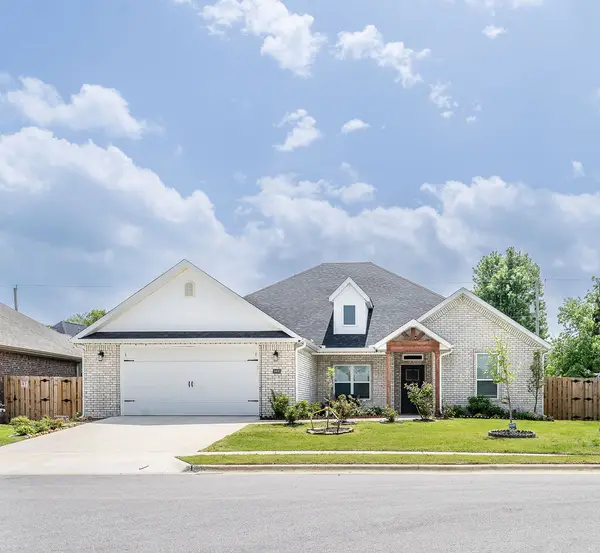 $440,000Active4 beds 3 baths2,191 sq. ft.
1401 Sessile Oak Way, Bentonville, AR 72713
MLS# 1364649Listed by: WEICHERT REALTORS - THE GRIFFIN COMPANY SPRINGDALE - New
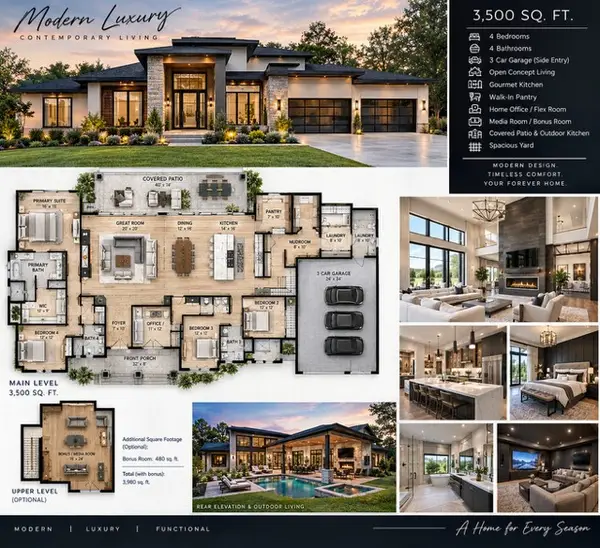 $1,400,000Active4 beds 4 baths3,500 sq. ft.
176 NE Healing Springs Street, Bentonville, AR 72713
MLS# 1364677Listed by: COLDWELL BANKER HARRIS MCHANEY & FAUCETTE-ROGERS - New
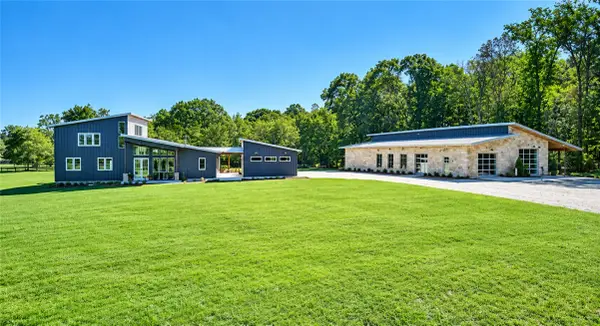 $2,995,000Active7 beds 7 baths5,782 sq. ft.
11201 Short Road, Bentonville, AR 72712
MLS# 1363961Listed by: GIBSON REAL ESTATE - Open Sat, 2 to 4pmNew
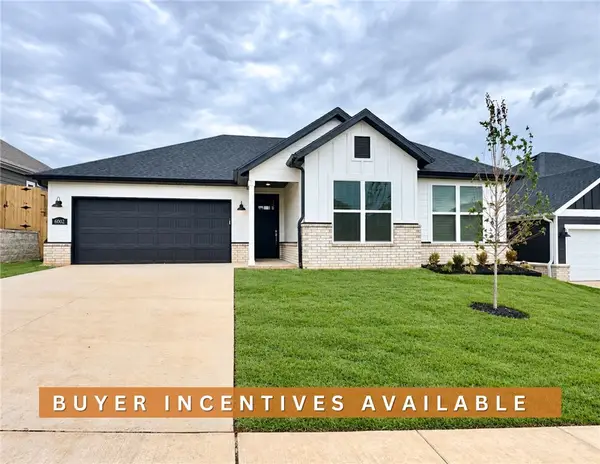 $349,900Active4 beds 2 baths1,745 sq. ft.
6002 SW Omaha Avenue, Bentonville, AR 72713
MLS# 1363915Listed by: WEICHERT, REALTORS GRIFFIN COMPANY BENTONVILLE - Open Sun, 2 to 4pmNew
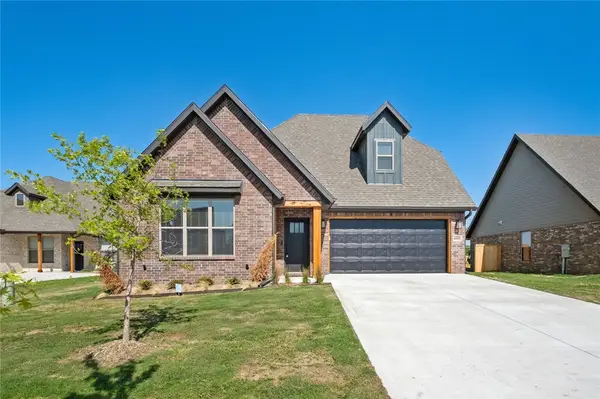 $540,000Active4 beds 3 baths2,150 sq. ft.
4603 SW Elderwood Street, Bentonville, AR 72713
MLS# 1364650Listed by: LINDSEY & ASSOC INC BRANCH - New
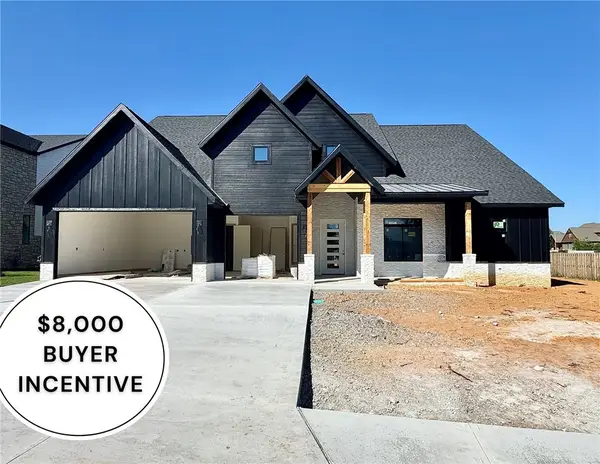 $949,900Active4 beds 3 baths3,304 sq. ft.
930 Gallatin Street, Bentonville, AR 72712
MLS# 1363197Listed by: WEICHERT, REALTORS GRIFFIN COMPANY BENTONVILLE - New
 $250,000Active2 beds 2 baths1,312 sq. ft.
3111 SW Warberry Avenue, Bentonville, AR 72713
MLS# 1364050Listed by: RE/MAX ASSOCIATES, LLC - Open Sun, 2 to 4pmNew
 $1,190,000Active4 beds 4 baths3,123 sq. ft.
1232 Fillmore Street, Bentonville, AR 72712
MLS# 1364468Listed by: GIBSON REAL ESTATE


Protect your home and budget from life's surprises with an Assurant Home Warranty, backed by a partner that supports you through every step of homeownership. Explore Plans.
© 2026 Better Homes and Gardens Real Estate LLC. An Anywhere Real Estate company. All rights reserved. Better Homes and Gardens® Real Estate is a registered trademark owned by Meredith Operations Corporation, licensed to Better Homes and Gardens Real Estate LLC and used with permission. Better Homes and Gardens Real Estate LLC fully supports the principles of the Fair Housing Act and the Equal Opportunity Act. Listing information is deemed reliable but is not guaranteed accurate.
Each office is independently owned and operated.
Any services or products provided by third parties are not provided by, affiliated with or related to Better Homes and Gardens Real Estate LLC, or its affiliated companies.