
6100 SW Abelia, Bentonville, AR 72712
Local realty services provided by:Better Homes and Gardens Real Estate Journey
6100 SW Abelia,Bentonville, AR 72712
$371,000
- 4 Beds
- 2 Baths
- 1,845 sq. ft.
- Single family
- Active
Listed by: fred rausch
Office: rausch coleman realty group, llc.
MLS#:1358161
Source:AR_NWAR
Price summary
- Price:$371,000
- Price per sq. ft.:$201.08
About this home
Introducing The Walsh — a spacious and stylish single-story home designed for modern living. Offering 4 bedrooms and 2 bathrooms, this new construction provides the perfect combination of comfort, functionality, and contemporary finishes. Step inside to an open and airy layout where the kitchen, dining area, and family room come together seamlessly creating an inviting space ideal for both everyday life and entertaining. The kitchen is a true highlight, featuring sleek quartz countertops, stainless steel appliances, and plenty of storage to keep everything within reach. The owner’s suite is thoughtfully positioned for privacy, offering a peaceful retreat complete with a bathroom and a generous walk-in closet. Three more bedrooms provide flexibility for family members, guests, or even a home office, all conveniently located near a shared full bath. A two-car garage adds convenience and extra storage. With its well-designed layout and modern finishes, The Walsh delivers the space you need with the style you want....
Contact an agent
Home facts
- Year built:2026
- Subdivision & Development:AZALEA PLACE PH 1-BENTONVILLE
- Listing ID #:1358161
- Added:1 day(s) ago
- Updated:August 07, 2026 at 11:54 PM
Rooms and interior
- Bedrooms:4
- Total bathrooms:2
- Full bathrooms:2
- Flooring:Carpet, Luxury Vinyl Plank
- Kitchen Description:Dishwasher, Electric Range, Electric Water Heater, Pantry, Plumbed For Ice Maker
- Living area:1,845 sq. ft.
Heating and cooling
- Cooling:Central Air, Electric
- Heating:Central, Electric
- Central air:Yes
Structure and exterior
- Roof:Architectural, Shingle
- Year built:2026
- Building area:1,845 sq. ft.
- Lot area:0.19 Acres
- Lot Features:Landscaped, Near Park, Subdivision
- Construction Materials:Brick, Vinyl Siding
- Exterior Features:Patio, Porch
- Foundation Description:Slab
- Levels:1 Story
Utilities
- Water:Public, Water Available
- Sewer:Public Sewer, Sewer Available
Finances and disclosures
- Price:$371,000
- Price per sq. ft.:$201.08
- Tax amount:$999,999
Features and amenities
- Appliances:Dishwasher, ENERGY STAR Qualified Appliances, Electric Range, Electric Water Heater, Plumbed For Ice Maker
- Laundry features:Dryer Hookup, Washer Hookup
- Amenities:Pantry, Smoke Detectors, Walk-In Closets
Parking
- Parking description:Attached, Concrete Driveway, Garage
- Garage:Yes
New listings near 6100 SW Abelia
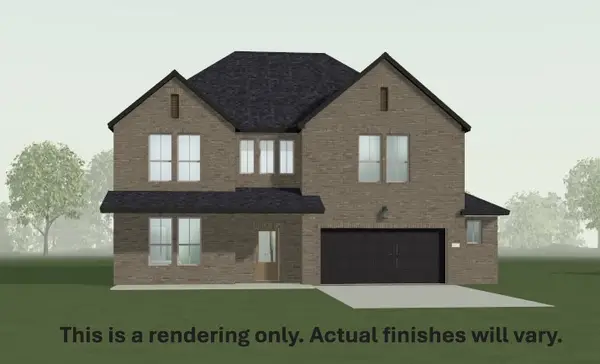 $495,000Pending4 beds 4 baths2,686 sq. ft.
4802 SW Juneberry Street, Bentonville, AR 72713
MLS# 1358179Listed by: BUFFINGTON HOMES OF ARKANSAS- New
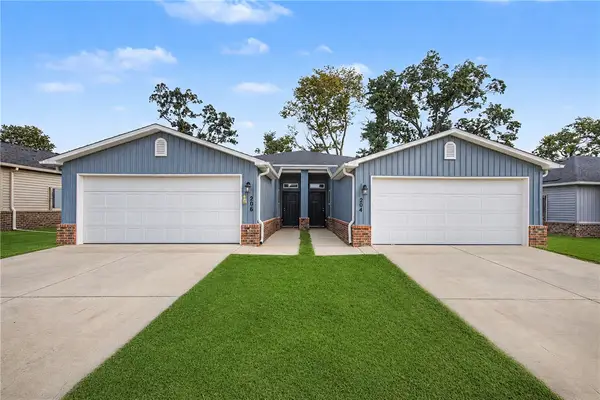 $499,000Active-- beds -- baths2,924 sq. ft.
204 & 206 NW 67th Avenue, Bentonville, AR 72713
MLS# 1358076Listed by: THE BRANDON GROUP - New
 $475,995Active4 beds 3 baths2,308 sq. ft.
4704 SW Juneberry Street, Bentonville, AR 72713
MLS# 1358112Listed by: BUFFINGTON HOMES OF ARKANSAS - New
 $485,995Active4 beds 3 baths2,309 sq. ft.
4800 SW Juneberry Street, Bentonville, AR 72713
MLS# 1358114Listed by: BUFFINGTON HOMES OF ARKANSAS - New
 $265,000Active3 beds 2 baths1,366 sq. ft.
813 NW 67th Avenue, Bentonville, AR 72713
MLS# 1357638Listed by: EXIT REALTY HARPER CARLTON GROUP - Open Sun, 2 to 4pmNew
 $669,000Active4 beds 3 baths2,714 sq. ft.
1902 SW Edinburgh Avenue, Bentonville, AR 72713
MLS# 1356501Listed by: KELLER WILLIAMS MARKET PRO REALTY - ROGERS BRANCH - New
 $614,900Active2 beds 3 baths1,467 sq. ft.
619 SW C Street, Bentonville, AR 72712
MLS# 1358062Listed by: WHEELHOUSE REAL ESTATE - Open Sun, 2 to 4pmNew
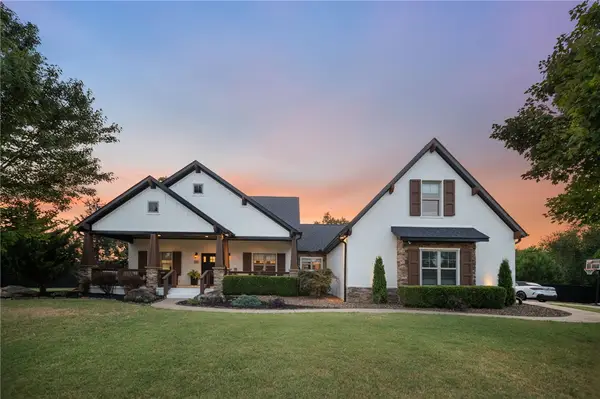 $1,200,000Active4 beds 4 baths3,263 sq. ft.
12175 Lost Oak Drive, Bentonville, AR 72712
MLS# 1357684Listed by: KELLER WILLIAMS MARKET PRO REALTY BRANCH OFFICE - New
 $399,900Active4 beds 2 baths1,876 sq. ft.
6802 Basswood Avenue, Bentonville, AR 72713
MLS# 1357897Listed by: PRESTIGE MANAGEMENT & REALTY


Protect your home and budget from life's surprises with an Assurant Home Warranty, backed by a partner that supports you through every step of homeownership. Explore Plans.
© 2026 Better Homes and Gardens Real Estate LLC. An Anywhere Real Estate company. All rights reserved. Better Homes and Gardens® Real Estate is a registered trademark owned by Meredith Operations Corporation, licensed to Better Homes and Gardens Real Estate LLC and used with permission. Better Homes and Gardens Real Estate LLC fully supports the principles of the Fair Housing Act and the Equal Opportunity Act. Listing information is deemed reliable but is not guaranteed accurate.
Each office is independently owned and operated.
Any services or products provided by third parties are not provided by, affiliated with or related to Better Homes and Gardens Real Estate LLC, or its affiliated companies.