
6309 & 6311 Kathleen Street, Bentonville, AR 72713
Local realty services provided by:Better Homes and Gardens Real Estate Journey
Listed by: patrick kuhlman
Office: nexthome nwa pro realty
MLS#:1347833
Source:AR_NWAR
Price summary
- Price:$489,950
- Price per sq. ft.:$195.82
About this home
Welcome To Your Next Investment! The Lease Is Signed. The Rent Is Flowing. Now It Just Needs An Owner. This Fully Leased Brand-New Duplex Comes With Both Units Producing $1,395/Month — $2,790 In Combined Monthly Gross Rent Before You Ever Had To Lift A Finger. Three Bedrooms, Two Bathrooms, And A 1-Car Garage On Each Side Built To Attract Quality Tenants And Keep Them. Fresh Construction, Premium Finishes, And Zero Deferred Maintenance Means Your First Repair Call Is A Long Way Off. The Numbers Work. The Tenants Are In. Bentonville Schools And Up To $4,500 In Closing Credits With Preferred Lender Seal The Deal. OCCUPIED - NO SHOWINGS W/O ACCEPTED CONTRACT
Contact an agent
Home facts
- Year built:2025
- Subdivision & Development:Woodward Park Ph Ii Highfill
- Listing ID #:1347833
- Added:143 day(s) ago
- Updated:October 10, 2026 at 08:33 AM
Rooms and interior
- Flooring:Carpet, Luxury Vinyl Plank, Tile
- Kitchen Description:Electric Range, Electric Water Heater, Garbage Disposal, Microwave, Refrigerator
- Living area:2,502 sq. ft.
Heating and cooling
- Cooling:Central Air
- Heating:Central
- Central air:Yes
Structure and exterior
- Roof:Architectural, Shingle
- Year built:2025
- Building area:2,502 sq. ft.
- Lot area:0.19 Acres
- Lot Features:Subdivision
- Construction Materials:Brick, Vinyl Siding
- Foundation Description:Slab
- Levels:1 Story
Finances and disclosures
- Price:$489,950
- Price per sq. ft.:$195.82
- Tax amount:$4,476
Features and amenities
- Appliances:Disposal, Dryer, Electric Range, Electric Water Heater, Microwave, Refrigerator, Washer
- Laundry features:Dryer, Washer
- Amenities:Smoke Detectors
Parking
- Parking description:Attached, Concrete Driveway, Garage, Garage Door Opener, One Space
- Garage:Yes
New listings near 6309 & 6311 Kathleen Street
- New
 $2,200,000Active5 beds 5 baths4,677 sq. ft.
8409 W Kingbird Court, Bentonville, AR 72713
MLS# 1364168Listed by: COLLIER & ASSOCIATES- ROGERS BRANCH - New
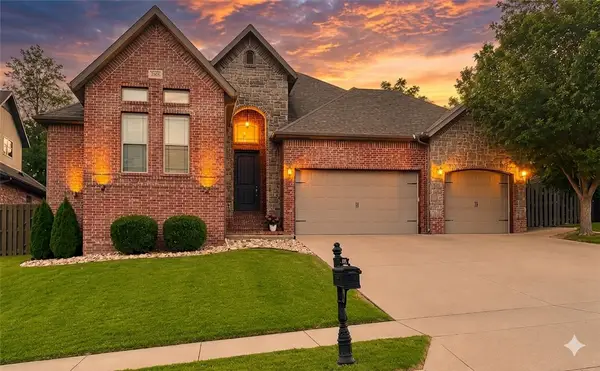 $679,000Active5 beds 4 baths3,018 sq. ft.
2003 NE Steinbeck Drive, Bentonville, AR 72712
MLS# 1364775Listed by: COLDWELL BANKER HARRIS MCHANEY & FAUCETTE-BENTONVI 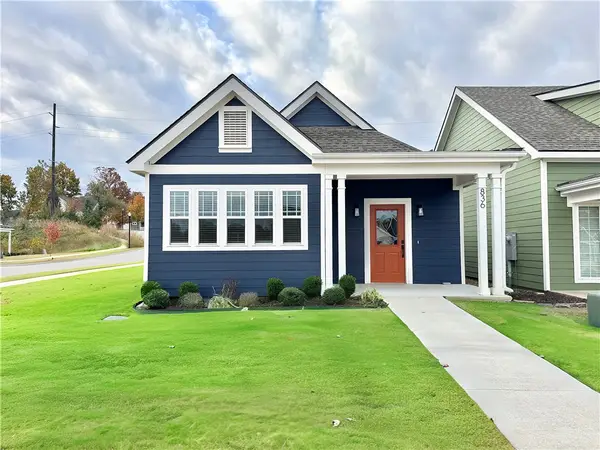 $467,500Pending3 beds 2 baths1,731 sq. ft.
836 NE Heights Lane, Bentonville, AR 72712
MLS# 1364736Listed by: WEICHERT, REALTORS GRIFFIN COMPANY BENTONVILLE- New
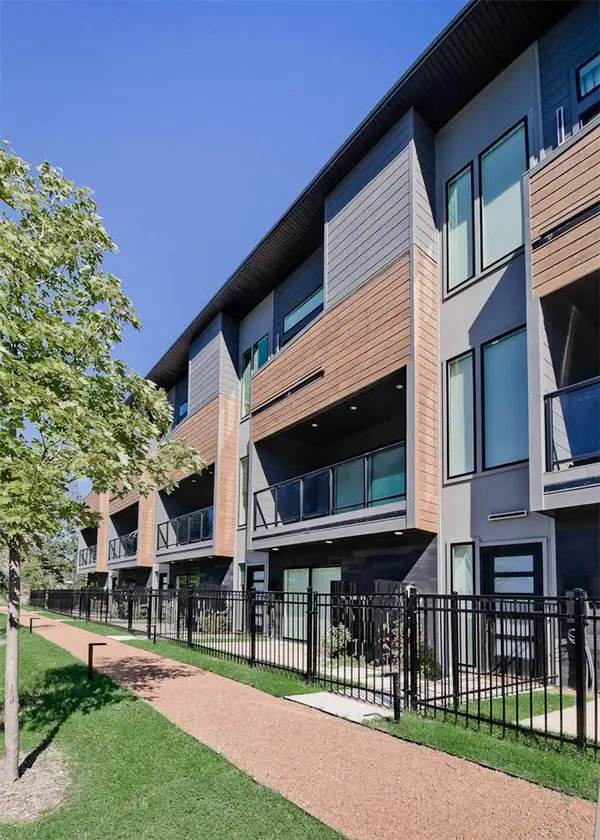 $849,000Active3 beds 4 baths2,117 sq. ft.
216 NW 9th Street, Bentonville, AR 72712
MLS# 1364553Listed by: KELLER WILLIAMS MARKET PRO REALTY BRANCH OFFICE - New
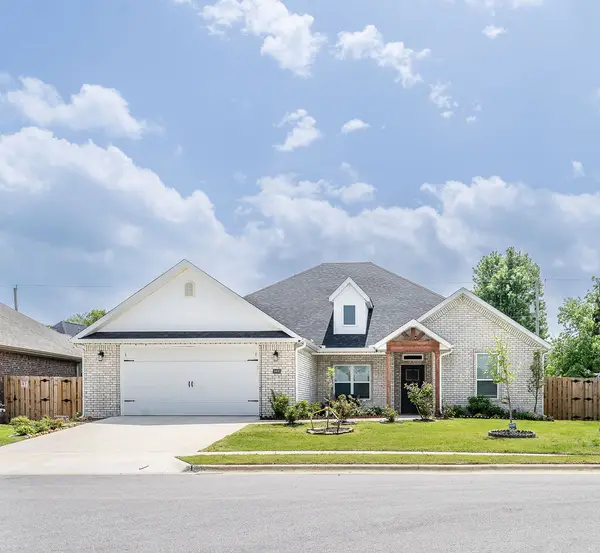 $440,000Active4 beds 3 baths2,191 sq. ft.
1401 Sessile Oak Way, Bentonville, AR 72713
MLS# 1364649Listed by: WEICHERT REALTORS - THE GRIFFIN COMPANY SPRINGDALE - New
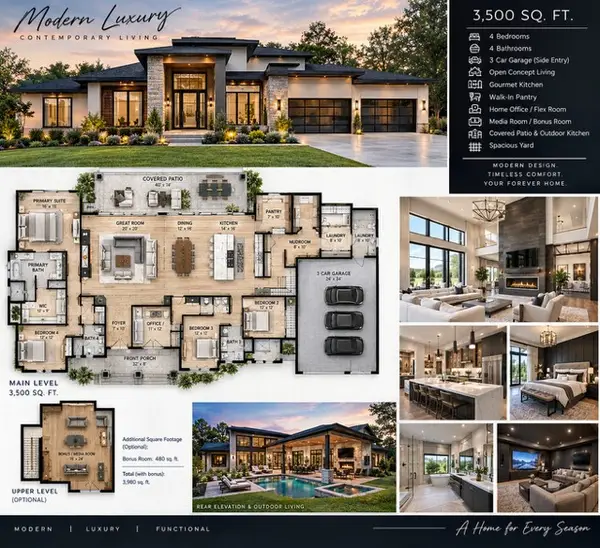 $1,400,000Active4 beds 4 baths3,500 sq. ft.
176 NE Healing Springs Street, Bentonville, AR 72713
MLS# 1364677Listed by: COLDWELL BANKER HARRIS MCHANEY & FAUCETTE-ROGERS - New
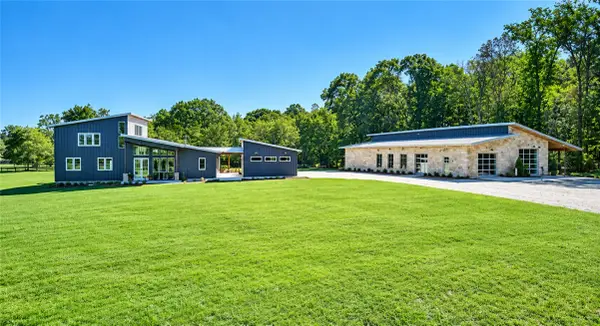 $2,995,000Active7 beds 7 baths5,782 sq. ft.
11201 Short Road, Bentonville, AR 72712
MLS# 1363961Listed by: GIBSON REAL ESTATE - Open Wed, 12 to 3:30pmNew
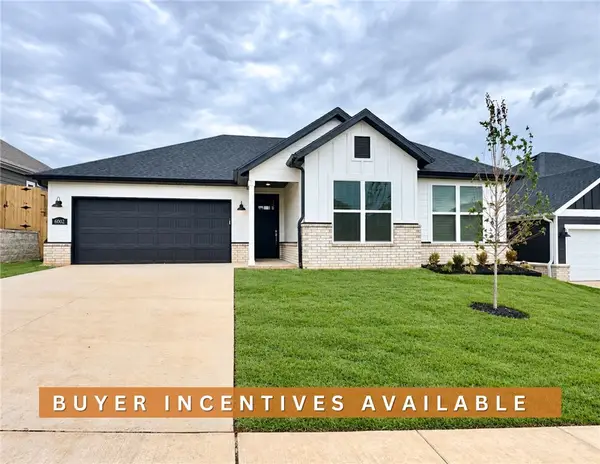 $349,900Active4 beds 2 baths1,745 sq. ft.
6002 SW Omaha Avenue, Bentonville, AR 72713
MLS# 1363915Listed by: WEICHERT, REALTORS GRIFFIN COMPANY BENTONVILLE - Open Sun, 2 to 4pmNew
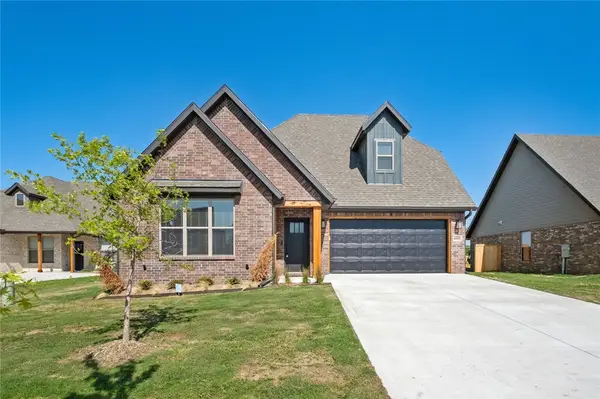 $540,000Active4 beds 3 baths2,150 sq. ft.
4603 SW Elderwood Street, Bentonville, AR 72713
MLS# 1364650Listed by: LINDSEY & ASSOC INC BRANCH - New
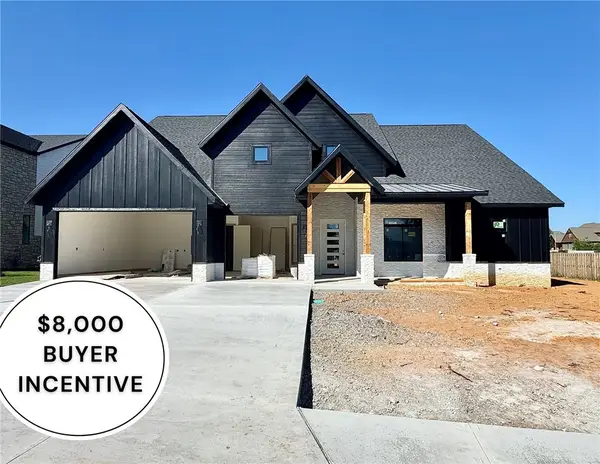 $949,900Active4 beds 3 baths3,304 sq. ft.
930 Gallatin Street, Bentonville, AR 72712
MLS# 1363197Listed by: WEICHERT, REALTORS GRIFFIN COMPANY BENTONVILLE


Protect your home and budget from life's surprises with an Assurant Home Warranty, backed by a partner that supports you through every step of homeownership. Explore Plans.
© 2026 Better Homes and Gardens Real Estate LLC. An Anywhere Real Estate company. All rights reserved. Better Homes and Gardens® Real Estate is a registered trademark owned by Meredith Operations Corporation, licensed to Better Homes and Gardens Real Estate LLC and used with permission. Better Homes and Gardens Real Estate LLC fully supports the principles of the Fair Housing Act and the Equal Opportunity Act. Listing information is deemed reliable but is not guaranteed accurate.
Each office is independently owned and operated.
Any services or products provided by third parties are not provided by, affiliated with or related to Better Homes and Gardens Real Estate LLC, or its affiliated companies.