
6607 SW Basswood Avenue, Bentonville, AR 72713
Local realty services provided by:Better Homes and Gardens Real Estate Journey
Upcoming open houses
- Wed, Sep 3012:00 pm - 03:00 pm
- Thu, Oct 0112:00 pm - 03:00 pm
- Fri, Oct 0212:00 pm - 03:00 pm
- Sat, Oct 0312:00 pm - 04:00 pm
- Sun, Oct 0412:00 pm - 04:00 pm
Listed by: nurre pinkley team
Office: collier & associates- rogers branch
MLS#:1352759
Source:AR_NWAR
Price summary
- Price:$389,950
- Price per sq. ft.:$219.07
- Monthly HOA dues:$50
About this home
*Seller is offering a 2/1 Buydown on an FHA 5/1 ARM for qualified buyers! Buyer must qualify; rates, terms & conditions may vary. Discover the Croft floor plan in Walnut Grove, offering beautifully designed single-level living with 3 bedrooms, 2 bathrooms & a versatile flex space. The open-concept layout features soaring vaulted ceilings with striking beam detail & a sleek electric fireplace. The kitchen is designed for everyday living & entertaining with custom soft-close cabinetry, a gas range with fully vented hood, built-in microwave & walk-in pantry. The primary suite offers a relaxing retreat with a spa-inspired walk-in shower, dual vanity & generous storage. Enjoy the covered back deck with gas & internet connections—perfect for outdoor dining and relaxing. Blinds, gutters & privacy fencing are included for added convenience and value. Move in now and enjoy the community pool while the warm weather lasts! VISIT BUILDER'S MODEL HOME - 6703 CRABAPPLE ST, WALNUT GROVE with plenty of room to entertain and unwind...
Contact an agent
Home facts
- Year built:2026
- Subdivision & Development:Walnut Grove Sub Ph Iii Bentonville
- Listing ID #:1352759
- Added:94 day(s) ago
- Updated:September 28, 2026 at 02:27 PM
Rooms and interior
- Bedrooms:3
- Total bathrooms:2
- Full bathrooms:2
- Flooring:Carpet, Laminate, Simulated Wood, Tile
- Kitchen Description:Dishwasher, Electric Water Heater, Gas Range, Microwave, Plumbed For Ice Maker, Range Hood
- Living area:1,780 sq. ft.
Heating and cooling
- Cooling:Central Air, Electric
- Heating:Central, Gas
- Central air:Yes
Structure and exterior
- Roof:Architectural, Shingle
- Year built:2026
- Building area:1,780 sq. ft.
- Lot area:0.14 Acres
- Lot Features:Central Business District, Cleared, Landscaped, Subdivision
- Construction Materials:Brick, Vinyl Siding
- Exterior Features:Covered, Patio
- Foundation Description:Slab
- Levels:1 Story
Utilities
- Water:Public, Water Available
- Sewer:Public Sewer, Sewer Available
Finances and disclosures
- Price:$389,950
- Price per sq. ft.:$219.07
- Tax amount:$500
Features and amenities
- Appliances:Dishwasher, Electric Water Heater, Gas Range, Microwave, Plumbed For Ice Maker, Range Hood
- Amenities:Attic, Cathedral Ceilings, Ceiling Fans, Smoke Detectors, Storage, Window Blinds, Window Treatments
- Pool features:Community Pool, Pool
Parking
- Parking description:Attached, Concrete Driveway, Garage, Garage Door Opener
- Garage:Yes
New listings near 6607 SW Basswood Avenue
- New
 $289,999Active3 beds 2 baths1,466 sq. ft.
6 Meadowbrook Circle, Bentonville, AR 72712
MLS# 1362414Listed by: KELLER WILLIAMS MARKET PRO REALTY BRANCH OFFICE - New
 $389,000Active3 beds 2 baths1,846 sq. ft.
3706 Homestead Avenue, Bentonville, AR 72712
MLS# 1363121Listed by: SIMPLICITY REAL ESTATE SOLUTIONS - New
 $990,000Active4 beds 5 baths3,653 sq. ft.
3120 Bloomfield Street, Bentonville, AR 72713
MLS# 1363338Listed by: CORE REAL ESTATE - New
 $860,500Active18.31 Acres
TBD Haden Road, Bentonville, AR 72713
MLS# 1363108Listed by: COLDWELL BANKER HARRIS MCHANEY & FAUCETTE -FAYETTE - New
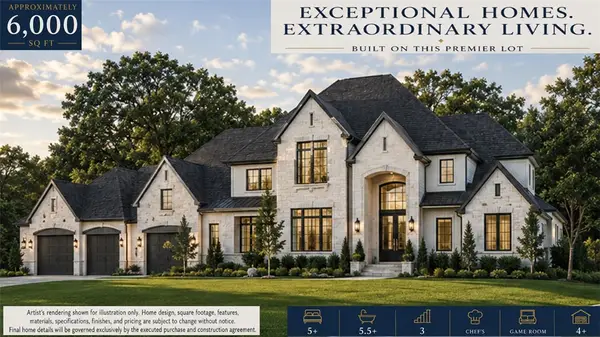 $2,100,000Active5 beds 6 baths6,000 sq. ft.
0 Pembrook Circle, Bentonville, AR 72712
MLS# 1362697Listed by: BURNETT REAL ESTATE TEAM CONNECTREALTY.COM - New
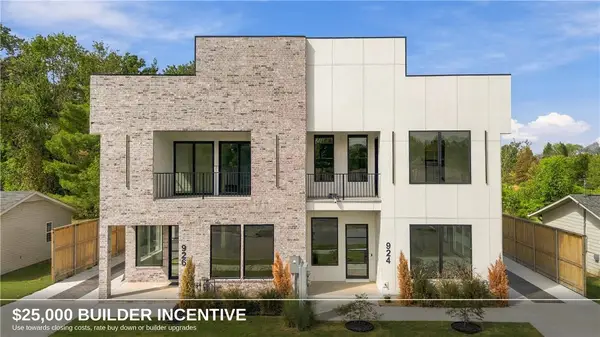 $1,400,000Active4 beds 4 baths3,109 sq. ft.
924 SE G Street, Bentonville, AR 72712
MLS# 1363112Listed by: COLLIER & ASSOCIATES- ROGERS BRANCH - New
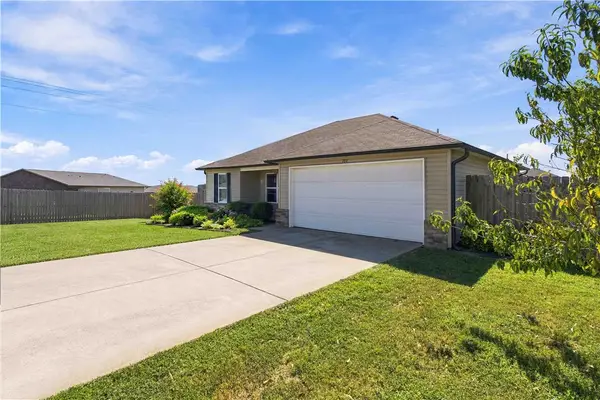 Listed by BHGRE$255,000Active3 beds 2 baths1,148 sq. ft.
701 NW 68th Avenue, Bentonville, AR 72713
MLS# 1363256Listed by: BETTER HOMES AND GARDENS REAL ESTATE JOURNEY BENTO - New
 $1,400,000Active4 beds 4 baths3,128 sq. ft.
926 SE G Street, Bentonville, AR 72712
MLS# 1363277Listed by: LIMBIRD REAL ESTATE GROUP - New
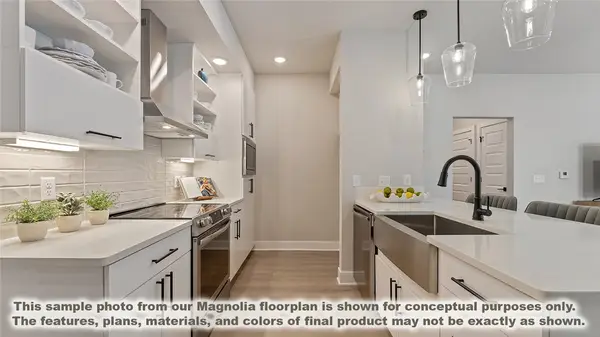 $424,900Active3 beds 2 baths1,515 sq. ft.
3329 SE Mp Parkway #301, Bentonville, AR 72712
MLS# 1363297Listed by: LONE ROCK REALTY - New
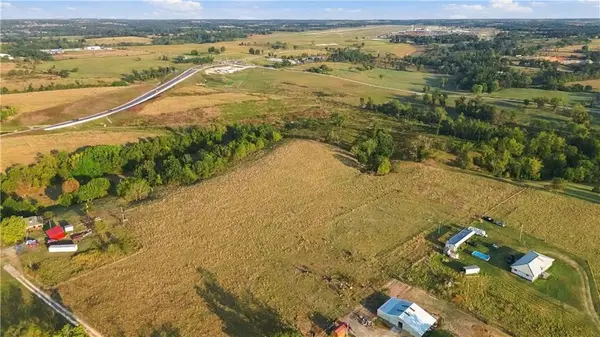 $729,300Active13.26 Acres
TBD Haden Road, Bentonville, AR 72713
MLS# 1363304Listed by: COLDWELL BANKER HARRIS MCHANEY & FAUCETTE -FAYETTE


Protect your home and budget from life's surprises with an Assurant Home Warranty, backed by a partner that supports you through every step of homeownership. Explore Plans.
© 2026 Better Homes and Gardens Real Estate LLC. An Anywhere Real Estate company. All rights reserved. Better Homes and Gardens® Real Estate is a registered trademark owned by Meredith Operations Corporation, licensed to Better Homes and Gardens Real Estate LLC and used with permission. Better Homes and Gardens Real Estate LLC fully supports the principles of the Fair Housing Act and the Equal Opportunity Act. Listing information is deemed reliable but is not guaranteed accurate.
Each office is independently owned and operated.
Any services or products provided by third parties are not provided by, affiliated with or related to Better Homes and Gardens Real Estate LLC, or its affiliated companies.